Property Details:
• Type: Detached
• Tenure: FREEHOLD
• Floor Area: N/A
Key Features:
• Contemporary detached new build home
• Just moments away from Botany Bay beach
• Balcony to dining room with stunning panoramic coastal views
• Contemporary kitchen with AEG integrated appliances, wine cooler & Quooker hot tap
• Luxurious principal bedroom suite with dressing room, en-suite and private sea-view terrace
• Landscaped rear garden with patio and lawn
• Single garage and driveway parking
• Exceptional coastal lifestyle location
Location:
• Nearest Station: Broadstairs Station
• Distance to Station: 1.8482792413370257 miles
Agent Information:
• Address: 81 High Street,
Broadstairs,
Kent,
CT10 1NQ
Full Description:
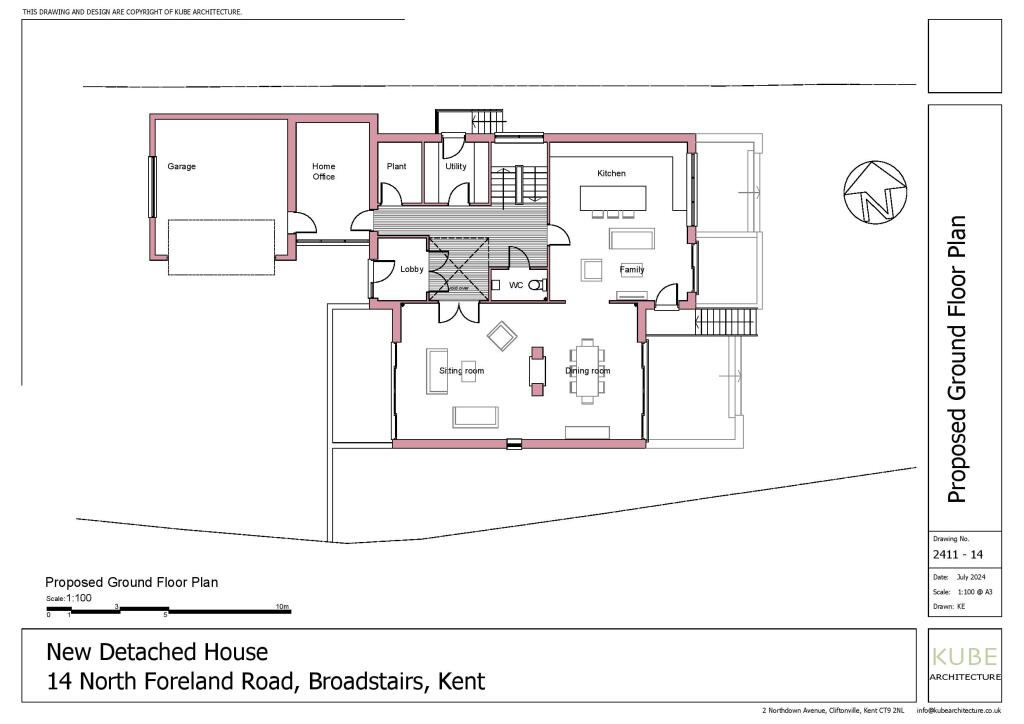
Nestled just moments from the stunning shoreline of Botany Bay in Broadstairs, this exceptional contemporary detached new-build residence offers an enviable coastal lifestyle, combining sophisticated design, luxurious finishes and breathtaking sea views.<p>From the moment you step inside, the welcoming entrance hall and practical boot room set the tone for a home perfectly suited to modern family living by the coast. The ground floor hosts four beautifully appointed bedrooms, thoughtfully designed to provide comfort, privacy and flexibility for family members and guests alike. A stylish family bathroom features a contemporary four-piece suite with both a bath and separate shower.</p><p>The principal bedroom is a true sanctuary, offering a luxurious dressing room, elegant en-suite shower room and a private sea-facing terrace where you can enjoy your morning coffee while taking in the coastal outlook. Bedrooms two and three both benefit from their own en-suite shower rooms, while bedroom three also enjoys French doors opening directly onto the landscaped rear garden, complete with patio and lawned areas. Bedroom four also boasts its own private terrace, creating yet another peaceful spot to unwind.</p><p>Designed with entertaining and modern living in mind, the first floor is dedicated to an impressive collection of open and versatile living spaces. At its heart is a striking contemporary kitchen, beautifully finished with white quartz worktops, a central island, integrated AEG appliances, a wine cooler and a Quooker boiling water tap. Sliding doors connect the kitchen to a spacious dining area, where bi-fold doors open onto a stunning balcony. Here, panoramic coastal views provide a spectacular backdrop for al fresco dining, sunset drinks and entertaining family and friends throughout the year.</p><p>A generous lounge offers the perfect setting for relaxed evenings, movie nights or simply enjoying quality time together while appreciating the elevated coastal setting. A utility room, storeroom and cloakroom complete the first-floor accommodation, ensuring practicality matches the home's impressive style.</p><p>Externally, the property benefits from a generous sized single garage, driveway parking and attractive outdoor spaces designed to maximise enjoyment of the seaside surroundings.</p><p>Offering the rare opportunity to enjoy luxury coastal living just a short stroll from Botany Bay beach, this remarkable home seamlessly blends contemporary elegance with an unrivalled lifestyle by the sea.</p><p>Book to view now!</p><p></p><p>*Please note, images are computer generated for illustrative purposes only, finishes and layouts may vary.</p><p> <br /><i>Please refer to the footnote regarding the services and appliances.</i></p><p></p><h3>Room sizes:</h3><ul><li><b>Entrance Hall</b></li><li><b>Boot Room</b></li><li><b>Hallway</b></li><li><b>Bedroom 1</b>: 15'1 x 12'4 (4.60m x 3.76m)</li><li><b>Dressing Room</b>: 9'8 x 7'6 (2.95m x 2.29m)</li><li><b>En-Suite Shower Room</b></li><li><b>Terrace to Bedroom 1</b>: 12'4 x 5'11 (3.76m x 1.80m)</li><li><b>Bedroom 2</b>: (L-shaped) 11'9 x 10'5 (3.58m x 3.18m) plus 5'11 x 4'3 (1.80m x 1.30m)</li><li><b>En-Suite Shower Room</b></li><li><b>Bedroom 3</b>: 13'5 x 9'10 (4.09m x 3.00m)</li><li><b>En-Suite Shower Room</b></li><li><b>Bedroom 4</b>: 11'10 x 10'6 (3.61m x 3.20m)</li><li><b>Terrace to Bedroom 4</b>: 10'8 x 5'11 (3.25m x 1.80m)</li></ul><ul><li><b>Bathroom</b></li><li><b>Landing</b></li><li><b>Kitchen</b>: (L-shaped) 16'5 x 10'10 (5.01m x 3.30m) plus 12'10 x 6'1 (3.91m x 1.86m)</li><li><b>Dining Room</b>: 19'3 x 11'4 (5.87m x 3.46m)</li><li><b>Balcony</b></li><li><b>Lounge</b>: 19'3 x 15'5 (5.87m x 4.70m)</li><li><b>Store Room</b>: 7'7 x 4'5 (2.31m x 1.35m)</li><li><b>Utility Room</b>: 7'3 x 5'8 (2.21m x 1.73m)</li><li><b>Cloakroom</b></li><li><b>Front Garden</b></li><li><b>Rear Garden</b></li><li><b>Garage</b>: 16'9 x 11'2 (5.11m x 3.41m)</li><li><b>Driveway</b></li></ul><p> <br /><i>The information provided about this property does not constitute or form part of an offer or contract, nor may it be regarded as representations. All interested parties must verify accuracy and your solicitor must verify tenure/lease information, fixtures & fittings and, where the property has been extended/converted, planning/building regulation consents. All dimensions are approximate and quoted for guidance only as are floor plans which are not to scale and their accuracy cannot be confirmed. Reference to appliances and/or services does not imply that they are necessarily in working order or fit for the purpose.<br /> <br />If buying to rent, please check if Local Authority licensing schemes apply before proceeding. If buying to let, the energy rating will need to be improved to at least 'E' rating before you can let the property. Legal advice should be taken to verify fixtures/fittings, planning, alterations and/or lease details. Appliances & services are untested, dimensions are approximate and floor plans are not to scale. Proposed development at Manston airport may affect this area.<br /> <br />We are pleased to offer our customers a range of additional services to help them with moving home. None of these services are obligatory and you are free to use service providers of your choice. Current regulations require all estate agents to inform their customers of the fees they earn for recommending third party services. If you choose to use a service provider recommended by Wards, details of all referral fees can be found at the link below. If you decide to use any of our services, please be assured that this will not increase the fees you pay to our service providers, which remain as quoted directly to you.</i></p>