Property Details:
• Type: Terraced
• Tenure: FREEHOLD
• Floor Area: 4087 sqft
Key Features:
• Nine double bedrooms
• Seven bath/shower rooms (five en suite)
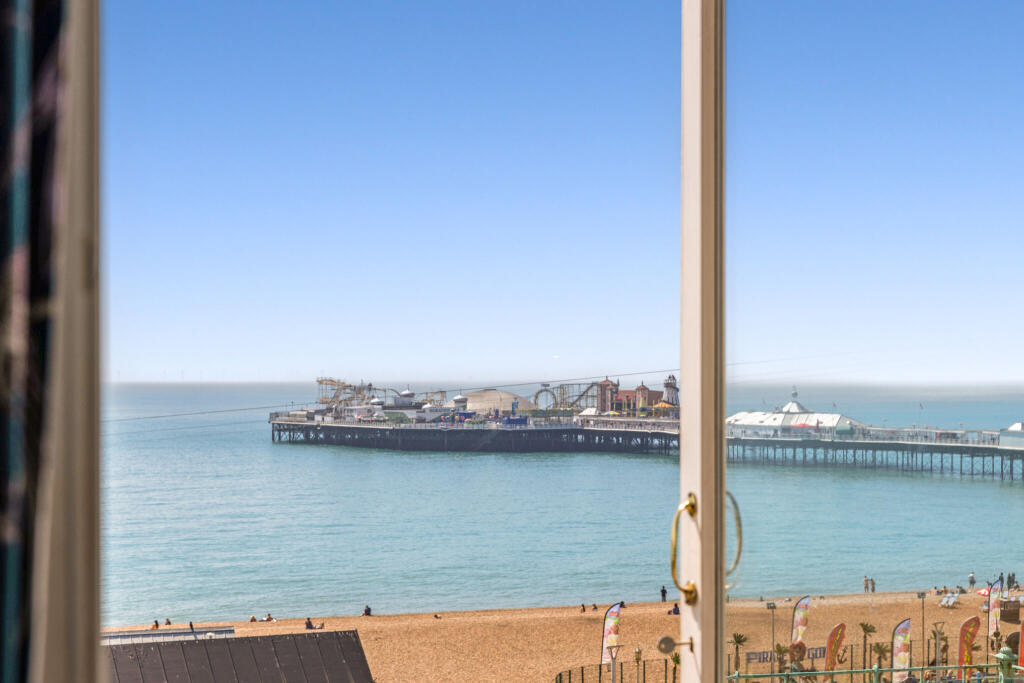
• Sea views
• Separate two-bedroom apartment
• Fabulous interior design
• Character features
• Immaculately presented
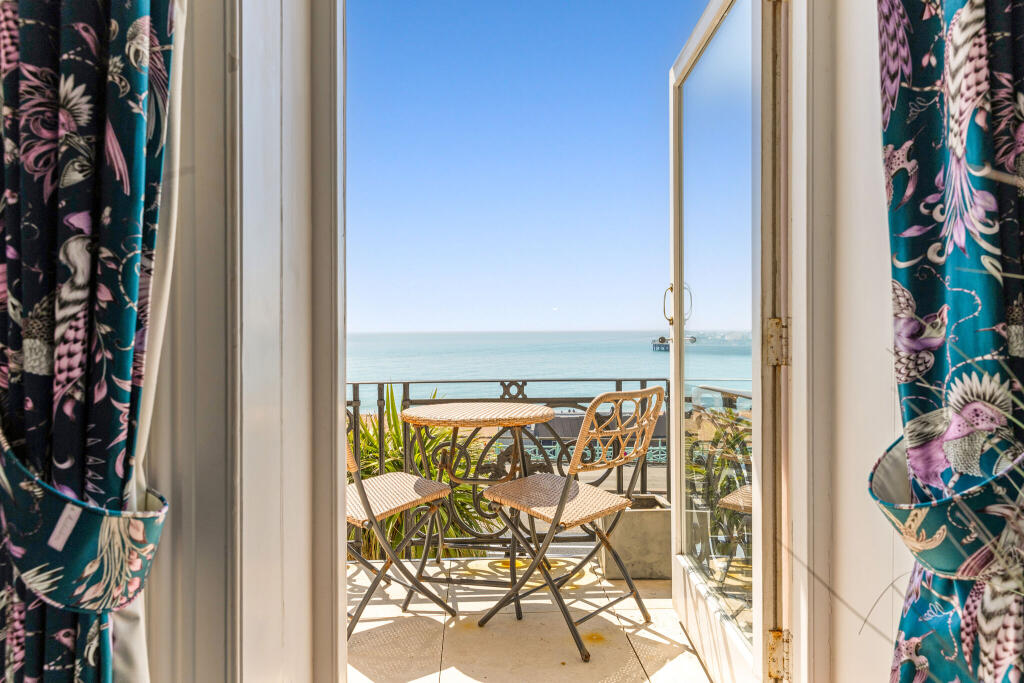
• Two balconies and courtyards
• Roof terrace
• Total of approx 4087 sq ft
Location:
• Nearest Station: Brighton Station
• Distance to Station: 0.7312952372227797 miles
Agent Information:
• Address: 54
Church Road,
Hove,
BN3 2FN
Full Description:
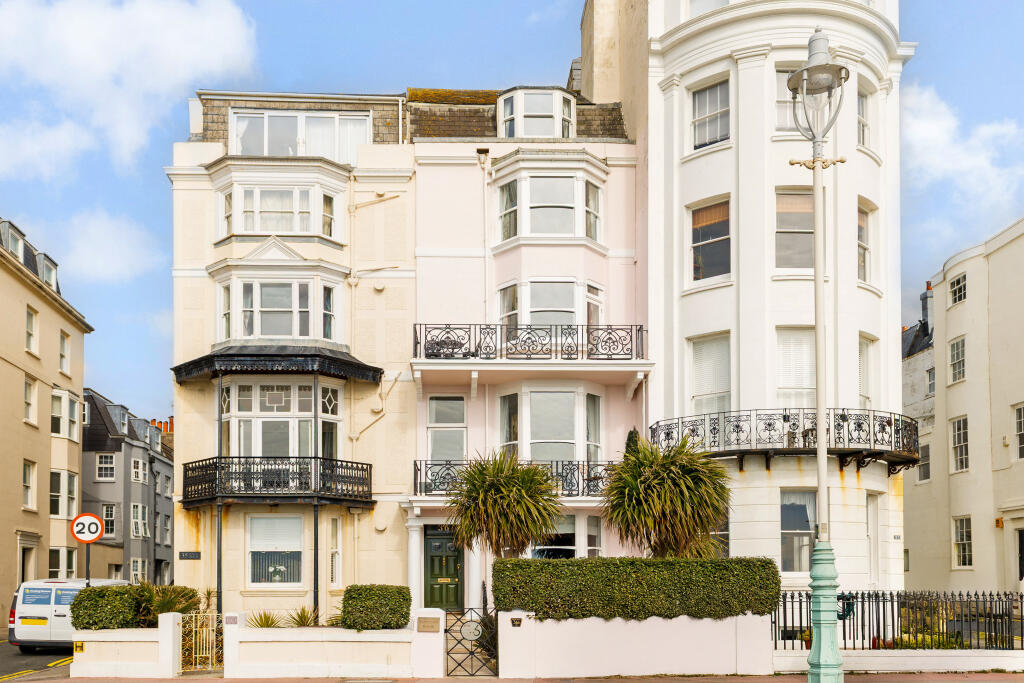
With a prime position on Marine Parade, this elegant townhouse presents a rare opportunity to acquire an entire Regency period home in the heart of Brighton. While many of the surrounding houses have been converted to flats, this truly exceptional property has retained much of its original character and layout whilst having been extensively modernised throughout.
<br />
<br />In addition to its five floors of living space, there is a self-contained two-bedroom apartment on the lower ground floor with its own private courtyard. Most recently the house and apartment have been used as a successful holiday let, and there is great potential to continue with the venture, change to a bed and breakfast format or transform into a substantial family home.
<br />
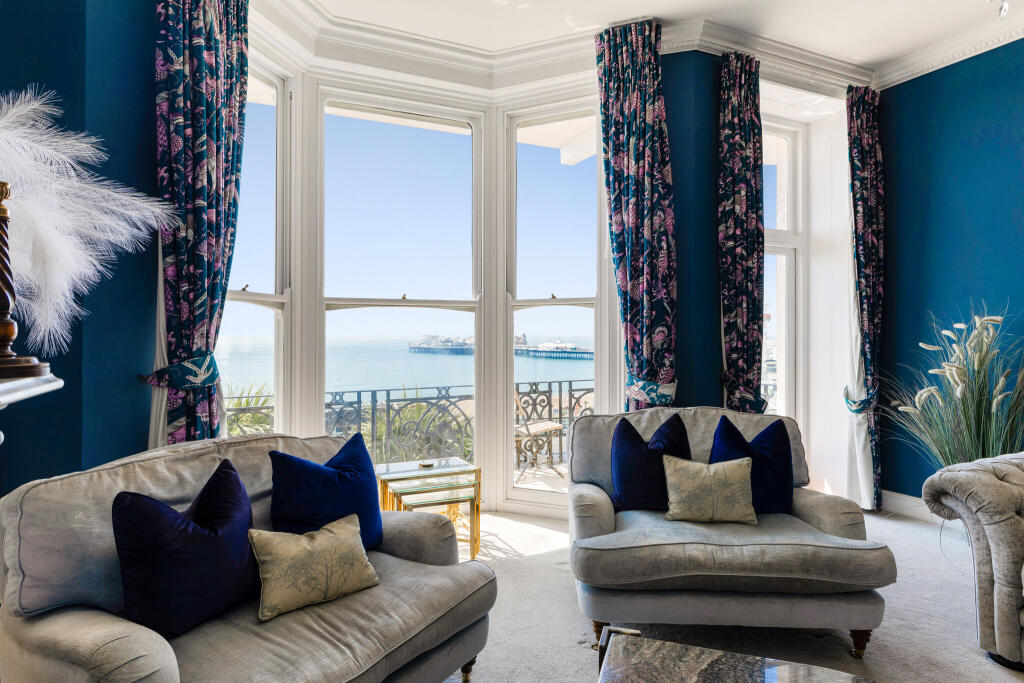
<br />The interiors are immaculate and appointed to a very high standard with glamorous wall coverings, a vibrant colour palette with a distinct nod to the Art Deco era. Tall bay windows overlook the seafront, with the southerly light making the interiors feeling extremely spacious and airy. Many of the house’s character features remain, including original fireplaces, sash windows and decorative plasterwork including cornicing and ceiling roses.
<br />
<br />The extensive living accommodation is arranged over the first and second floors: on the upper ground floor, the reception hall opens to a vast, open plan reception room and kitchen. The kitchen area has a French-inspired feel, with Carrara marble-topped work surfaces, bespoke handmade cabinetry and a stunning La Cornue range oven. There is extensive storage to the rear, in addition to a cloakroom with WC and a bar leading out to the rear courtyard. On the first floor, the generous reception room has incredible sea views from the windows and a south-facing balcony. The bedroom at the back of the house could equally be used as a study or a snug.
<br />
<br />There are eight bedrooms over the second, third and fourth floors, including a principal suite with beautiful sea views, a dressing room, en suite bath/shower room and private balcony. Of the remaining bedrooms, four are en suite and there are two further family shower rooms.
<br />
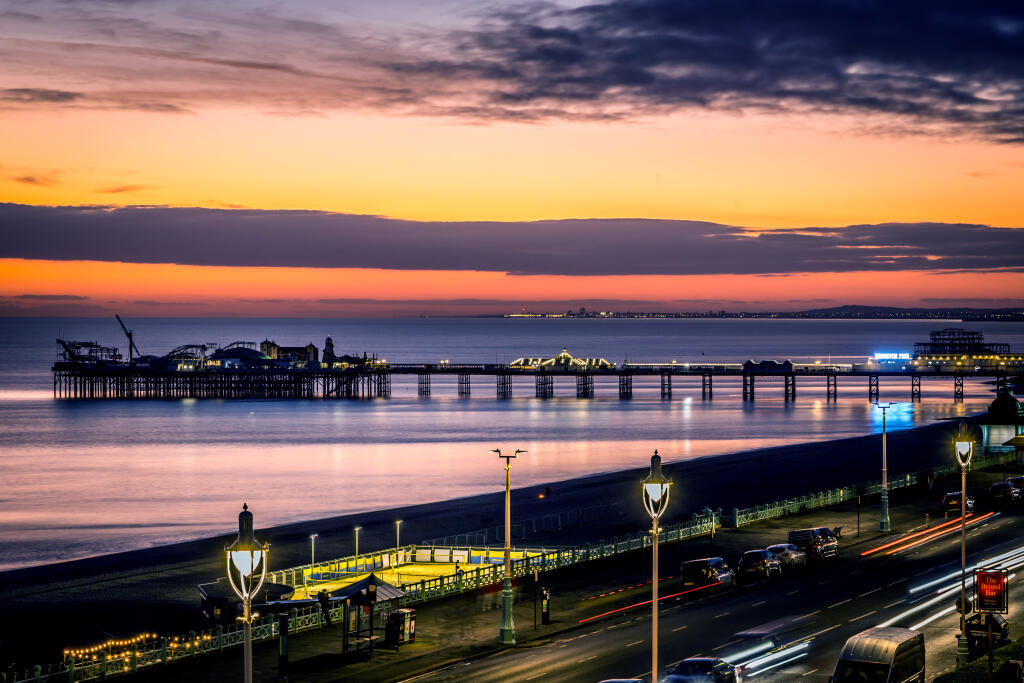
<br />On the lower-ground floor, a self-contained apartment includes an open plan kitchen and sitting room, two bedrooms and a shower room, with its own private courtyard.<br /><br /><b>Outside</b><br /><br />There is a charming, surprisingly secluded, front garden with built-in seating, ideal for to enjoying the sunshine and vibrant city centre atmosphere. In addition there are two private rear courtyards, as well as balconies to the first and second floors offering direct, panoramic sea views. On the top floor is an ample roof terrace with views to sea among the rooftops and out across the city. On-street parking is available locally (permit required).<br /><br /><b>Situation</b><br /><br />Located in a prime spot on Brighton’s seafront with outstanding views and easy access to all amenities that this vibrant city offers along with the bonus of Soho house in close proximity. There are a plethora of schools in the area with Brighton College voted by The Sunday Times as ‘School of the decade’ just. Direct links to London Bridge and Victoria from Brighton Station in just over an hour.<p> <strong> Property Ref Number: </strong> </p>HAM-56154<br /><br /><b>Additional Information</b><br /><br />Brighton & Hove City Council
<br />Council Tax Band F for house and B for flat below
<br />Mains services