Property Details:
• Type: Terraced
• Tenure: FREEHOLD
• Floor Area: 2207 sqft
Key Features:
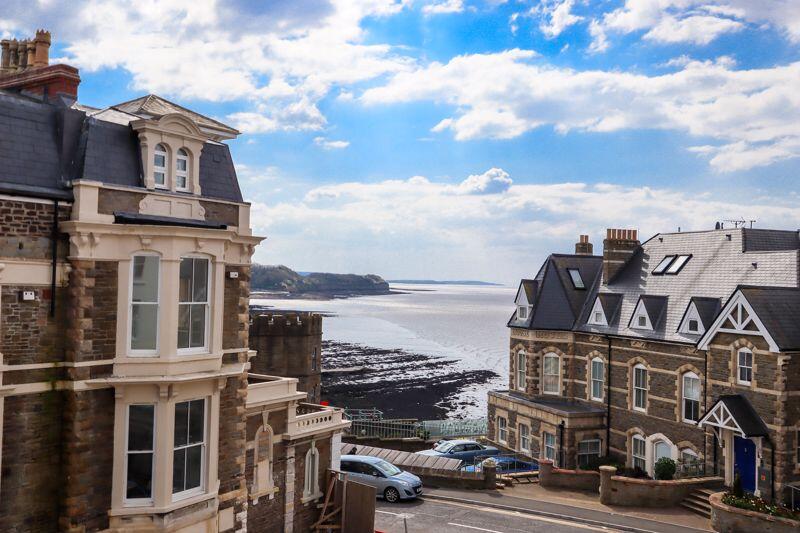
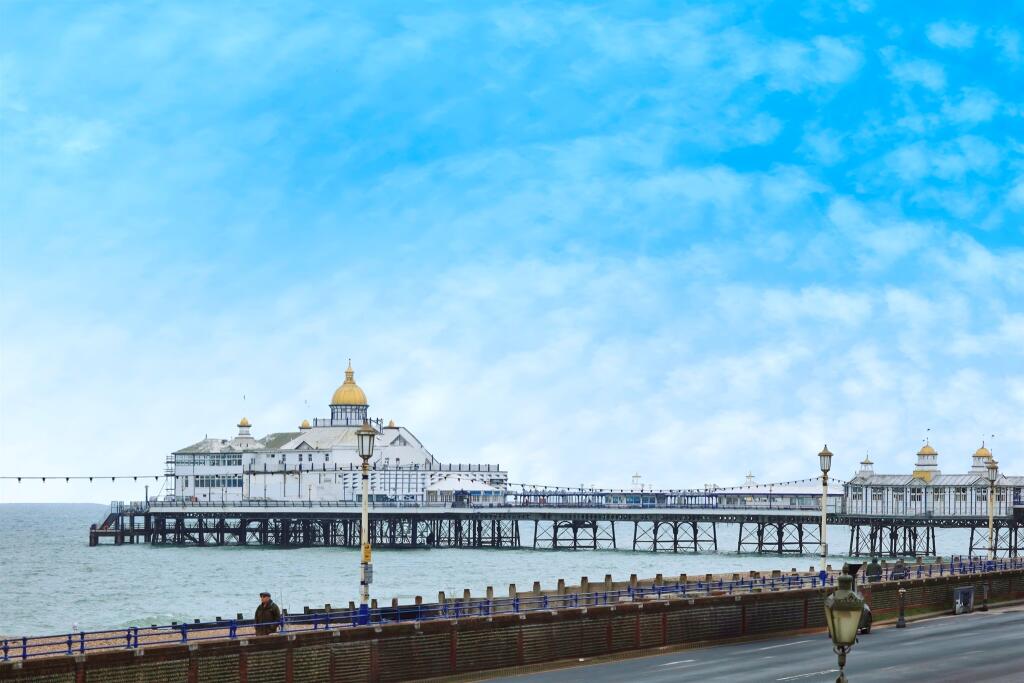
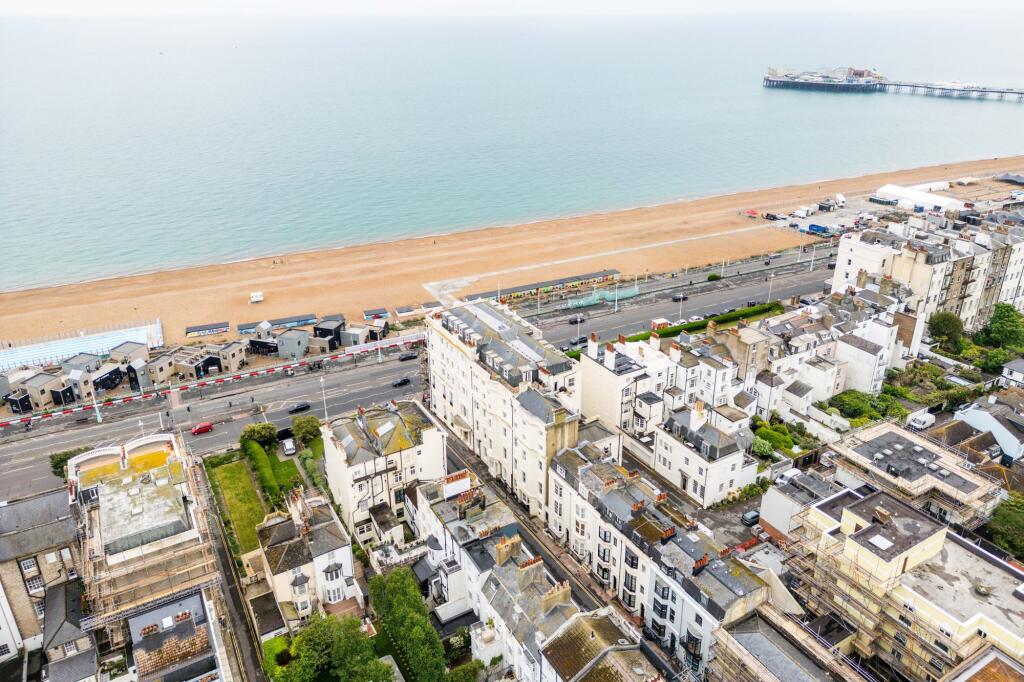
• DIRECT SEA VIEWS
• OVER 3 FLOORS
• 3 BATHROOMS PLUS WC
• 3 RECEPTION ROOMS
• WELL PRESENTED
• NO ONWARD CHAIN
Location:
• Nearest Station: Dovercourt Station
• Distance to Station: 0.3929736054419307 miles
Agent Information:
• Address: 260A High Street,
Dovercourt,
Harwich,
CO12 3PA
Full Description:
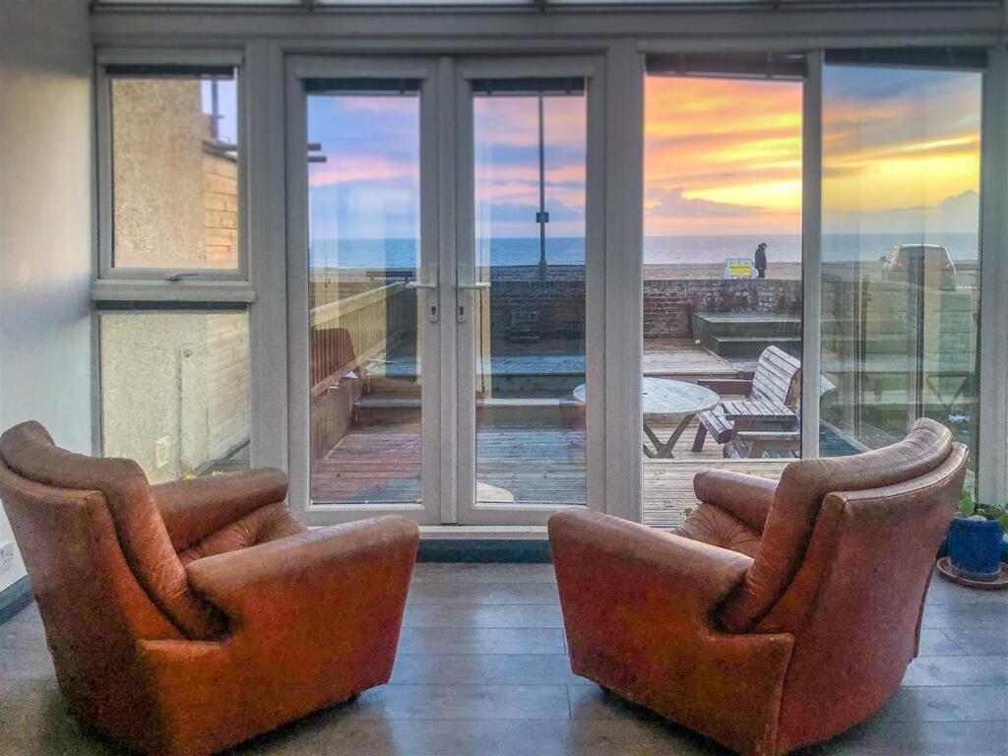
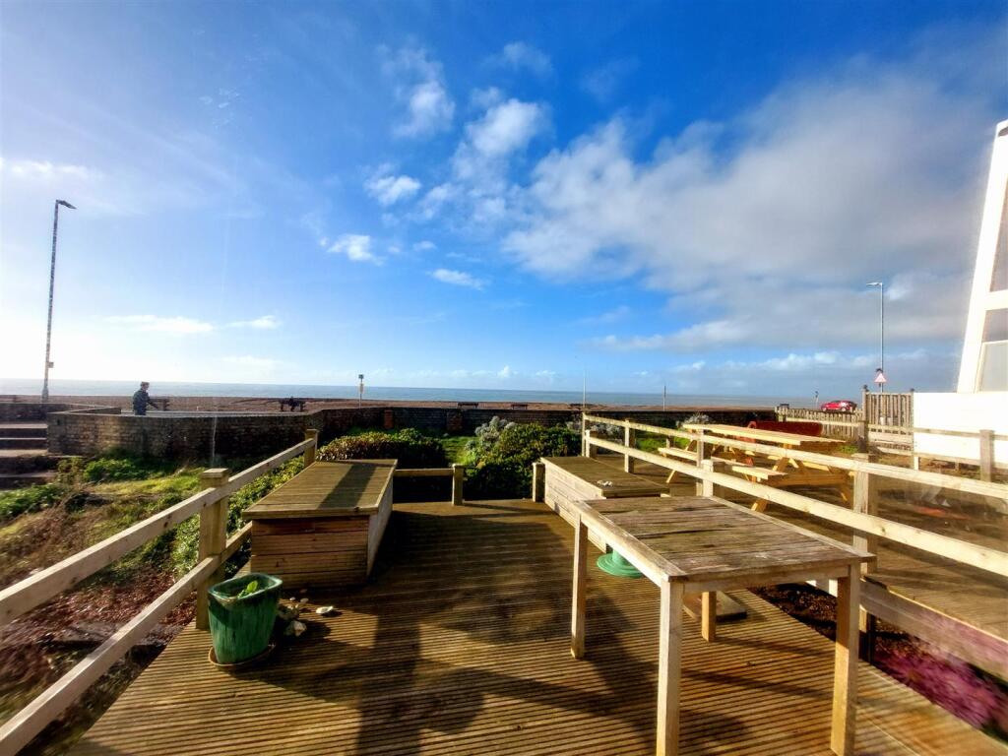
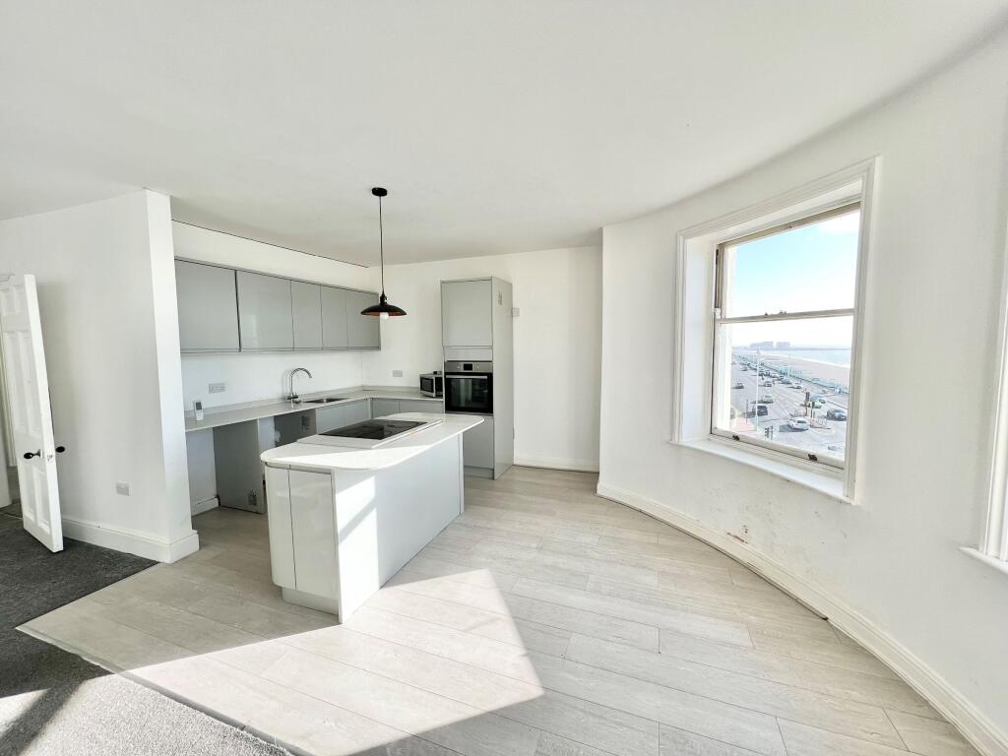
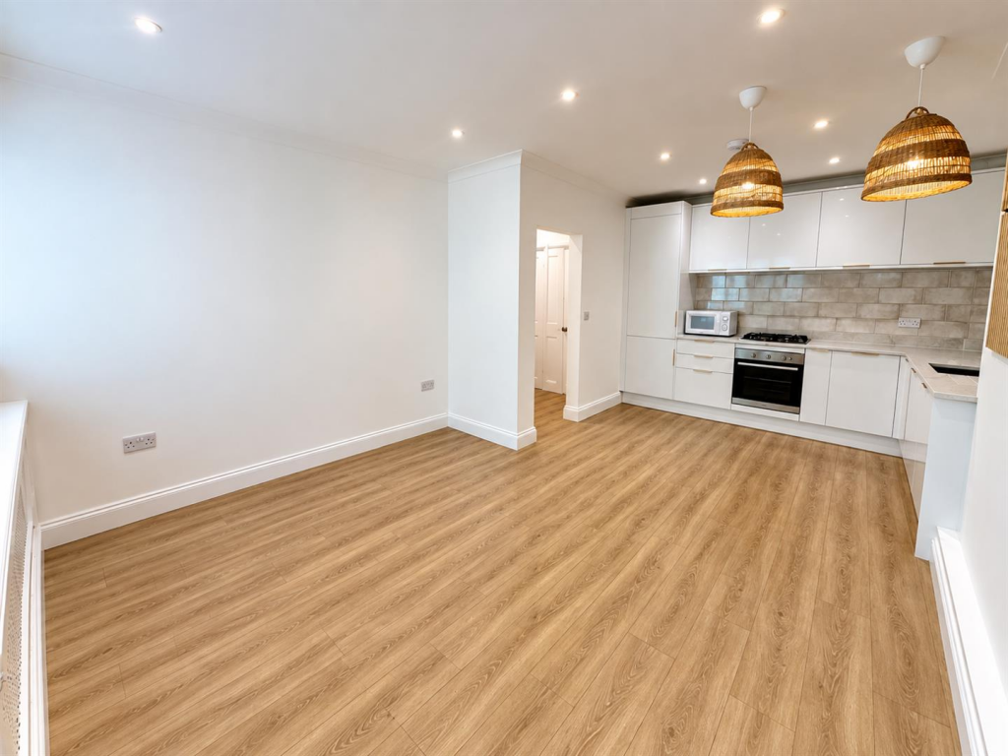
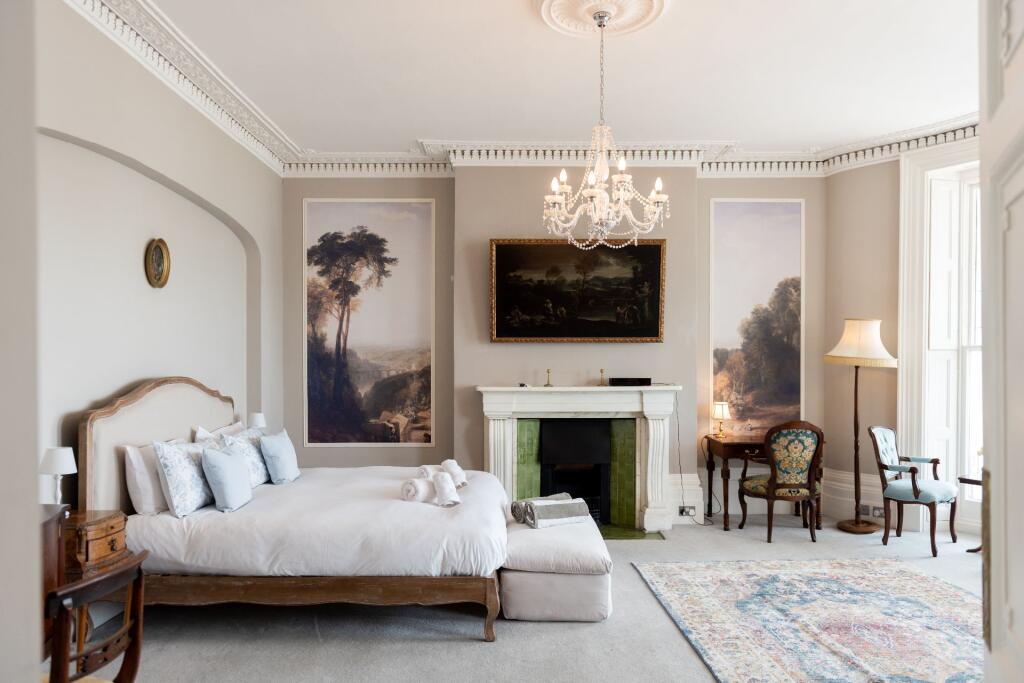
5 Bedroomed mid terrace character property which is set over 3 floors and offers unencumbered direct sea views to the front. The property also offers a bathroom or shower room on each level plus an additional wc, There are also 3 reception rooms but the opportunities that this property has to offer can only be fully appreciated by viewing, to see for yourself. No onward chain<br /><br /><b>STORM PORCH</b><br />Double glazed door, double glazed windows to front and sides. wood style flooring<br /><br /><b>ENTRANCE HALLWAY</b><br />Obscure double glazed door and side light, coving, radiator, storage cupboard, stairs to first floor<br /><br /><b>LOUNGE - 20'6" (6.25m) Into Bay x 12'10" (3.91m)</b><br />Double glazed bay window to front, cornice and picture rail, radiator, ornate fireplace, double doors to<br /><br /><b>DINING ROOM - 20'4" (6.2m) x 9'5" (2.87m)</b><br />Part glazed door to sun room, coving and picture rail, windows to rear and side, 2 x radiators,<br /><br /><b>KITCHEN - 11'3" (3.43m) x 10'6" (3.2m)</b><br />Window to sun room, coving and spotlights to ceiling, radiator, range of wall and base units with edged work surfaces and feature tiling between, single drainer sink with mixer taps, oven, hob and filter, integrated under counter fridge, breakfast bar<br /><br /><b>UTILITY - 11'5" (3.48m) x 6'0" (1.83m)</b><br />Part glazed door to sun room, window to sun room, coving, loft access, heated towel rail, base units with roll top work surfaces, single drainer sink, space for appliances<br /><br /><b>STORE/PANTRY</b><br />Window to sun room, roll top work surface and shelving<br /><br /><b>SUN ROOM - 22'2" (6.76m) Max x 13'8" (4.17m)</b><br />Double glazed double doors to garden with double glazed side lights, radiator, opaque roofing<br /><br /><b>SHOWER ROOM</b><br />Obscure double glazed window to side, radiator, wall mounted boiler, storage cupboards, low level wc, pedestal sink, shower cubicle<br /><br /><b>LANDING</b><br />Radiator, stairs to second floor<br /><br /><b>BATHROOM</b><br />Obscure double glazed window to rear, cornice, radiator, cupboard housing hot water cylinder, storage cupboard, housing water softener, part tiled walls, pedestal sink, low level wc, panel bath with mixer taps and shower attachment<br /><br /><b>WC</b><br />Obscure double glazed window to rear, low level wc<br /><br /><b>BEDROOM - 15'0" (4.57m) x 9'5" (2.87m) Max</b><br />Double glazed window to rear, coving, radiator, built in wardrobe<br /><br /><b>BEDROOM - 17'5" (5.31m) Into Bay x 13'0" (3.96m)</b><br />Double glazed bay window to front, coving and picture rail, radiator, wall light points<br /><br /><b>BEDROOM - 10'3" (3.12m) x 7'3" (2.21m)</b><br />Double glazed window to front, coving, fitted wardrobe<br /><br /><b>2ND FLOOR LANDING</b><br />Loft access<br /><br /><b>BEDROOM - 20'6" (6.25m) Max x 12'6" (3.81m) Max</b><br />Double glazed window to rear, fire escape ladder to rear, textured ceiling and walls<br /><br /><b>BEDROOM - 14'0" (4.27m) x 12'10" (3.91m)</b><br />Double glazed window to front, textured ceiling<br /><br /><b>BATHROOM</b><br />Double glazed roof window to front, heated towel rail, pedestal sink, low level wc, panelled bath<br /><br /><b>GARDEN</b><br />Courtyard style with outbuildings, external tap,<br /><br /><b>GARAGE</b><br />To rear with up and over door, part glazed door to garden<br /><br /><br /><br /><b>Notice</b><br />Please note we have not tested any apparatus, fixtures, fittings, or services. Interested parties must undertake their own investigation into the working order of these items. All measurements are approximate and photographs provided for guidance only.