For Sale
£699,995
West Avenue, Mayland
4 bd
2 ba
Bungalow
Mayland
Listed by Church & Hawes, Burnham on Crouch
Only details supplied with this listing are shown. Ask the listing contact to confirm measurements, taxes and costs.
Property Details: • Type: Detached • Tenure: FREEHOLD • Floor Area: N/A
Key Features: • Substantial CORNER PLOT Position OVERLOOKING MARINA & River Blackwater • TWO GATED DRIVEWAYS & Detached Garage With Parking For Multiple Vehicles • IMMACULATELY PRESENTED THROUGHOUT • Spacious & Modern FOUR DOUBLE Bedroom Detached Chalet Bungalow • UNOVERLOOKED Rear & Side Gardens With Sizeable Frontage • Glass-Fronted BALCONY AREA With Stunning Riverside Views • 18' DUAL ASPECT Lounge, RECENTLY REFITTED KITCHEN Plus Utility Room • VERSATILE Living Space Throughout • Easy Reach To Local Shops/Village Amenities, School & Bus Routes • Convenient Access To Maldon/Witham, A12 & Chelmsford
Location: • Nearest Station: Althorne Station • Distance to Station: 2.7595195900957425 miles
Agent Information: • Address: 1-3 The Street, Hatfield Peverel, CM3 2DL
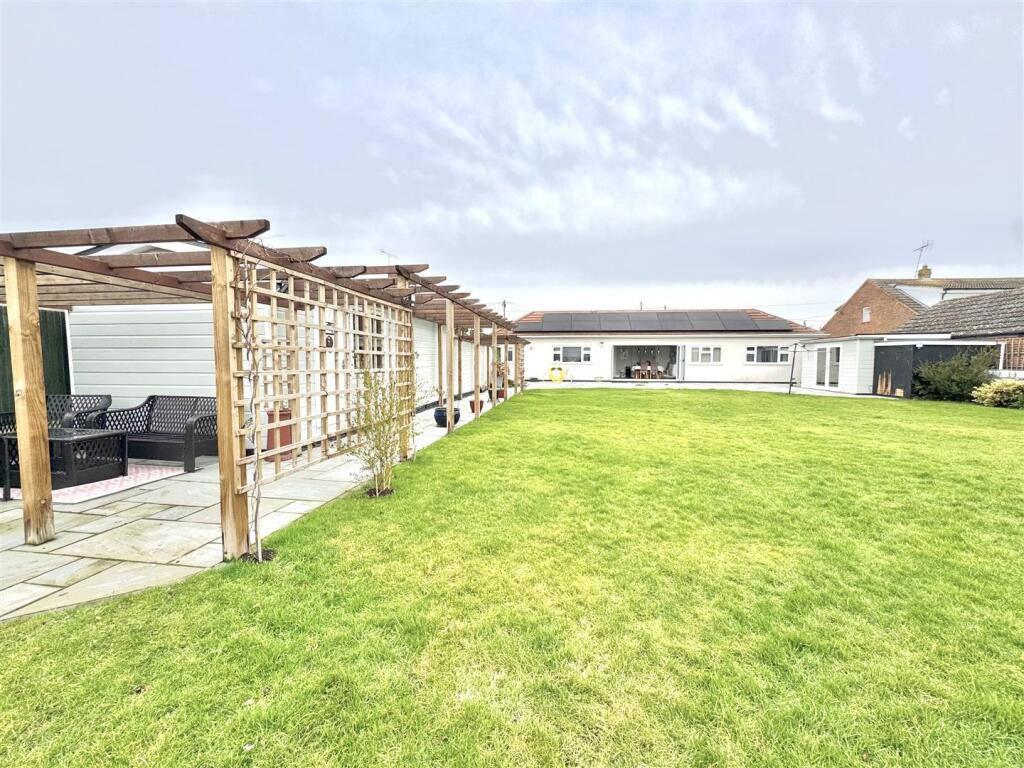
Full Description: Boasting a substantial WRAP-AROUND CORNER PLOT with unoverlooked gardens, TWO GATED DRIVEWAYS plus garage and IMMACULATELY PRESENTED throughout is this impressive FOUR DOUBLE bedroom detached CHALET BUNGALOW. Benefiting from an 18' DUAL ASPECT lounge, plus large utility room and first floor reception area with glass-fronted BALCONY with wonderful views over the River Blackwater. Offering a ground floor bathroom, first floor shower room and VERSATILE living space throughout - Ideally situated in an enviable setting within Mayland, within easy reach of local village shops/amenities, schooling & transport routes. Convenient access to Maldon, A12, A130 & Chelmsford. Call, Mayland’s Property Specialists, Hamilton Piers, to view!<br /><br />***GUIDE PRICE £650,000-£675,000***<br /><br />The accommodation, with approximate room sizes, is as follows:<br /><br /><b>Ground Floor Accommodation:</b> - <br /><br /><b>Entrance Hall / Dining Area:</b> - 4.50m x 3.18m (14'9 x 10'5) - Secure main entry door, double glazed windows to front aspect, stairs to first floor, under stairs storage cupboard, radiator, solid oak flooring.<br /><br /><b>Lounge:</b> - 5.49m x 5.08m (18'0 x 16'8) - Double glazed windows to front and rear aspects, two radiators, wood flooring.<br /><br /><b>Kitchen:</b> - 3.18m x 2.59m (10'5 x 8'6) - Double glazed window to front aspect, a series of matching base and wall units, edged work surfaces in Granite incorporating a single bowl sink with central mixer tap and drainer, built-in double oven, induction hob, integrated dishwasher, radiator, solid oak flooring.<br /><br /><b>Utility Room:</b> - Fitted base units, edged work surfaces, space for fridge/freezer, washing machine and tumble dryer, wall-mounted boiler, radiator, tiled flooring. Secure door to rear aspect.<br /><br /><b>Inner Hall:</b> - <br /><br /><b>Bedroom Three:</b> - 3.58m x 3.28m (11'9 x 10'9) - Double glazed window to rear aspect, fitted wardrobes, radiator, carpeted flooring.<br /><br /><b>Bedroom Four:</b> - 3.58m x 2.39m (11'9 x 7'10) - Double glazed window to side aspect, radiator, carpeted flooring.<br /><br /><b>Bathroom:</b> - Opaque double glazed window to side aspect, panelled bath with central mixer tap and shower over, low level WC, vanity wash hand basin, heated towel rail, tiled flooring.<br /><br /><b>First Floor Accommodation:</b> - <br /><br /><b>Landing:</b> - Carpeted flooring. Acesss into;<br /><br /><b>Snug / Office:</b> - 4.98m x 3.18m (16'4 x 10'5) - Double glazed windows to front aspect, part-glazed secure door to balcony area, radiator, wood flooring.<br /><br /><b>Master Bedroom:</b> - 3.99m x 3.28m plus recess (13'1 x 10'9 plus recess - Velux window to front aspect, radiator, wood flooring. Large recess with built-in wardrobes.<br /><br /><b>Bedroom Two:</b> - 3.00m x 2.69m (9'10 x 8'10) - Double glazed window to rear aspect, recess with built-in wardrobes, radiator, carpeted flooring.<br /><br /><b>Shower Room:</b> - Velux window to front aspect, enclosed and fully tiled single shower unit, low level WC, vanity wash hand basin, heated towel rail, tiled flooring.<br /><br /><b>Exterior:</b> - <br /><br /><b>Rear & Side Gardens:</b> - Positioned on a sizeable corner plot, the property benefits from a private terrace side garden comprising a reception area laid to artificial lawn with gated side access leading to frontage and Summer House with access door to garage, path leading to main rear garden. Rear garden has been landscaped to incorporate a paved reception area covered by an awning, areas of decorative stone, remainder laid to lawn with mature shrubs and colourful flower beds to borders and gated side access to gated driveway.<br /><br /><b>Frontage:</b> - Sizeable frontage, enclosed by fencing and comprising a pathway to the main entrance door, largely laid to lawn with gated access to each side, access to Summer House and open to gated driveway.<br /><br /><b>Garage, Driveway & Parking:</b> - Main gated driveway to property frontage with parking for 4-5 vehicles. Further gated driveway to opposite corner of the plot with parking for 3-4 vehicles and leading to detached garage.<br /><br /><b>Agents Notes:</b> - Council Tax Band: <br /><br />For further information regarding this property, please contact Hamilton Piers.<br /><br />
If the interactive map is unavailable, open the supplied location in maps.
Open location in mapsThe pin uses coordinates supplied with this listing. Confirm the exact location with the listing contact.
Added and updated dates describe the Mirror record. Source publication and verification dates are shown separately when known; none establishes time on market. Confirm current price and availability with the listing contact.
View original listing

