Property Details:
• Type: Detached
• Tenure: N/A
• Floor Area: N/A
Key Features:
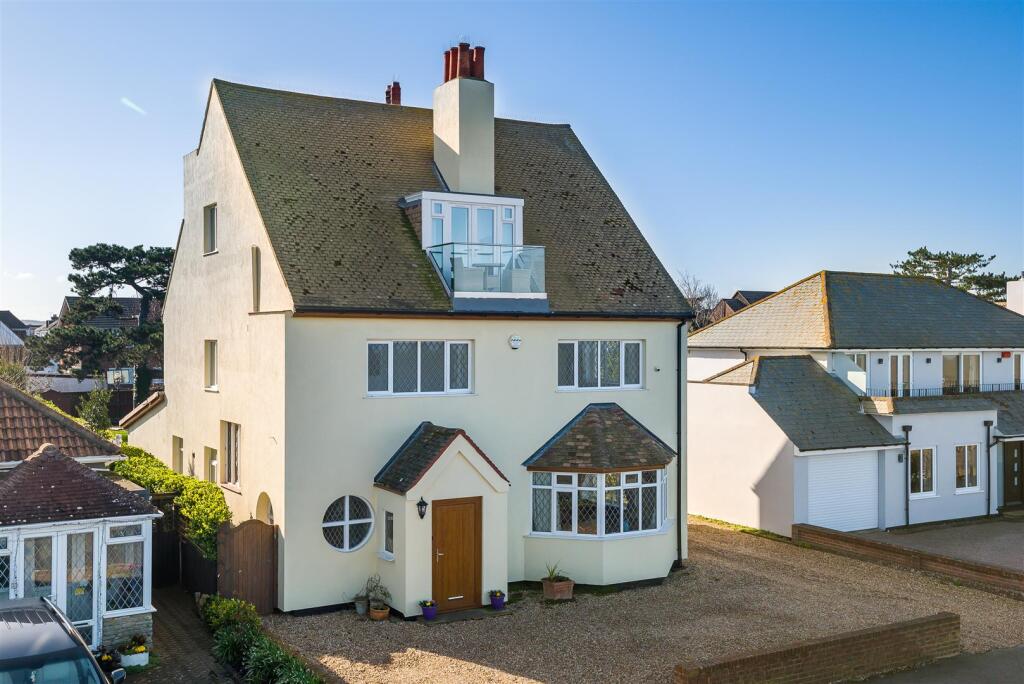
• Substantial Sea Facing Family Home
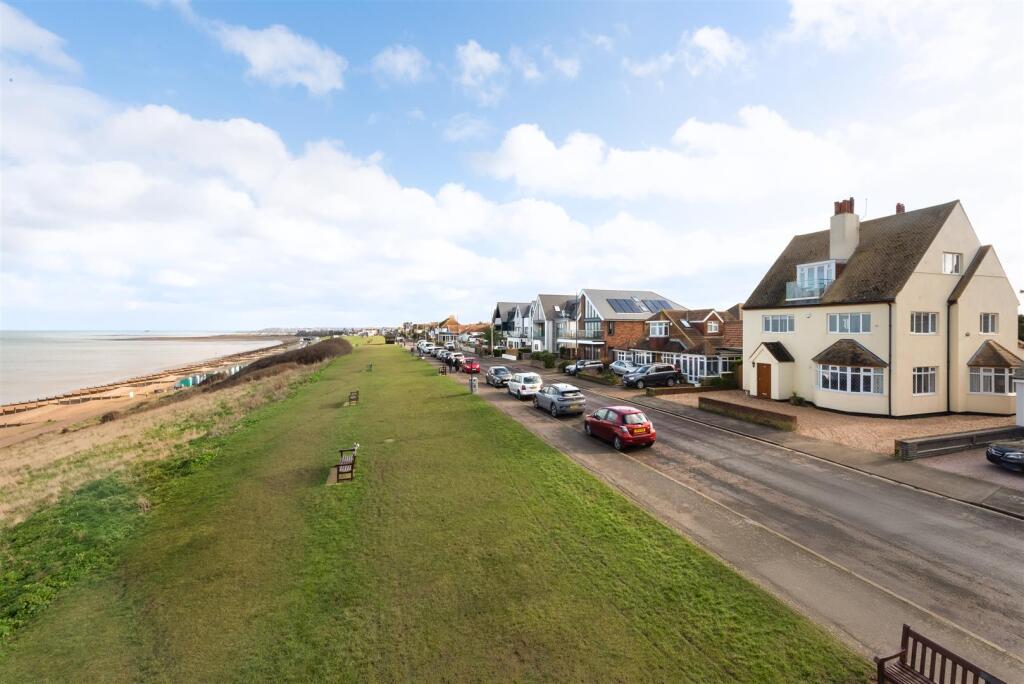
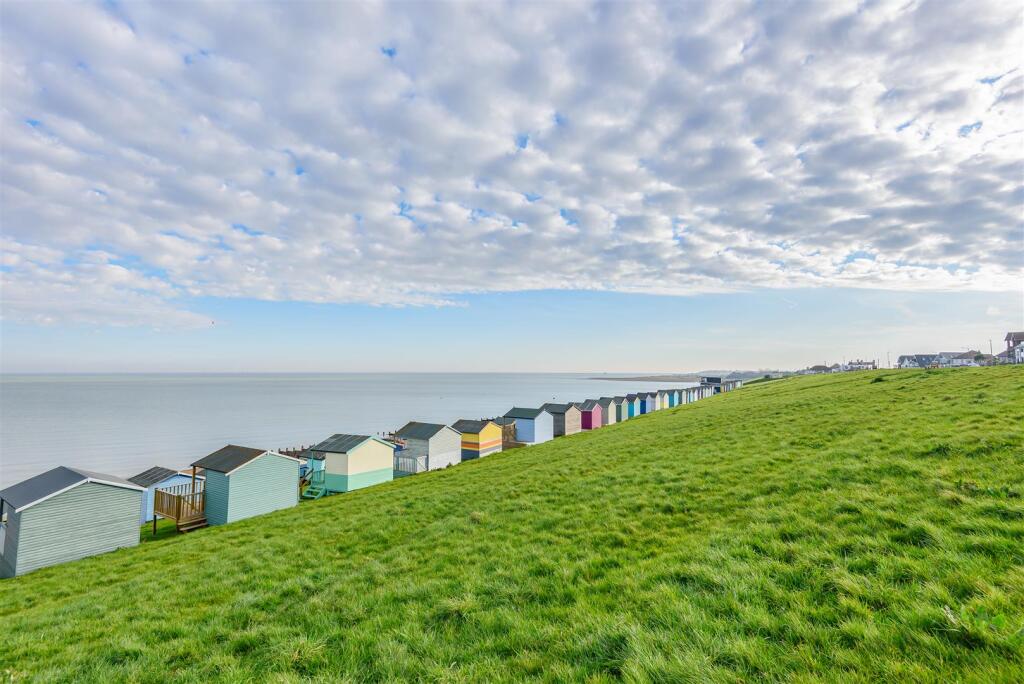
• Enviably Positioned on Tankerton's Coveted Marine Parade
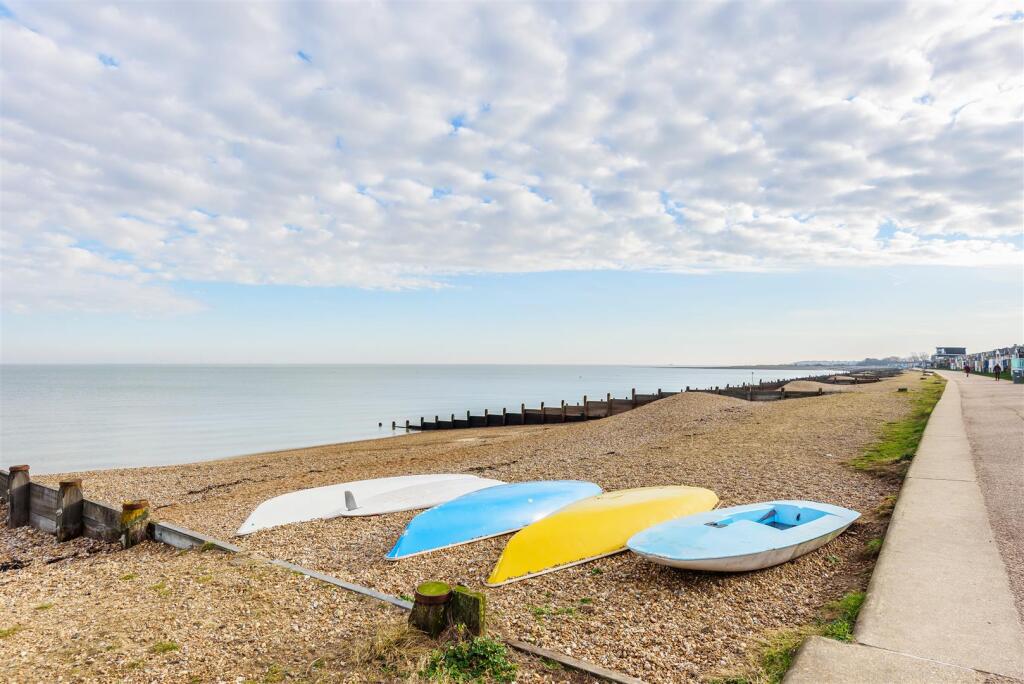
• Uninterrupted Views of the Sea
• Accommodation Extending to 3084 sq ft (286 sq m)
• 3 Reception Rooms
• 5 Double Bedrooms
• 3 Bathrooms (2 En-Suite)
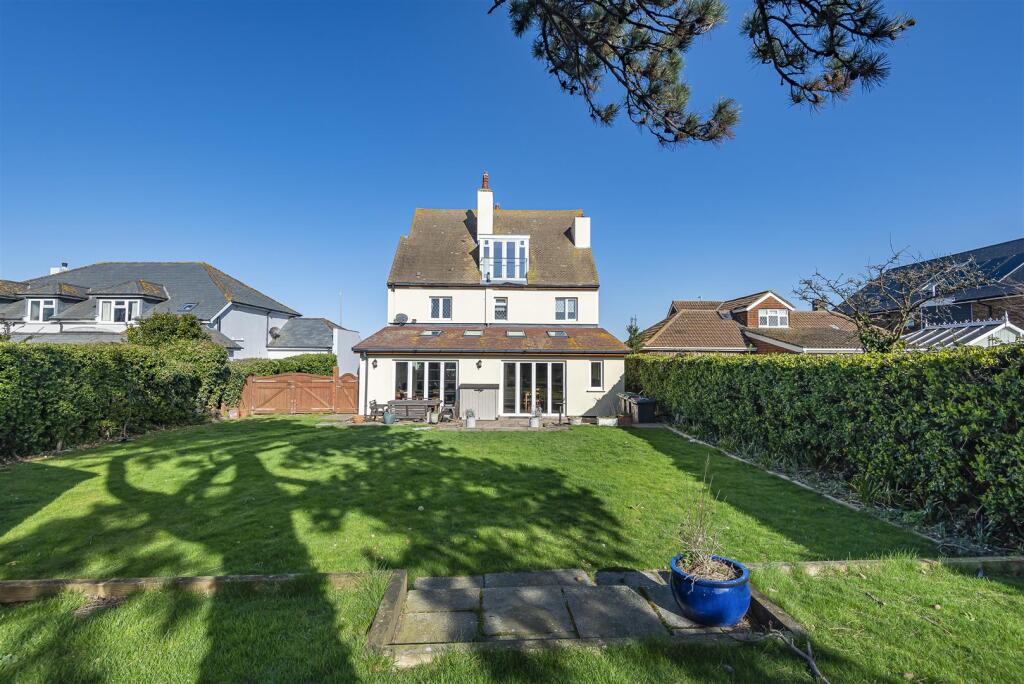
• 102ft (31m) South Facing Garden
• Off Street Parking
• No Onward Chain
Location:
• Nearest Station: N/A
• Distance to Station: N/A
Agent Information:
• Address: 95-97 Tankerton Road,
Whitstable,
CT5 2AJ
Full Description:
A beautifully presented detached house enviably positioned on Tankerton's sought after Marine Parade, from where it commands far-reaching, uninterrupted views of the sea and beyond.Greycourt is a fantastic family home which has been extended and much improved by the current owners, retaining a wealth of period detail and offering considerable scope for further extension and remodelling (subject to all necessary consents and approvals being obtained). The house provides 3084 sq ft (286.5 sq m) of spacious accommodation arranged on the ground floor to provide an entrance hall, three reception rooms, and a smartly fitted kitchen. The first floor comprises a spacious landing, three double bedrooms and two bathrooms, including an en-suite bathroom to the principal bedroom. The second floor comprises two further bedrooms, one with an en-suite shower room and the other with a sea facing balcony providing the perfect vantage point to enjoy the sun setting over the Isle of Sheppey and a second balcony to the rear overlooks the delightful gardens.The gardens enjoy a Southerly aspect and extends to 84 ft (25m) including an outbuilding which has been converted to a summer house, gym and a workshop. A large driveway provides off road parking for a number of vehicles. No onward chain.Location - Marine Parade is considered to be one of the most sought after residential locations in Tankerton. Being on the seafront not only means that you can take full advantage of the views but also of the comprehensive range of shopping facilities and other amenities at Tankerton which are but a short walk away. Whitstable is approximately 1.4 miles distant offering further educational, recreational and leisure amenities including water sports activities together with the sea food restaurants for which the town has become renowned. There is also a mainline railway station offering fast and frequent services to London. The A299 is also easily accessible providing a dual carriageway link to the M2/A2 giving access to the channel ports and subsequent motorway network.Accommodation - The accommodation and approximate measurements (taken at maximum points) are:Ground Floor - • Entrance Porch - • Entrance Hall - 4.98m x 4.34m (16'4" x 14'3") - • Dining Room - 4.35m x 3.94m (14'3" x 12'11") - • Sitting Room - 4.85m x 4.22m (15'11" x 13'10") - • Living Room - 9.09m x 4.57m (29'10" x 15'0") - • Kitchen - 4.82m x 3.75m (15'10" x 12'4") - • Cloakroom - First Floor - • Bedroom 1 - 4.35m x 3.95m (14'3" x 13'0") - • En-Suite Bathroom - 4.86m x 2.63m (15'11" x 8'7") - • Bedroom 2 - 5.03m x 4.38m (16'6" x 14'4") - • Bedroom 5 - 3.18m x 3.07m (10'5" x 10'1" ) - • Bathroom - 3.17m x 1.78m (10'4" x 5'10") - • Cloakroom - Second Floor - • Bedroom 3 - 5.43m x 4.99m (17'10" x 16'4") - • Wardrobe / Storage - 3.15m x 1.72m (10'4" x 5'7") - • Balcony - 2.31m x 0.74m (7'7" x 2'5") - • Bedroom 4 - 4.75m x 3.94m (15'7" x 12'11") - • Wardrobe / Storage - 1.83m x 1.73m (6' x 5'8" ) - • Shower Room - 2.01m x 1.72m (6'7" x 5'7") - Outside - • Garden - 25.60m x 15.54m (84' x 51') - • Summer House - 3.76m x 3.51m (12'4" x 11'6") - • Gym - 3.76m x 3.51m (12'4" x 11'6") - • Workshop - 3.76m x 3.28m (12'4" x 10'9") - BrochuresMarine Parade, Tankerton, Whitstable