Markby Road, BIRMINGHAM
About this home
Property Details: • Type: Terraced • Tenure: FREEHOLD • Floor Area: N/A
Key Features: • THROUGH LOUNGE • TWO BEDROOM • UPSTAIRS FAMILY BATHROOM • GOOD TRANSPORT LINKS • FITTED KITCHEN • IDEAL FOR FIRST TIME PURCHASE • IDEAL FOR INVESTMENT
Location: • Nearest Station: Winson Green Outer Circle Tram Stop • Distance to Station: 0.19649616242812923 miles
Agent Information: • Address: 145 Great Charles Street Queensway Birmingham B3 3LP
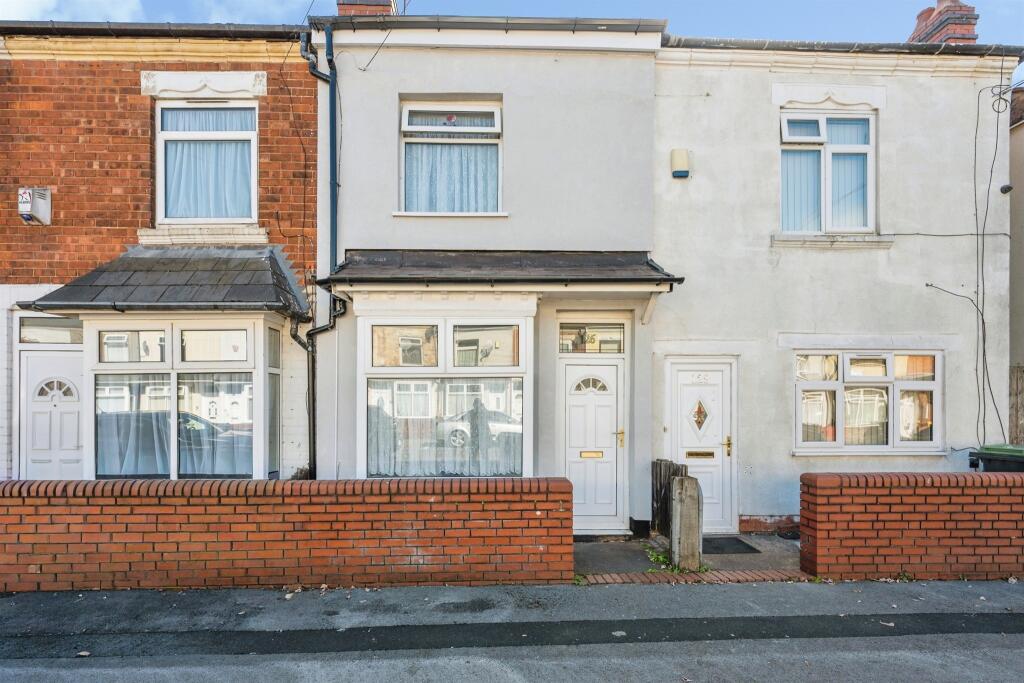
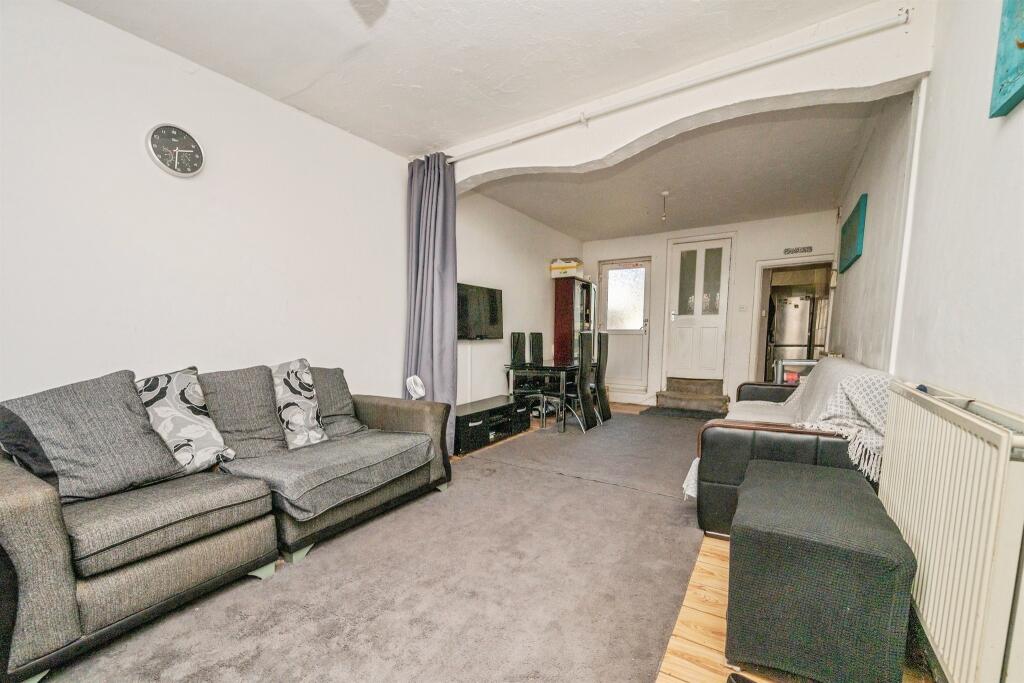
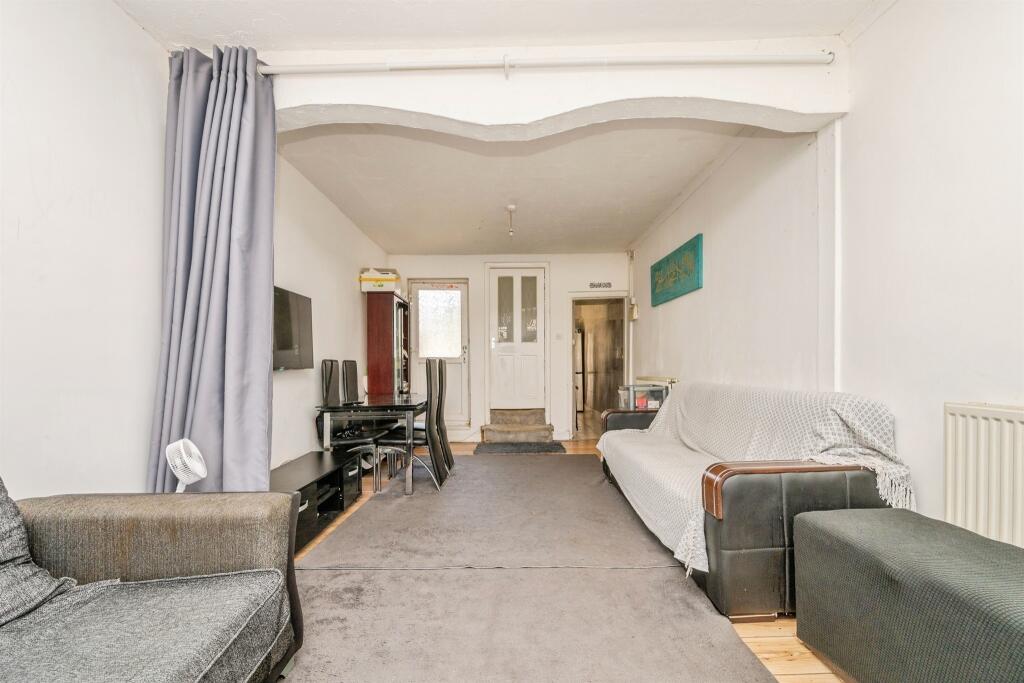
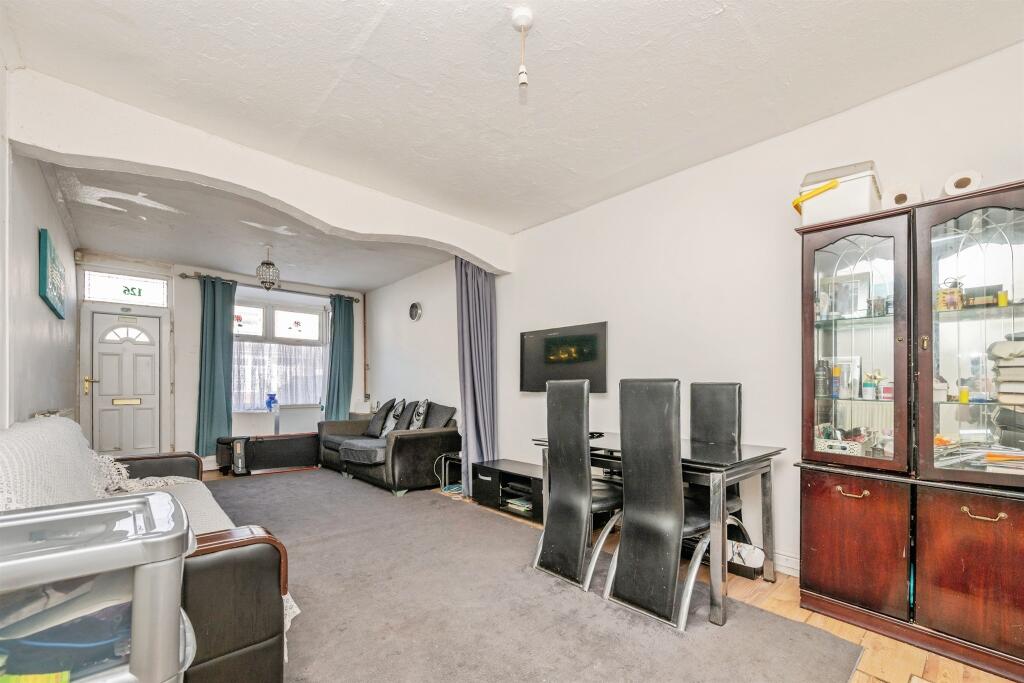
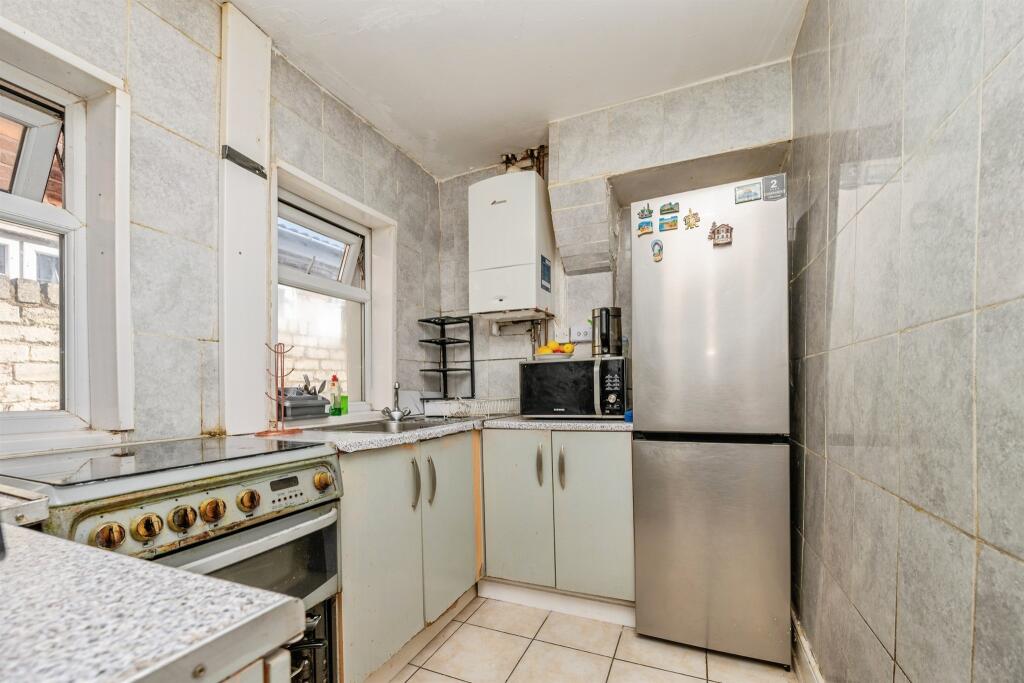
Full Description: <br /><b>SUMMARY</b><br />Excellent opportunity to purchase this mid terrace two bedroom family home on Markby Road in B18. Comprising of entrance hall, two reception rooms and a rear kitchen, upstairs there are two double bedrooms and a bathroom suite.<br /><br /><br /><b>DESCRIPTION</b><br />Located in close proximity to Birmingham City Centre, this charming house offers flexible living space, making it the long-term family home you've been dreaming of.<br /><br />The property is well-connected with local transport links that provide easy access to Birmingham City Centre and surrounding towns. Several train stations are within a two-mile radius, including Smethwick Rolfe Street and Jewellery Quarter Train Stations, enhancing your connectivity to other areas.<br /><br />Birmingham City Centre is just approximately four miles away, ensuring you're never far from the vibrant heart of the city.<br /><br />You'll find a variety of amenities nearby, including supermarkets, restaurants, and parks. The area also boasts several sports facilities and leisure centers, providing plenty of options for recreation and fitness.<br /><br />For families, there are several reputable schools in the vicinity, such as Abbey Catholic Primary School, Adderley Primary School, and Ark Victoria Academy.<br /><br />Looking for an investment opportunity? This property could be perfect for you. It boasts a spacious lounge/diner, a fitted kitchen, a family bathroom, and two bedrooms. Don't miss out on this fantastic opportunity!<br /><br /><b>Approach</b> <br /><br /><b>Lounge</b> 23' 6" x 10' 9" ( 7.16m x 3.28m )<br />Spacious and bright reception with coving to ceiling, stairs to first floor, light and power points, central heating radiators, UPVC double-glazed bay window to front elevation, and further double-glazed window to rear.<br /><br /><b>Kitchen</b> 12' 9" x 6' 4" ( 3.89m x 1.93m )<br />Fitted kitchen with wall and base units, work surfaces over, sink and drainer, oven/hob and double glazed window to side.<br /><br /><b>Bedroom One</b> 11' x 7' 5" ( 3.35m x 2.26m )<br />Double glazed window and radiator.<br /><br /><b>Bedroom Two</b> 12' x 7' 10" ( 3.66m x 2.39m )<br />Double glazed window and radiator.<br /><br /><b>Bathroom</b> <br /><br /><b>Rear Garden</b> <br />Paved garden with fenced boundaries and gate to rear.<br /><br /><b>Agents Note </b> <br />an AML fee is chargeable once an offer is accepted to cover the cost of carrying out the required identify and anti-money laundering checks.<br /><br /><br /><br />1. MONEY LAUNDERING REGULATIONS - Intending purchasers will be asked to produce identification documentation at a later stage and we would ask for your co-operation in order that there will be no delay in agreeing the sale. <br />2: These particulars do not constitute part or all of an offer or contract. <br />3: The measurements indicated are supplied for guidance only and as such must be considered incorrect. <br />4: Potential buyers are advised to recheck the measurements before committing to any expense. <br />5: Connells has not tested any apparatus, equipment, fixtures, fittings or services and it is the buyers interests to check the working condition of any appliances. <br />6: Connells has not sought to verify the legal title of the property and the buyers must obtain verification from their solicitor.