Log in Sign up
Back to search Home Countries United Kingdom Ramsgate Market Garden Close, Ramsgate
£299,995

Market Garden Close, Ramsgate

Market Garden Close, Ramsgate
2 beds 1 baths Semi-Detached

Property facts

Property type
Semi-Detached
Bedrooms
2
Bathrooms
1
Taxes (as supplied)
Ask agent

Only details supplied with this listing are shown. Ask the listing contact to confirm measurements, taxes and costs.

About this home

Property Details: • Type: Semi-Detached • Tenure: N/A • Floor Area: N/A

Key Features: • Semi-detached house • Two bedrooms • Council tax band: c • Off-road parking • Rear garden • Close to shops • Modern condition • Cul-de-sac location • Epc rating: b • Freehold

Location: • Nearest Station: N/A • Distance to Station: N/A

Agent Information: • Address: 56 High Street, Broadstairs, CT10 1JT

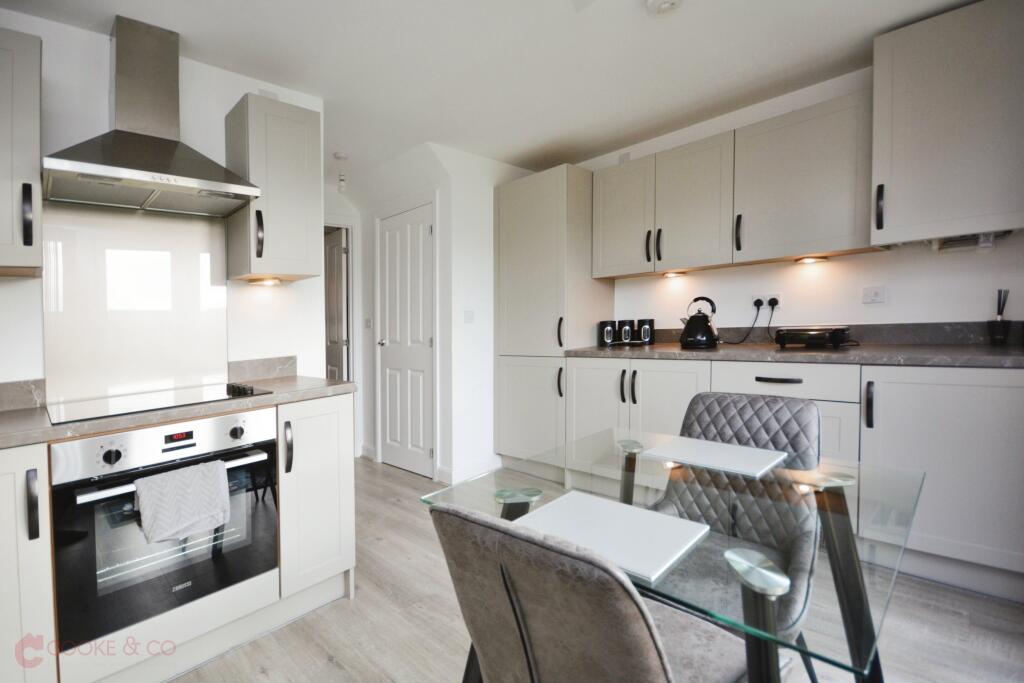
Full Description: Modern 2-Bedroom Semi with 8 Years on New Build Warranty - Priced to Sell!!Cooke & Co are delighted to present this beautifully presented two-bedroom semi-detached home, ideally suited for first-time buyers or anyone seeking a modern, move-in-ready property.Built just two years ago, this home benefits from having 8 years remaining on its new build warranty, offering peace of mind and security for its future owners.Situated in a prime location close to the popular Westwood Cross Shopping Centre and offering easy access to the Thanet Way, this home is perfect for those needing convenient commuting routes and proximity to local amenities.The property features off-road parking for two vehicles, ensuring stress-free parking at any time. Inside, the modern interior boasts a bright and welcoming lounge area, leading to a stylish kitchen/diner, perfect for entertaining or enjoying meals with family and friends.The easy-to-maintain, south-facing rear garden is laid to lawn, providing an ideal space to relax and unwind while soaking up the sun throughout the day.Offered at a very competitive price, we anticipate high levels of interest. We strongly encourage all interested parties to arrange a viewing as soon as possible to avoid missing out on this fantastic opportunity.Contact Cooke & Co today to arrange your viewing and take the first step toward making this wonderful home your own!EntranceVia UPVC door into;Porch AreaCarpeted. Door way to;Lounge15'07 x 12'11 (4.75m x 3.94m)Double glazed window to front. Carpeted. Power points. Skirting, Radiator. Thermostat control system. Door way to;Downstairs Toilet6'02 x 3'05 (1.88m x 1.04m)Low level W/C. Laminate flooring. Sink with mixer taps.Kitchen/Diner13'09 x 12'10 (4.19m x 3.91m)Double glazed windows to rear. Matching array of wall and base units with complimentary work surfaces. Stainless steel sink with mixer taps. Integrated fridge/freezer. Integrated dish washer. Integrated washing machine. Integrated oven and four burner gas hob. Power points. Laminate flooring. Radiator. Doors to rear garden.Stairs To First FloorCarpeted stairs leading to;Bedroom13'0 x 9'04 (3.96m x 2.84m)Double glazed window to rear. Carpeted. Skirting. Radiator. Power points.Bathroom6'02 x 6'0 (1.88m x 1.83m)Low level W/C. Bath with shower attachments. Sink with mixer taps. Tiled splash backs. Laminate flooring. Radiator.Bedroom13'01 x 12'11 (3.99m x 3.94m)Double glazed windows to front. Carpeted. Skirting. Radiator. Power points.Front GardenPart laid to pave with off road parking. Part laid to lawn. Side access gate.Rear GardenLaid to lawn throughout.Agents NotesWe have been advised by the seller that as the property was only built two years ago there is still 8 years left on the new home warranty.BrochuresFull Property Details

Features & amenities

Features & finishes
Semi-detached house
Two bedrooms
Council tax band: c
Off-road parking
Rear garden
Close to shops
Modern condition
Cul-de-sac location
Epc rating: b
Freehold

Location

If the interactive map is unavailable, open the supplied location in maps.

Open location in maps

The pin uses coordinates supplied with this listing. Confirm the exact location with the listing contact.

Listing information

Original source
www.rightmove.co.uk
Added to Mirror
Record updated

Added and updated dates describe the Mirror record. Source publication and verification dates are shown separately when known; none establishes time on market. Confirm current price and availability with the listing contact.

View original listing

Similar homes nearby

Photos coming soon
For Sale
£290,000
Northwood Road, Ramsgate, CT12
3 bd 1 ba Detached
Ramsgate
Listed by Miles & Barr, Ramsgate
Photos coming soon
For Sale
£130,000
Albert Road, Ramsgate, CT11 8DW
1 bd 1 ba Flat
Ramsgate
Listed by Footprints, Powered by eXp UK, Covering Thanet
Photos coming soon
For Sale
£130,000
Victoria Parade, Ramsgate, Kent
1 bd 1 ba Ground Flat
Ramsgate
Listed by Wards, Ramsgate
Photos coming soon
For Sale
£155,000
Eagle Hill, Ramsgate, CT11
1 bd 1 ba Bungalow
Ramsgate
Listed by Miles & Barr, Ramsgate
Photos coming soon
For Sale
£100,000
High Street, Ramsgate, CT11
1 bd 1 ba Flat
Ramsgate
Listed by Miles & Barr, Ramsgate
Photos coming soon
For Sale
£300,000
Greenhill Gardens, Minster, Ramsgate, Kent
2 bd 1 ba Semi-Detached Bungalow
Ramsgate
Listed by Wards, Ramsgate
Photos coming soon
For Sale
£300,000
Marrose Avenue, Ramsgate, Kent
3 bd 1 ba Semi-Detached Bungalow
Ramsgate
Listed by Wards, Ramsgate
Photos coming soon
For Sale
£275,000
Brockenhurst Road, Ramsgate, Kent
2 bd 1 ba Ground Flat
Ramsgate
Listed by Wards, Ramsgate
£299,995
2 beds · 1 baths
Log in Sign up