Property Details:
• Type: Apartment
• Tenure: N/A
• Floor Area: N/A
Key Features:
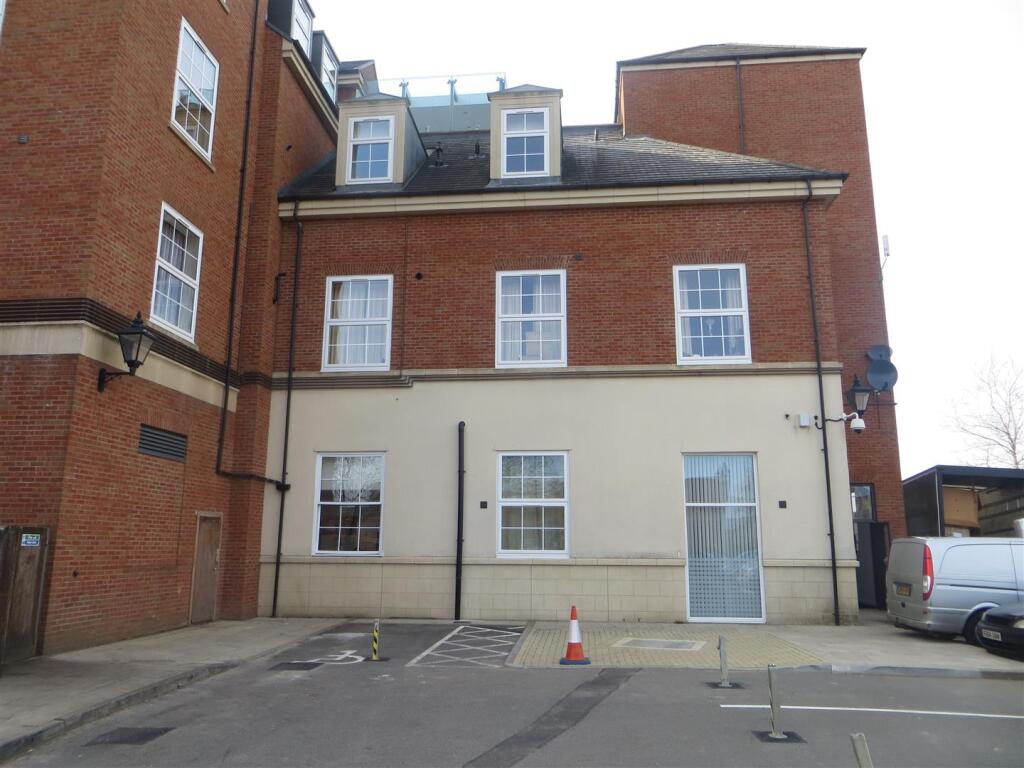
• A Modern Second Floor Apartment
• One Double Bedroom With Fitted Wardrobe
• Open Plan Lounge Dining Kitchen
• Juliet Balcony
• One Secure Allocated Parking Space
• Shower Room
• Convenient Location
• Council Tax Band - B
• EPC Rating - B
• 143 Years Remaining on the Lease
Location:
• Nearest Station: N/A
• Distance to Station: N/A
Agent Information:
• Address: 316 Stratford Road
Shirley
Solihull
B90 3DN
Full Description:
This home welcomes you in with a warm atmosphere, as you step into your new home, you will get a warm welcome from the comforting atmosphere and the homely feel. Enjoy your views from a lovely Juliet balcony. Create memories in your new home. Dickens Heath village offers a contemporary life style with a superb range of family homes and apartments, restaurants, offices, shops, medical surgeries as well as a local library, village hall and village green to provide that community lifestyle. Set within easy access to the M42 and train stations the village is ideal for families and commuters.The apartment is accessed via a secure video entry system leading through to well maintained communal areas with stairs rising to the second floor Entrance Hall - 3.05m x 2.03m (10'0" x 6'8")With intercom system, electric heater, useful storage cupboard with hot water heater and shelving, ceiling spot-lights and doors off toOpen Plan Lounge Dining Kitchen - 3.63m x 6.32m (11'11" x 20'9")With two double glazed windows to side, double glazed French doors to Juliet balcony, ceiling spot-lights, two ceiling light points and wall mounted electric heater Kitchen AreaBeing fitted with a modern range of wall and base units with granite effect work surface over incorporating sink and drainer unit and four ring induction hob with electric oven beneath and extractor canopy over and integrated washer dryer and fridge freezer Bedroom One to Rear - 3.35m x 3.15m (11'0" (max) x 10'4")With double glazed window to rear elevation, double sliding mirrored wardrobe, electric heater and ceiling light.Shower Room - 1.93m x 1.78m (6'4" x 5'10")Being fitted with a three piece white suite comprising of; shower enclosure with electric shower and sliding glazed door, low flush W.C and wall hung wash hand basin, shaver point, spot lights to ceiling, chrome electric towel rail, slate effect tiling to floor and tiling to splash-prone areas Parking Having one secure underground allocated parking space Tenure We are advised by the vendor that the property is leasehold with approx. 144 years remaining on the lease, a service charge of approx. £1,250 per annum and a ground rent of approx. £150 per annum but are awaiting confirmation from the vendor's solicitor. We would advise all interested parties to obtain verification through their own solicitor or legal representative. EPC supplied by Vendor. Current council tax band – BPROPERTY MISDESCRIPTIONS ACT: SMART HOMES have not tested any equipment, fixtures, fittings or services mentioned and do not by these Particulars or otherwise verify or warrant that they are in working order. All measurements listed are given as an approximate guide and must be carefully checked by and verified by any Prospective Purchaser. These particulars form no part of any sale contract. Any Prospective Purchaser should obtain verification of all legal and factual matters and information from their Solicitor, Licensed Conveyancer or Surveyors as appropriate.