For Rent
Price on request
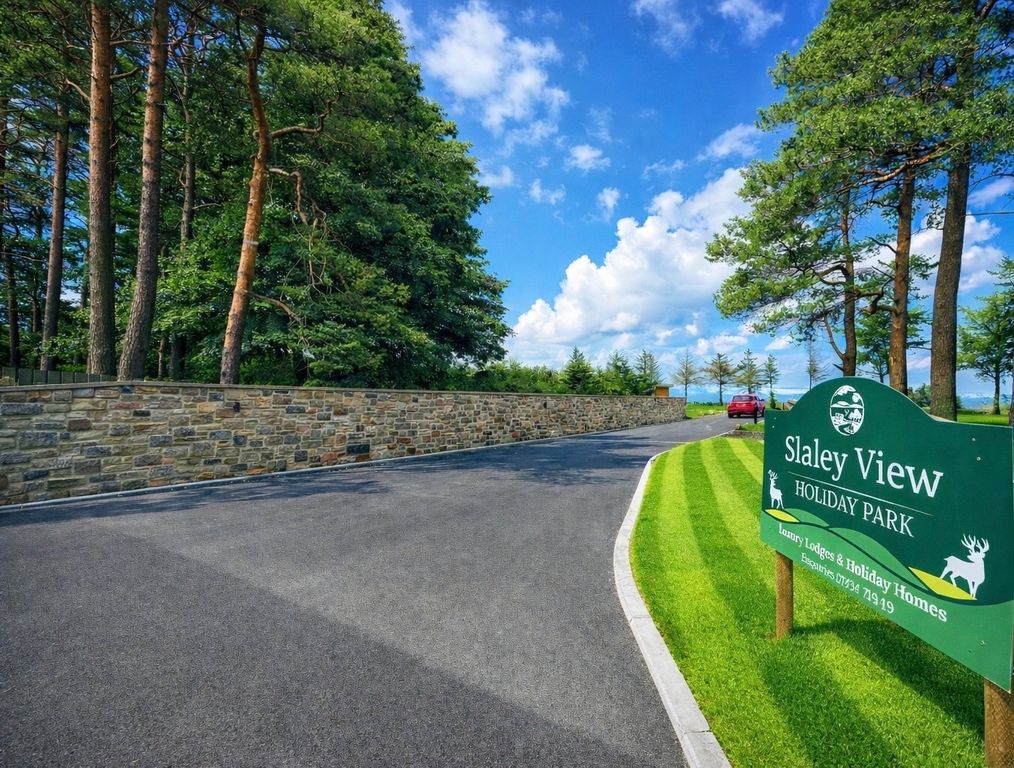
2 bed mobile/park home for saleSlaley, Hexham NE47
Studio
Hexham NE47


Property Details: - Type: Terraced house - Bedrooms: 3 - Bathrooms: 1
Agent: Brunton Residential - Hexham Phone: 01434 509570
Brunton Residential are delighted to present this attractive property, situated in the heart of the picturesque village of Allendale, Hexham. Set within the historic Market Place, this charming home enjoys a highly desirable position within one of Northumberland’s most sought-after rural communities. Offering well-proportioned accommodation and a wealth of character, the property presents an excellent opportunity for those seeking a home in a beautiful village setting.<br/><br/>Allendale is a particularly appealing location, renowned for its strong sense of community, attractive traditional architecture and stunning surrounding countryside. The village offers a selection of local amenities, including independent shops, cafés, pubs and community facilities, with the Market Place providing a central and convenient setting. The surrounding area is particularly well suited to those who enjoy outdoor pursuits, with an abundance of scenic walks and countryside close at hand.<br/><br/>The property is also ideally positioned for access to the wider range of amenities available in Hexham, including supermarkets, independent retailers, cafés, restaurants, professional services and leisure facilities. Hexham also benefits from a popular farmers’ market, cinema and theatre, providing an excellent choice of facilities for everyday life and leisure.<br/><br/>For commuters, the property is well placed for access to the wider road network, including the A69, providing convenient connections towards Newcastle, Carlisle and the wider North East and Cumbria. Hexham railway station also provides regular services along the Tyne Valley, making this an appealing location for those looking to combine village living with accessibility to larger regional centres.<br/><br/>With its central village position, attractive surroundings and excellent access to the amenities of both Allendale and Hexham, Market Place represents an excellent opportunity to acquire a home in this highly regarded part of Northumberland.<br/><br/>The property is accessed via a traditional front door, opening into the main reception area. The principal reception room has a lovely characterful feel, with exposed timber ceiling beams, attractive timber flooring and a striking exposed stone fireplace housing a multi-fuel stove. There are windows to the front and side, providing plenty of natural light, while the room offers generous space for both seating and dining.<br/><br/>A further reception room provides additional living space and features exposed timber beams, a fireplace with a multi-fuel stove and a window overlooking the front of the property. The room is well suited to use as a more informal sitting room, snug or reading room.<br/><br/>The kitchen is fitted with a range of painted wall and base units, complemented by timber work surfaces and tiled splashbacks. There is space for a freestanding cooker and a range of appliances, together with useful open shelving and a Velux-style roof window which provides additional natural light. The kitchen also incorporates space for a small dining table and chairs.<br/><br/>The property offers a number of well-proportioned bedrooms, with the principal bedroom enjoying a particularly generous layout and a large front-facing window overlooking the surrounding village. The room features attractive floral detailing, fitted storage and a traditional cast iron fireplace, creating a warm and characterful space.<br/><br/>A further double bedroom is similarly well proportioned, with a large window overlooking the front and ample space for bedroom furniture. The remaining bedroom is a useful single room, featuring a Velux-style roof window which allows plenty of natural light into the space.<br/><br/>The bathroom is fitted with a traditional-style suite comprising WC, wash hand basin and enclosed shower cubicle. A window provides natural light, while tiled walls and timber detailing complement the character of the property.<br/><br/>Externally, the property benefits from a private enclosed courtyard garden to the rear, with attractive stone boundary walls and a low-maintenance artificial lawn. There is also a paved frontage providing an additional outdoor seating area, with planted borders and mature trees creating an attractive outlook across the road towards the surrounding village properties.<br/><br/>The property combines a wealth of traditional character, including exposed stonework, timber beams, timber flooring and feature fireplaces, with practical living accommodation throughout.<br/><br/><b>On The Ground Floor</b> - <br/><br/><b>Living/Dining Room</b> - 4.25m x 7.08m (13'11" x 23'3") - Measurements Taken at Widest Points.<br/><br/><b>Sitting Room</b> - 2.50m x 3.90m (8'2" x 12'10") - Measurements Taken at Widest Points.<br/><br/><b>Kitchen/Diner</b> - 3.30m x 3.79m (10'10" x 12'5") - Measurements Taken at Widest Points.<br/><br/><b>Utility</b> - <br/><br/><b>Staircase</b> - <br/><br/><b>Boiler Store</b> - <br/><br/><b>Wc</b> - <br/><br/><b>Store</b> - <br/><br/><b>Store</b> - <br/><br/><b>On The First Floor</b> - <br/><br/><b>Landing</b> - <br/><br/><b>Hall</b> - <br/><br/><b>Bedroom</b> - 3.20m x 3.80m (10'6" x 12'6") - Measurements Taken at Widest Points.<br/><br/><b>Bedroom</b> - 4.25m x 2.80m (13'11" x 9'2") - Measurements Taken at Widest Points.<br/><br/><b>Bedroom</b> - 2.60m x 3.90m (8'6" x 12'10") - Measurements Taken at Widest Points.<br/><br/><b>Bathroom</b> - <br/><br/><b>Bathroom</b> - <br/><br/><b>Store</b> - <br/><br/><b>En-Suite</b> - 2.54m x 0.80m (8'4" x 2'7") - <br/><br/><b>Disclaimer</b> - The information provided about this property does not constitute or form part of an offer or contract, nor may be it be regarded as representations. All interested parties must verify accuracy and your solicitor must verify tenure/lease information, fixtures & fittings and, where the property has been extended/converted, planning/building regulation consents. All dimensions are approximate and quoted for guidance only as are floor plans which are not to scale and their accuracy cannot be confirmed. Reference to appliances and/or services does not imply that they are necessarily in working order or fit for the purpose.<br/><br/>