Property Details:
• Type: End of Terrace
• Tenure: N/A
• Floor Area: N/A
Key Features:
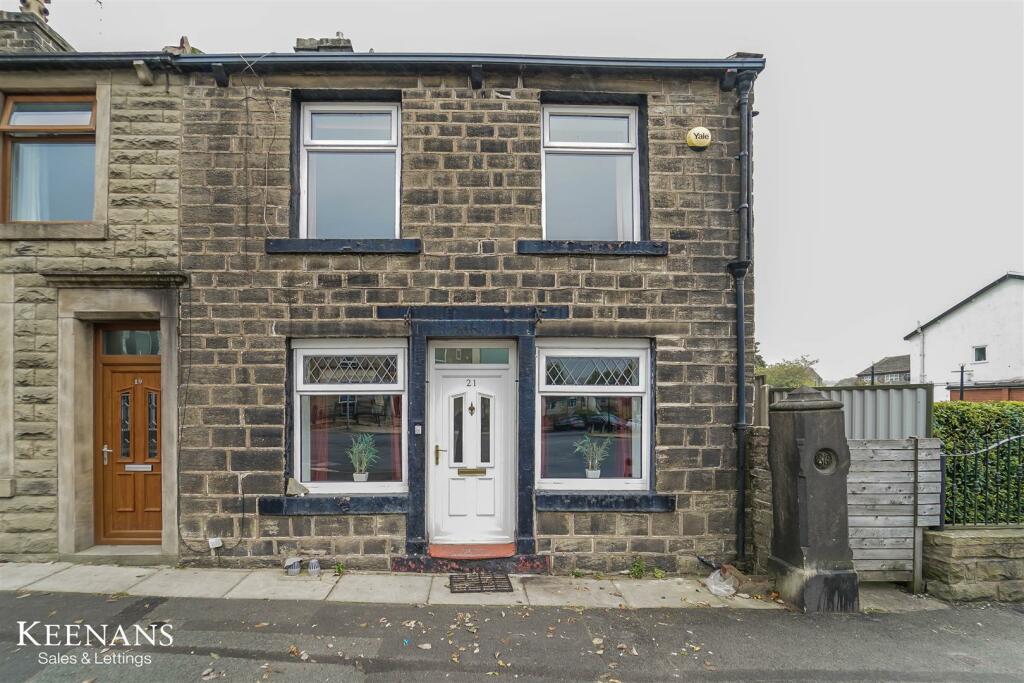
• End Terraced Property
• Three Bedrooms
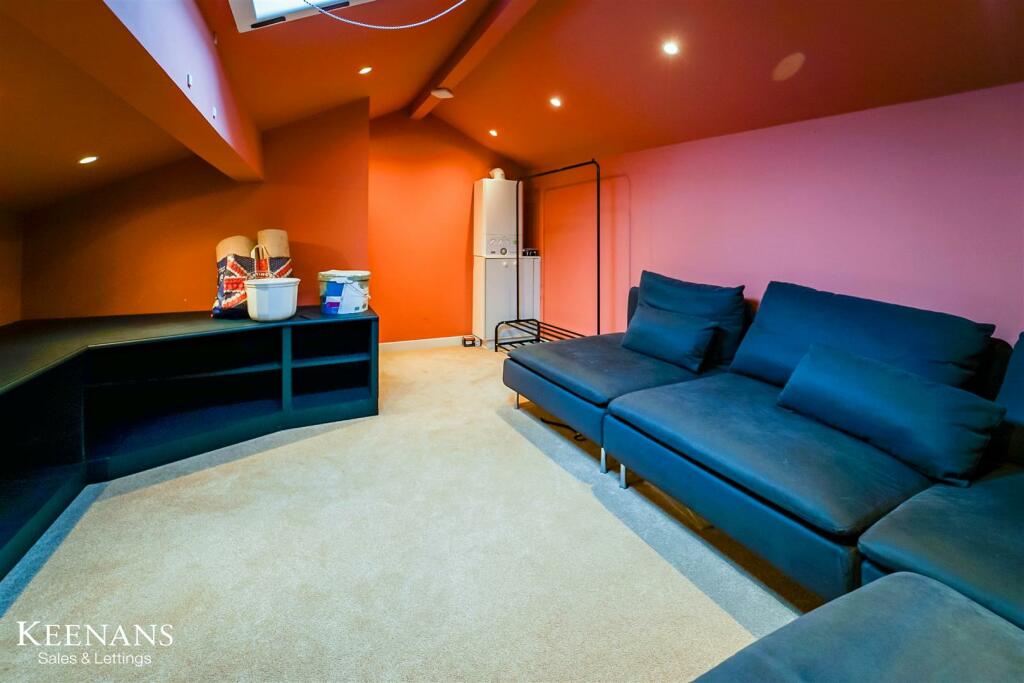
• Attic Room
• Two Reception Rooms
• Fitted Kitchen With Appliances
• Enclosed Rear Yard
• On Street Parking
• Freehold
• Council Tax Band: A
• EPC Rating: D
Location:
• Nearest Station: N/A
• Distance to Station: N/A
Agent Information:
• Address: 75 Bank Street,
Rawtenstall,
Rossendale,
BB4 7QN
Full Description:
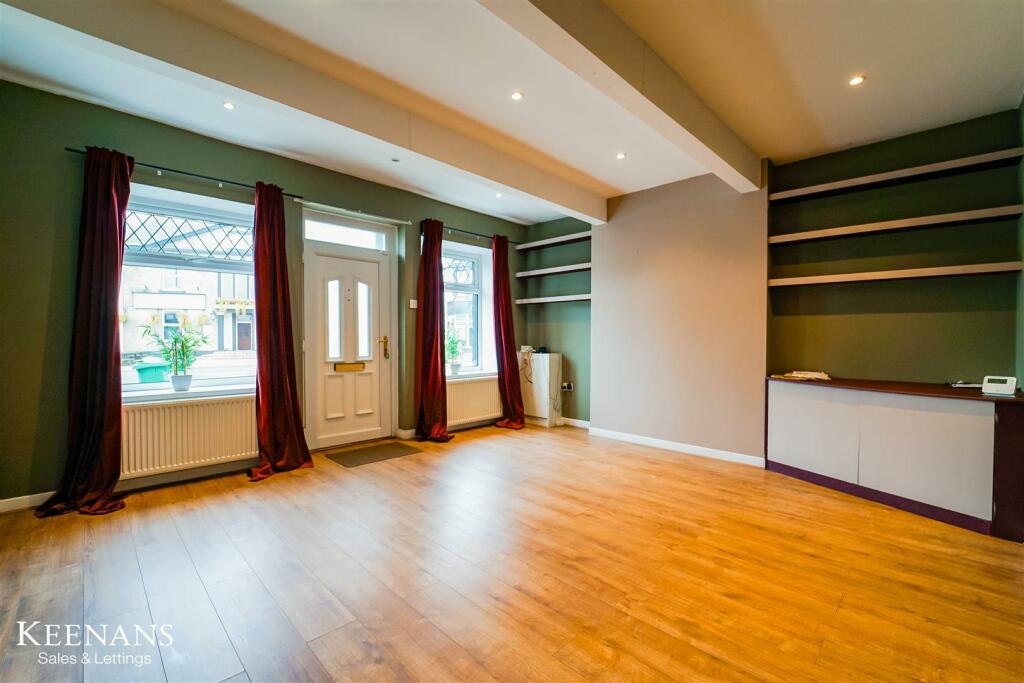
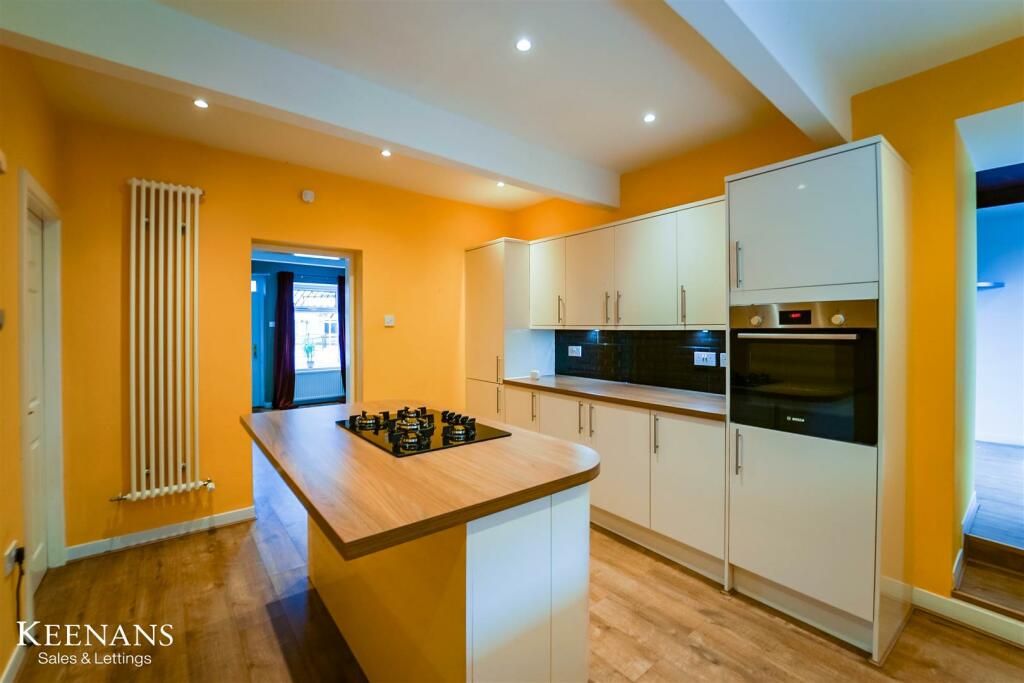
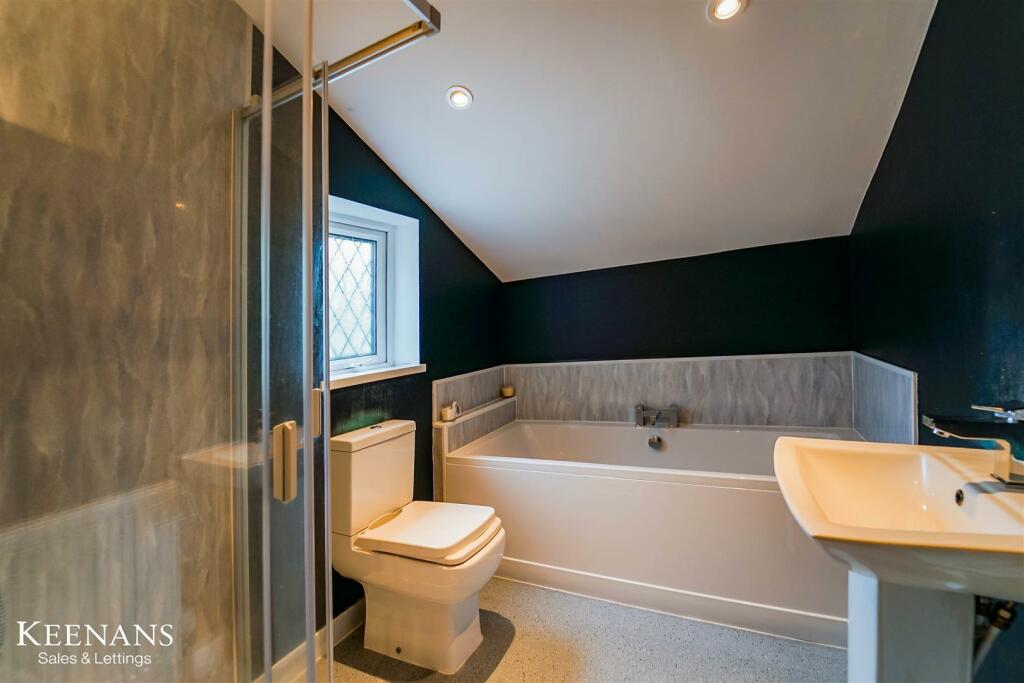
END TERRACED CHARMWelcome to this charming property located in the heart of Market Place, Ramsbottom, Bury. This delightful end terrace house boasts two reception rooms, perfect for entertaining guests or simply relaxing with your loved ones. With three cosy bedrooms, there is ample space for the whole family to unwind and rest comfortably.The property features two bathrooms, ensuring convenience and privacy for all residents. Additionally, the attic and cellar provide extra storage space or the opportunity to create a unique and personalised area within the home.Nestled in a vibrant neighbourhood, this house offers the perfect blend of community charm and modern living. Imagine strolling through the bustling Market Place, exploring local shops, cafes, and restaurants just a stone's throw away from your doorstep.Don't miss the chance to make this lovely property your new home sweet home in Ramsbottom. Book a viewing today and experience the warmth and character this house has to offer.Ground Floor - Reception Room One - 4.67m x 4.29m (15'4 x 14'1) - UPVC double glazed entrance door, two UPVC double glazed windows, two central heating radiators, spotlights, laminate flooring and door to kitchen.Kitchen - 4.52m x3.33m (14'10 x10'11) - UPVC double glazed window, upright central heating radiator, spotlights, range of wall and base units, wood effect worktops, single oven in high rise unite, five burner gas hob, one and half bowl stainless steel sink with draining board and mixer tap, tiled splash back, integrated fridge freezer, integrated dishwasher, laminate flooring, doors to reception room two, stairs to cellar, stairs to first floor and WC.Reception Room Two - 3.61m x 3.12m (11'10 x 10'3) - Central heating radiator, spotlights, laminate flooring and UPVC sliding door to rear.Wc - 2.92m x 1.47m (9'7 x 4'10) - UPVC double glazed frosted window, central heating radiator, spotlights, dual flush WC, pedestal wash basin with mixer tap, plumbing for washing machine and laminate flooring.Lower Ground Floor - Cellar Room One - 4.70m x 4.34m (15'5 x 14'3) - Door to cellar room two.Cellar Room Two - 4.72m x 4.52m (15'6 x 14'10) - First Floor - Landing - 5.77m x 2.26m (18'11 x 7'5) - UPVC double glazed window, central heating radiator, spotlights, stairs to second floor and doors to three bedrooms and bathroom.Bedroom One - 4.22m x 2.90m (13'10 x 9'6) - UPVC double glazed window, central heating radiator, spotlights and door to en suite.En Suite - 3.20m x 2.21m (10'6 x 7'3) - UPVC double glazed window, central heating radiator, spotlights, dual flush WC, pedestal wash basin with mixer tap, panel bath with mixer tap and direct feed shower over and vinyl flooring.Bedroom Two - 4.32m x 2.41m (14'2 x 7'11) - UPVC double glazed window, central heating radiator and spotlights.Bedroom Three - 3.43m x 2.26m (11'3 x 7'5) - UPVC double glazed window, central heating radiator and spotlights.Bathroom - 2.79m x 1.88m (9'2 x 6'2) - UPVC double glazed frosted window, central heating radiator, spotlights, dual flush WC, pedestal wash basin with mixer tap, panel bath with mixer tap, direct feed shower in separate enclosure and vinyl flooring.Second Floor - Attic Room - 4.65m x 3.38m (15'3 x 11'1) - Velux window, spotlights and boiler.BrochuresMarket Place, Ramsbottom, BuryBrochure