For Rent
£1,200/mo
St Marys Gate, Derby DE1
2 bd
Wirksworth
Listed by Zoopla Agent

Only details supplied with this listing are shown. Ask the listing contact to confirm measurements, taxes and costs.
Property Details: • Type: Commercial Property • Tenure: N/A • Floor Area: N/A
Key Features: • Semi-Commercial Property • Two Retail Units • First Floor Two Bedroom Apartment • Wirksworth Town Centre • No Upward Chain • Buy-To-Let Opportunity • Loyal Sitting Tenants in Retail Units • EPC Band Rating C for 2 Market Place • EPC Band Rating D for 2a Market Place • EPC Band Rating E for 3 Market Place
Location: • Nearest Station: Cromford Station • Distance to Station: 2.4 miles
Agent Information: • Address: 6 Market Place, Wirksworth, DE4 4ET
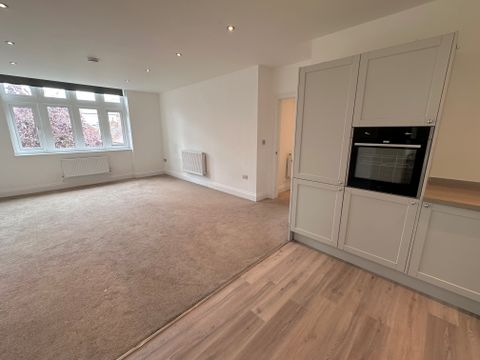
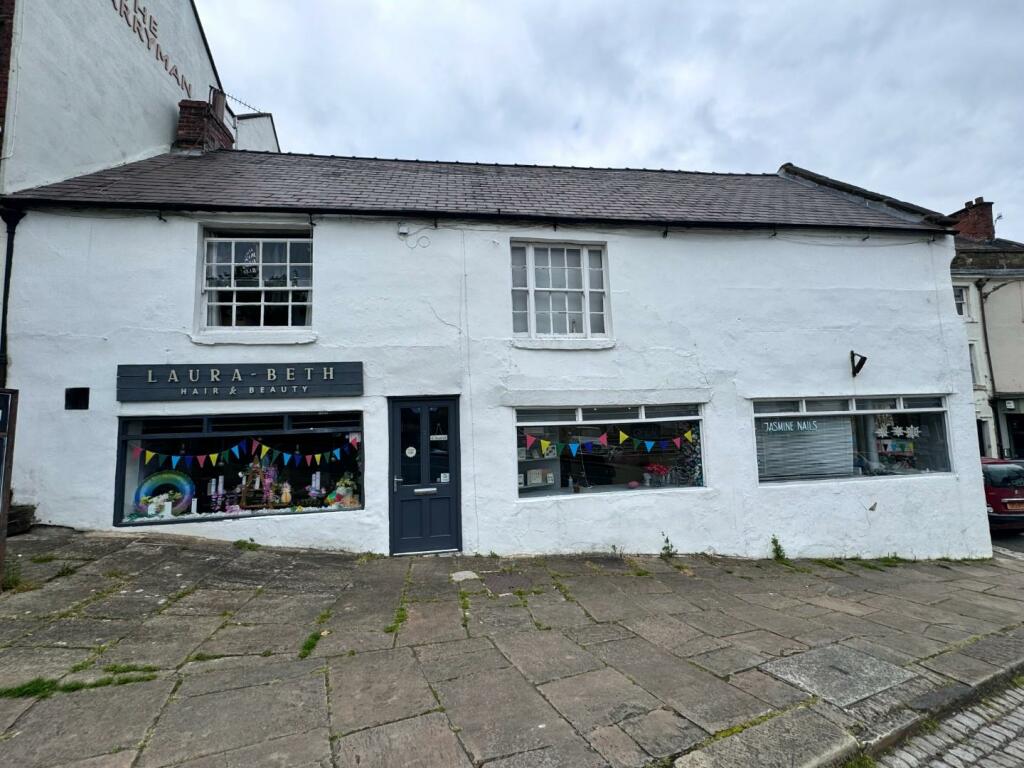
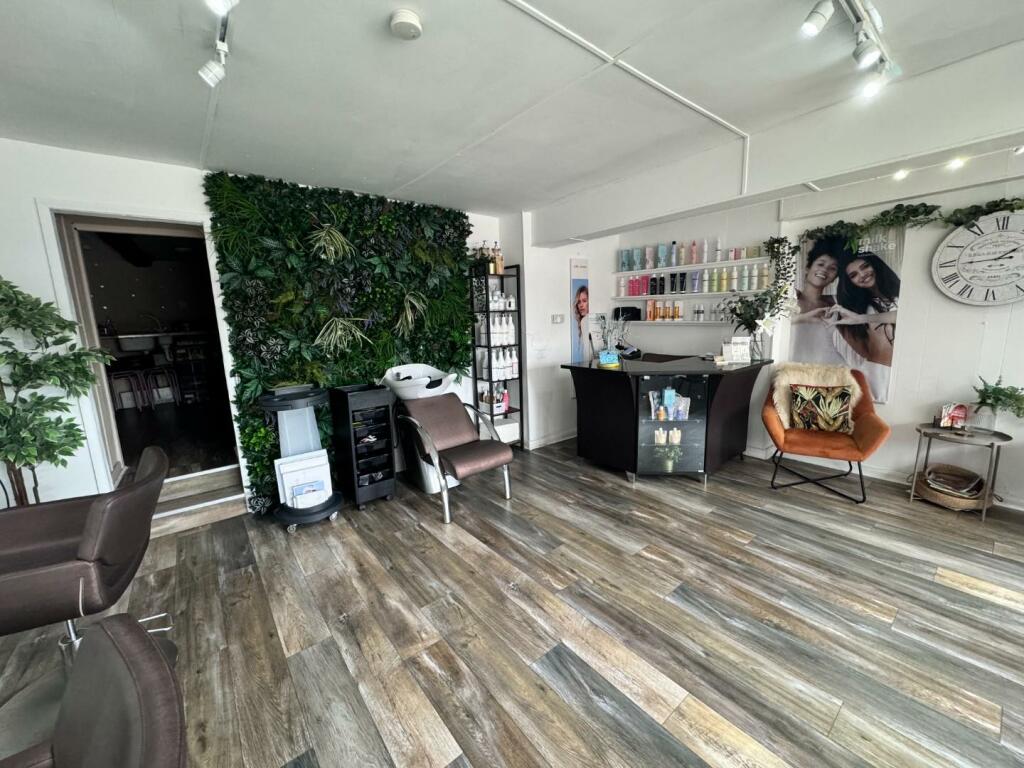
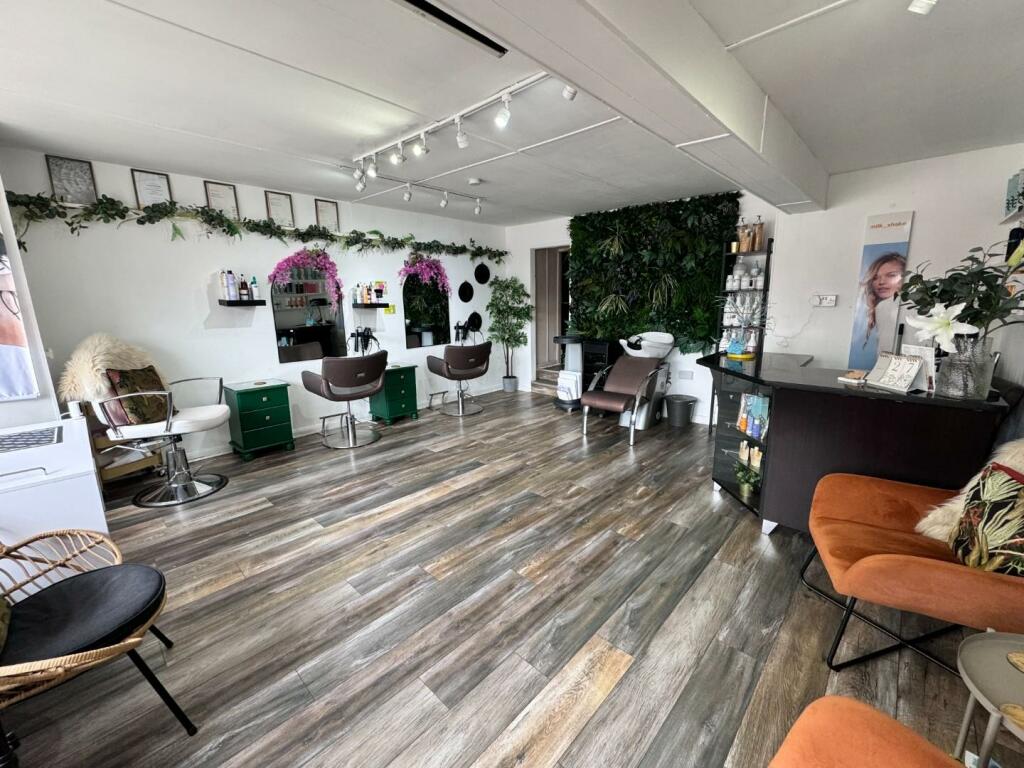
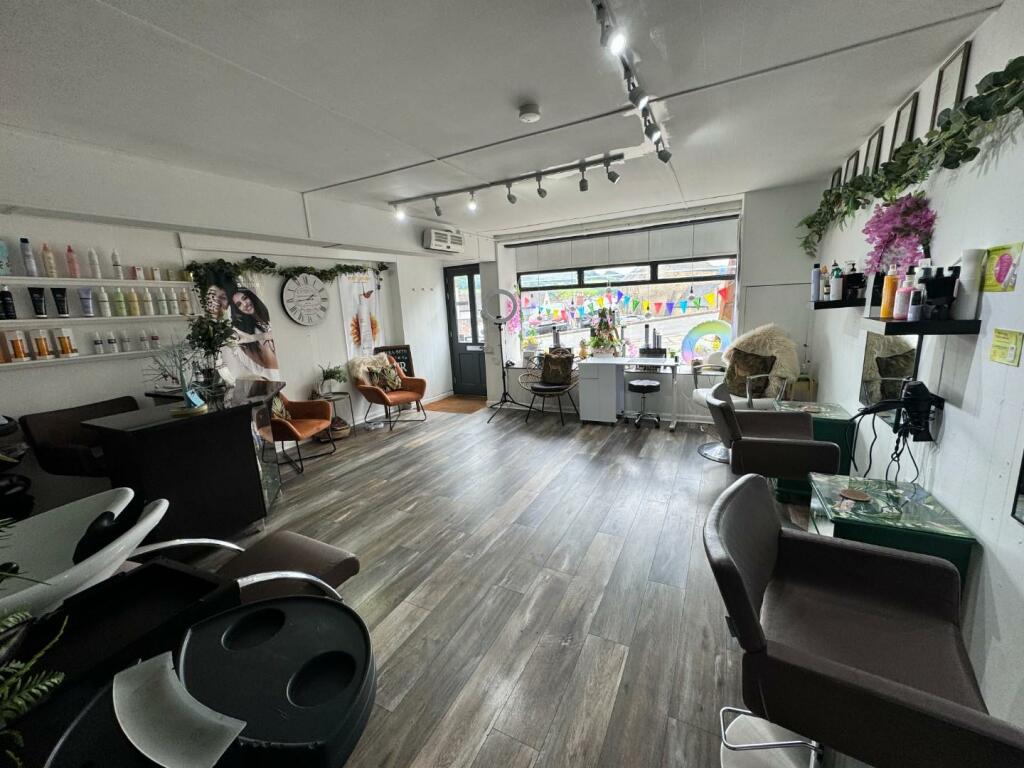
Full Description: Grant's of Derbyshire are delighted to offer For Sale this semi-commercial property, occupying a superb position in the centre of the popular market town of Wirksworth. The ground floor retail premises consists of two adjacent shops, both with store rooms and WC's. Both currently have sitting tenants (a hair salon & nail salon). The residential accommodation on the first floor is spacious and modern and briefly comprises: Entrance Hallway, Store Room, Open Plan Kitchen/Diner, Living Room, Two Large Bedrooms, a Third Room which could be a dressing room or small bedroom (no window) and a Family Bathroom (this also has a sitting tenant at present). Viewing Highly Recommended. No Upward Chain.2 Market Place (Currently Laura-Beth Hair & Beauty - Entered via a part double glazed door which leads straight into the:Retail Space - 5.53m x 5.15m (18'1" x 16'10") - Well lit by the large display window to the front aspect. There is wood laminate flooring and an opening that leads through to the:Kitchenette - 2.94m x 2.26m (9'7" x 7'4") - With work surfaces and a white composite sink. An opening leads through to the:Wc & Store Room - 3.24m x 1.20m (10'7" x 3'11") - With a low flush WC, wash hand basin and storage area.2A Market Place (Currently Jasmine Nails) - This shop has two large merchandising windows to the front elevation and two further windows to the side. The part glazed front door opens into the:Retail Space - 6.70m x 4.97m (21'11" x 16'3") - A good size retail space well lit by the windows to side and front elevations.Store Room & Wc - 1.22m x 1.04m and 1.27m x 1.06m - Two separate rooms. One just for storage and the other fitted with a Saniflo WC.Store - 2.21m x 1.09m (7'3" x 3'6") - A larger store cupboard.3 Market Place (Upstairs Apartment) - A two bedroom apartment with a third room that could be a bedroom but has no window. The third room could also be utilised as a home office or dressing room.Entrance Hallway - 3.61m x 1.07m - With a window to the side aspect and double doors opening to a cupboard housing the consumer unit etc. A staircase leads up to the first floor and a further door opens to aStore Room - 2.21m x 1.09m (7'3" x 3'6") - With a window to the side aspect and space and plumbing for a washing machine.First Floor - The stairs leading up from the entrance hall reach theOpen Plan Kitchen/Dining Room - 8.27m x 8.70m (max) (27'1" x 28'6" (max)) - A sizeable room with two windows to the side aspect. The kitchen area, with tiled flooring, is fitted with a modern suite consisting of sage green wall, base and drawer units with a wooden roll top work surface, breakfast bar and an inset composite sink with a mixer tap over. There is an integrated double gas range, a ceramic hob with extractor over and an integrated fridge, freezer and dishwasher. From the dining area, a door opens into the:Lounge - 5.34m x 3.69m (max) (17'6" x 12'1" (max)) - A spacious and light room with the large sash window to the side aspect, providing a stunning view over the roof tops towards the hillside beyond. The room is lit by wall lights as well as a ceiling light and the focal point is the cast iron feature fireplace with decorative tiles and painted wooden surround.Bathroom - 3.52m x 2.24m (11'6" x 7'4") - A spacious room with a front aspect window and patterned vinyl floor covering. With a modern, white three piece suite comprising vanity style wash hand basin with storage underneath, a low level flush WC and a 'P' shaped panelled bath with waterfall shower over and glass shower screen. There is also access to the attic space, where the boiler is also located.Bedroom 1 - 5.36m x 3.82m (max) (17'7" x 12'6" (max)) - A spacious double bedroom with an exposed ceiling timber. The large sash window to the side allows the same delightful view as the lounge.Bedroom 2 - 5.26m x 2.83m (17'3" x 9'3") - A second double bedroom with a high, front aspect window.Bedroom 3 / Dressing Room / Home Office - 4.28m x 2.30m (14'0" x 7'6") - With an exposed ceiling timber and a hatch providing access to the attic space. Big enough for a bed but there is no window in this room.Outside & Parking - There is a small yard to the front of 3 Market Place, mostly used for bin storage but with enough space for a small garden bistro set if desired. Please note that there is no allocated parking with these properties however the Market Place car park is right opposite where there is a pay and display facility and parking permits can be requested via Derbyshire Dales District Council.Directional Notes - The property is located very close to our office on the market place in Wirksworth. Proceed for a very short distance up West End where a "For Sale" board will be visible. The postcode is DE4 4ET.Council Tax Information - We are informed by Derbyshire Dales District Council that the two bedroom apartment falls within Council Tax Band B which is currently £1730 per annum. We believe the commercial units are nil business rates, due to the dimensions.BrochuresMarket Place, Wirksworth
If the interactive map is unavailable, open the supplied location in maps.
Open location in mapsThe pin uses coordinates supplied with this listing. Confirm the exact location with the listing contact.
Added and updated dates describe the Mirror record. Source publication and verification dates are shown separately when known; none establishes time on market. Confirm current price and availability with the listing contact.
View original listing