Log in Sign up
Back to search Home Countries United Kingdom Poole Market Street, Poole
£430,000

Market Street, Poole

Market Street, Poole
3 beds 2 baths Terraced

Property facts

Property type
Terraced
Bedrooms
3
Bathrooms
2
Taxes (as supplied)
Band: E

Only details supplied with this listing are shown. Ask the listing contact to confirm measurements, taxes and costs.

About this home

Property Details: • Type: Terraced • Tenure: N/A • Floor Area: N/A

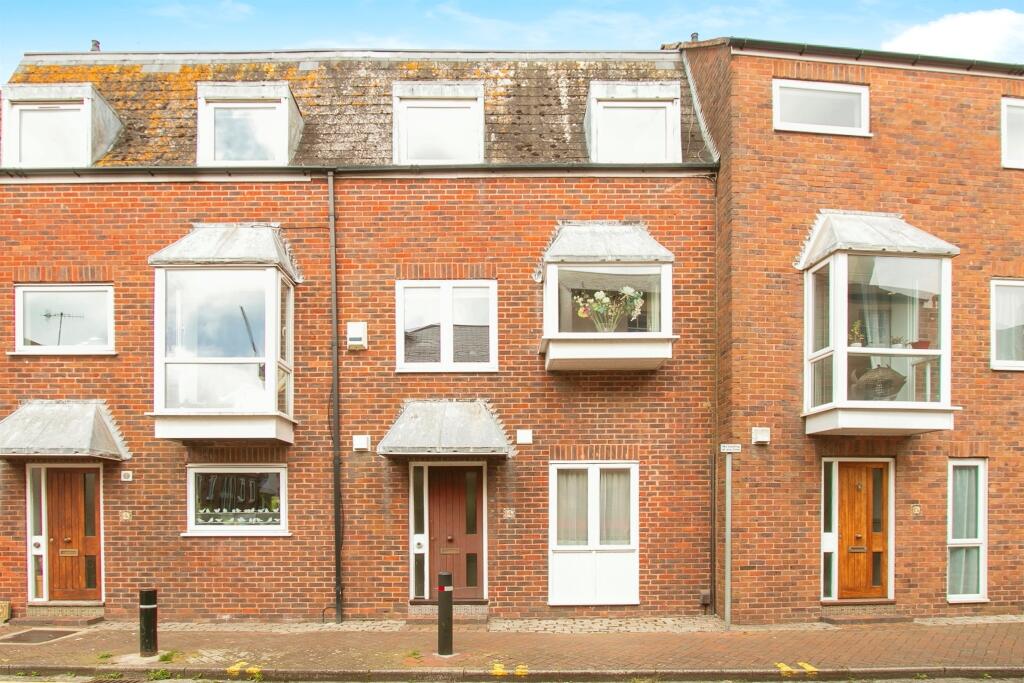
Key Features: • Town House In The Heart Of Old Poole Town • Garage With Off Road parking • Sold Vacant With No Forward Chain • Downstairs W/C • Open Plan Living • Seperate Kitchen • En-Suite • Rear Courtyard

Location: • Nearest Station: N/A • Distance to Station: N/A

Agent Information: • Address: Fox and Sons 80 High Street Poole BH15 1DB

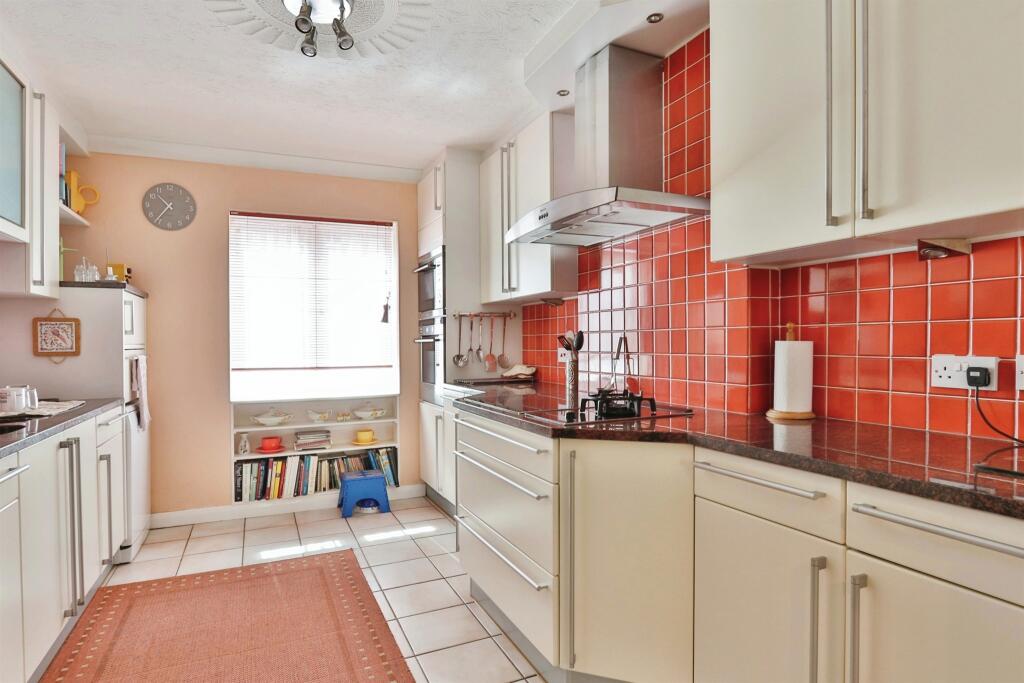
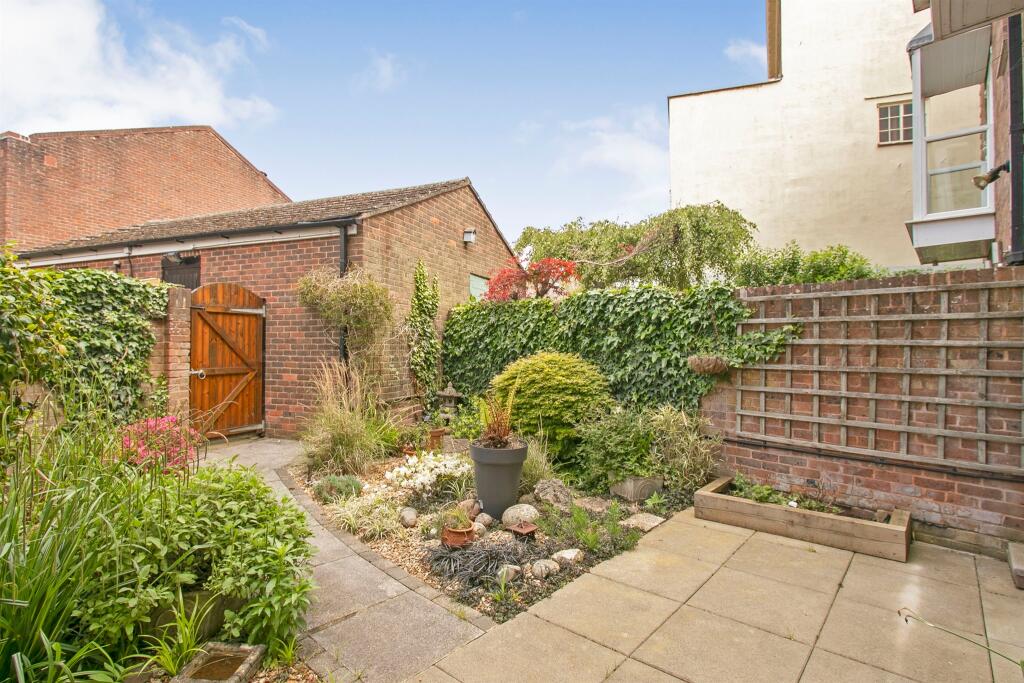
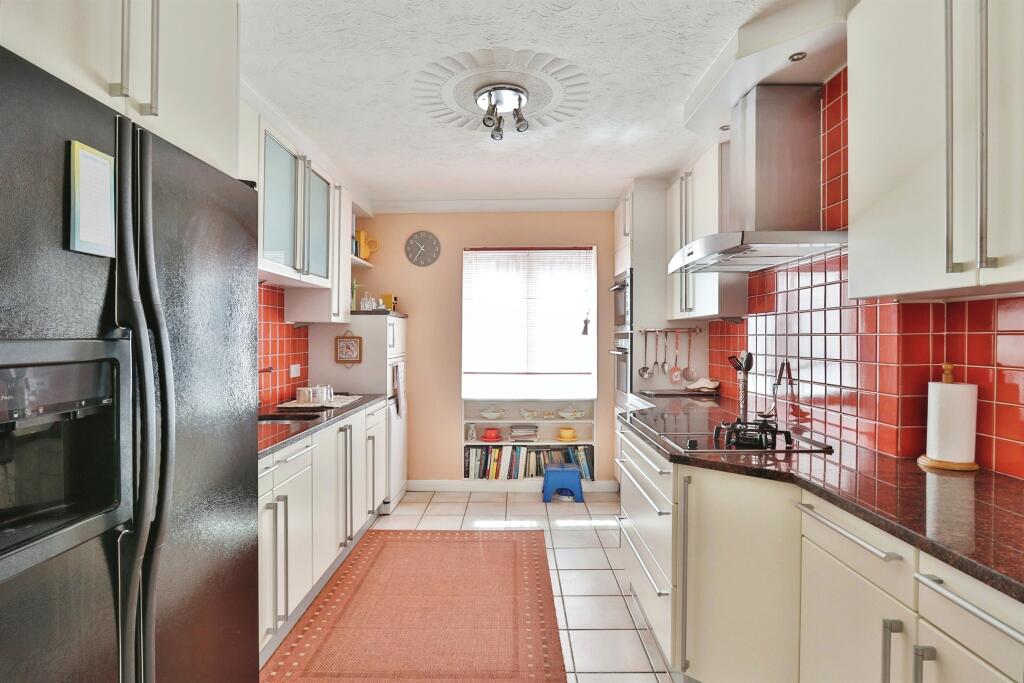
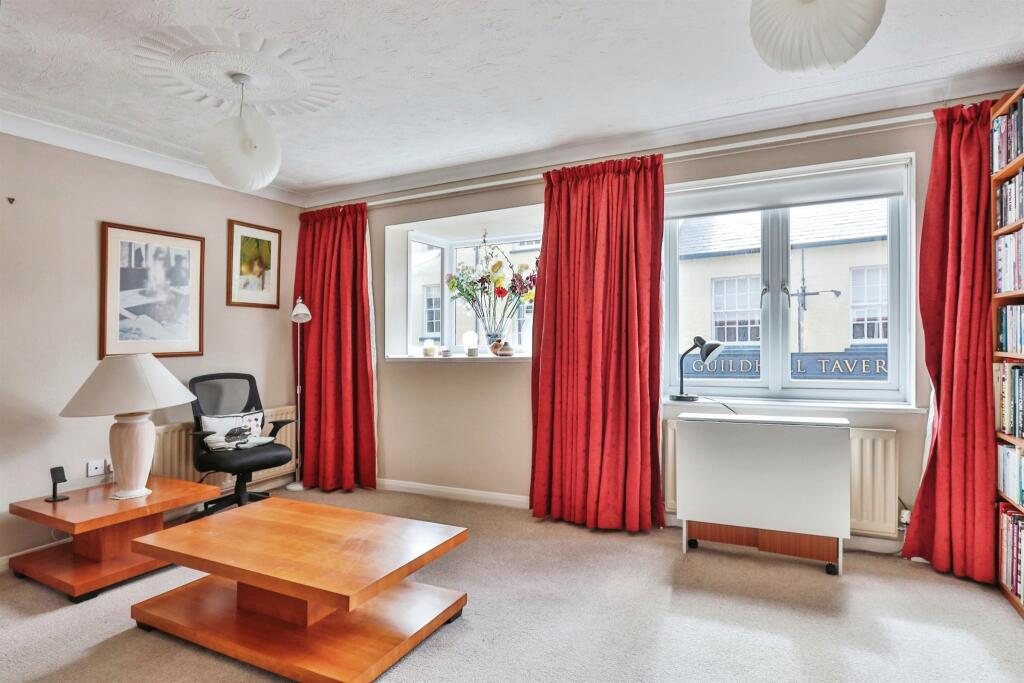
Full Description: SUMMARYFox and Sons Poole are delighted to offer this THREE BEDROOM town house situated in OLD TOWN POOLE with ALLOCATED PARKING & GARAGE. The property is within walking distance to Poole quay and Poole town centre.DESCRIPTIONFox and Sons Poole are delighted to offer this three bedroom townhouse situated in Old Poole Town, just a stone's throw away from Poole Quay and all its amenities. The property is presented well throughout with the accommodation split over three floors and benefits from a garage, driveway providing parking for 2 cars and private rear courtyard garden enclosed by brick wall with rear gate access. The ground floor comprises of a large dining area with French doors opening out onto the rear courtyard. There is a separate fitted kitchen providing great worktop/cupboard space and additional space for a range of freestanding appliances/furniture. Additionally, there is a W/C and hand wash basin on the ground floor. The first floor hosts a very spacious living area with dual aspect windows allowing plenty of natural light to flood the living area. The family bathroom hosts a walk-in shower, W/C and hand wash basin. The second floor hosts all three bedrooms. The master bedroom is a great size benefiting from an en suite with a shower and W/C. Bedroom two is a double room with ample space for a range of bedroom furniture. bedroom three is a single room, currently set up as office space.Kitchen 12' 7" x 9' 6" ( 3.84m x 2.90m )Dining Room 14' 6" x 9' 7" ( 4.42m x 2.92m )Lounge 30' 9" max x 16' max ( 9.37m max x 4.88m max )Downstairs Wc Bedroom 1 9' 7" x 13' 10" ( 2.92m x 4.22m )Ensuite Shower Room Bedroom 2 13' 1" x 9' 7" ( 3.99m x 2.92m )Bedroom 3 9' 6" x 6' 1" ( 2.90m x 1.85m )We currently hold lease details as displayed above, should you require further information please contact the branch. Please note additional fees could be incurred for items such as leasehold packs.1. MONEY LAUNDERING REGULATIONS: Intending purchasers will be asked to produce identification documentation at a later stage and we would ask for your co-operation in order that there will be no delay in agreeing the sale. 2. General: While we endeavour to make our sales particulars fair, accurate and reliable, they are only a general guide to the property and, accordingly, if there is any point which is of particular importance to you, please contact the office and we will be pleased to check the position for you, especially if you are contemplating travelling some distance to view the property. 3. The measurements indicated are supplied for guidance only and as such must be considered incorrect. 4. Services: Please note we have not tested the services or any of the equipment or appliances in this property, accordingly we strongly advise prospective buyers to commission their own survey or service reports before finalising their offer to purchase. 5. THESE PARTICULARS ARE ISSUED IN GOOD FAITH BUT DO NOT CONSTITUTE REPRESENTATIONS OF FACT OR FORM PART OF ANY OFFER OR CONTRACT. THE MATTERS REFERRED TO IN THESE PARTICULARS SHOULD BE INDEPENDENTLY VERIFIED BY PROSPECTIVE BUYERS OR TENANTS. NEITHER SEQUENCE (UK) LIMITED NOR ANY OF ITS EMPLOYEES OR AGENTS HAS ANY AUTHORITY TO MAKE OR GIVE ANY REPRESENTATION OR WARRANTY WHATEVER IN RELATION TO THIS PROPERTY.BrochuresFull Details

Features & amenities

Features & finishes
Town House In The Heart Of Old Poole Town
Garage With Off Road parking
Sold Vacant With No Forward Chain
Downstairs W/C
Open Plan Living
Seperate Kitchen
En-Suite
Rear Courtyard

Location

If the interactive map is unavailable, open the supplied location in maps.

Open location in maps

The pin uses coordinates supplied with this listing. Confirm the exact location with the listing contact.

Listing information

Original source
www.rightmove.co.uk
Added to Mirror
Record updated

Added and updated dates describe the Mirror record. Source publication and verification dates are shown separately when known; none establishes time on market. Confirm current price and availability with the listing contact.

View original listing

Similar homes nearby

Photos coming soon
For Sale
£395,000
Beach Road, Branksome Park, Poole
3 bd 1 ba Flat
Poole
Listed by BEEZUMS, Poole
Photos coming soon
For Rent
£1,300/mo
Chesil Gardens , Poole
2 bd 1 ba Semi-Detached
Poole
Listed by Martin & Co, Poole
Photos coming soon
For Sale
£100,000
Skinner Street, Poole
1 bd 1 ba Flat
Poole
Listed by Martin & Co, Poole
Photos coming soon
For Sale
£100,000
40 Esprit, High Street North, Poole, Bournemouth Christchurch Poole
1 bd 1 ba Retirement Property
Poole
Listed by Platinum Skies Pre-Loved, Bournemouth
Photos coming soon
For Sale
£475,000
Ashley Road, Parkstone, Poole, BH14
5 bd 2 ba Detached
Poole
Listed by Hearnes Estate Agents, Poole
Photos coming soon
For Sale
£165,000
Orchard Plaza, Poole, Dorset
1 bd 1 ba Apartment
Poole
Listed by Leaders Sales, Poole
Photos coming soon
For Sale
£750,000
Octavia, Harbour View Road, Lower Parkstone, Poole, BH14
4 bd 2 ba Detached
Poole
Listed by Philippa Sole, Poole
Photos coming soon
For Rent
£1,200/mo
New Street, Poole, Poole town
2 bd 2 ba Apartment
Poole
Listed by Bevan Residential, Poole
£430,000
3 beds · 2 baths
Log in Sign up