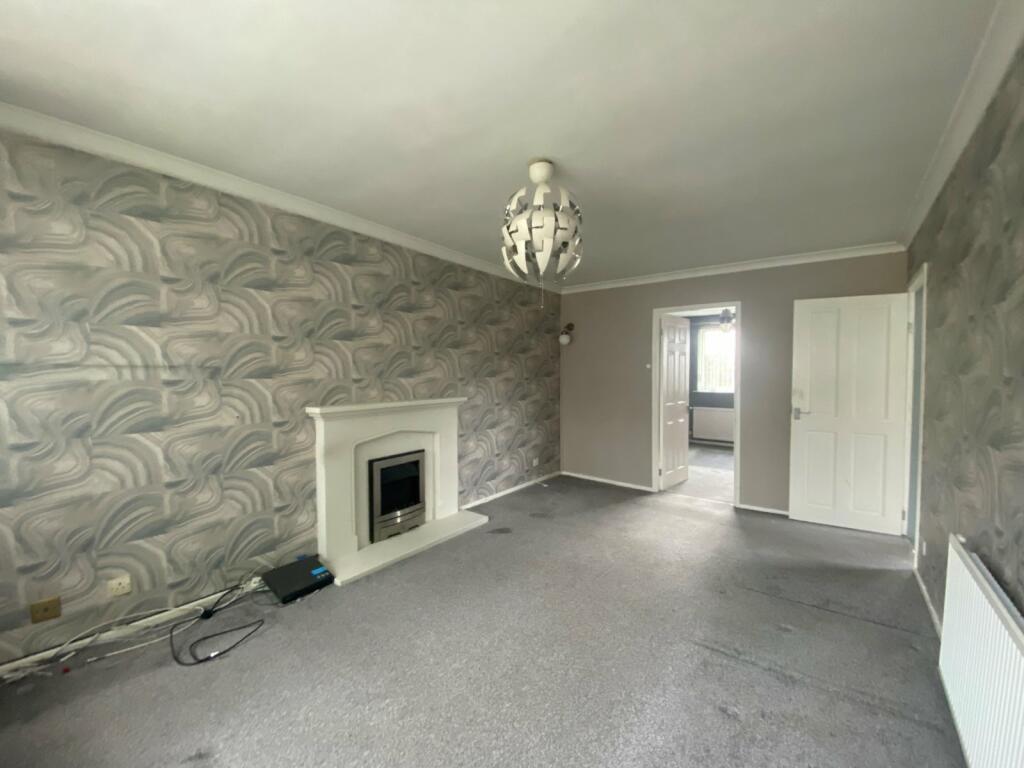
Markfield Close, Low Moor, Bradford, BD12
Property facts
- Property type
- Bungalow
- Property subtype
- Bungalow
- Bedrooms
- 2
- Bathrooms
- 1
- Taxes (as supplied)
- Band: C
Only details supplied with this listing are shown. Ask the listing contact to confirm measurements, taxes and costs.
About this home
Property Details: • Type: Bungalow • Tenure: N/A • Floor Area: N/A
Key Features: • REASONS WHY WE LOVE THIS HOUSE • VERSITILE LIVING ACCOMMODATION • DORMER STYLE SEMI DETACHED • LOW MOOR/WYKE BORDER • IDEAL FOR COMMUTE AND AMENITIES • CLOSE TO APPLETON ACADEMY • GARDENS AND PARKING • TWO BEDROOMS • TWO RECEPTIONS • OCCASSIONAL ROOM
Location: • Nearest Station: N/A • Distance to Station: N/A
Agent Information: • Address: 140 High Street, Wibsey, Bradford, BD6 1JZ
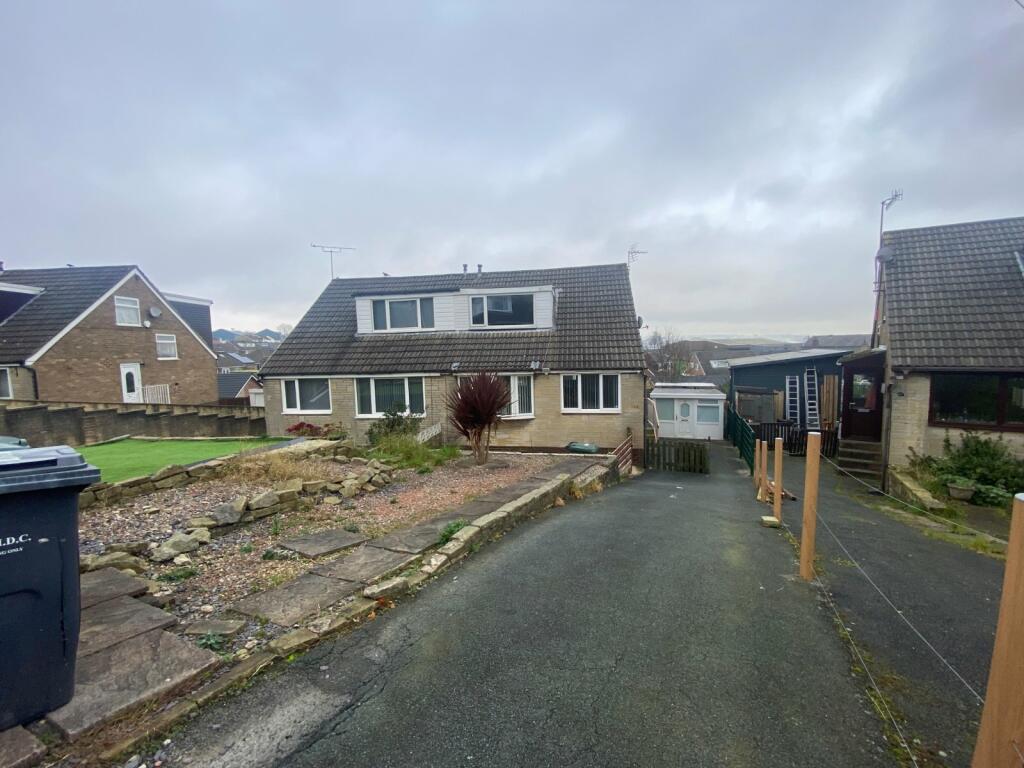
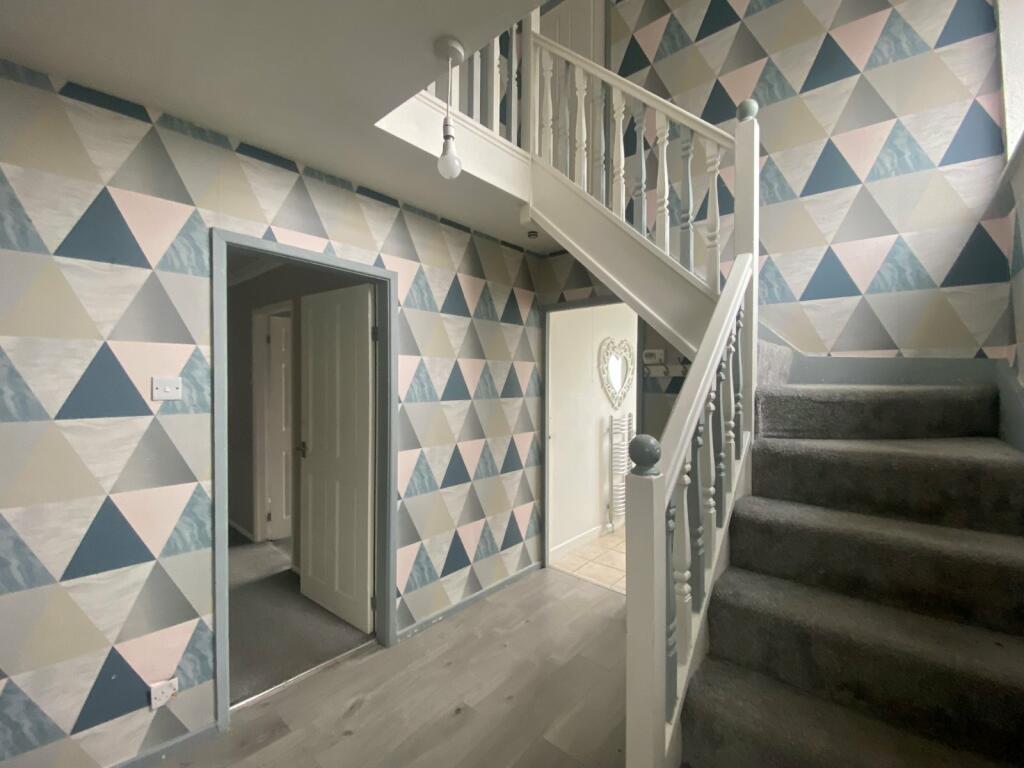
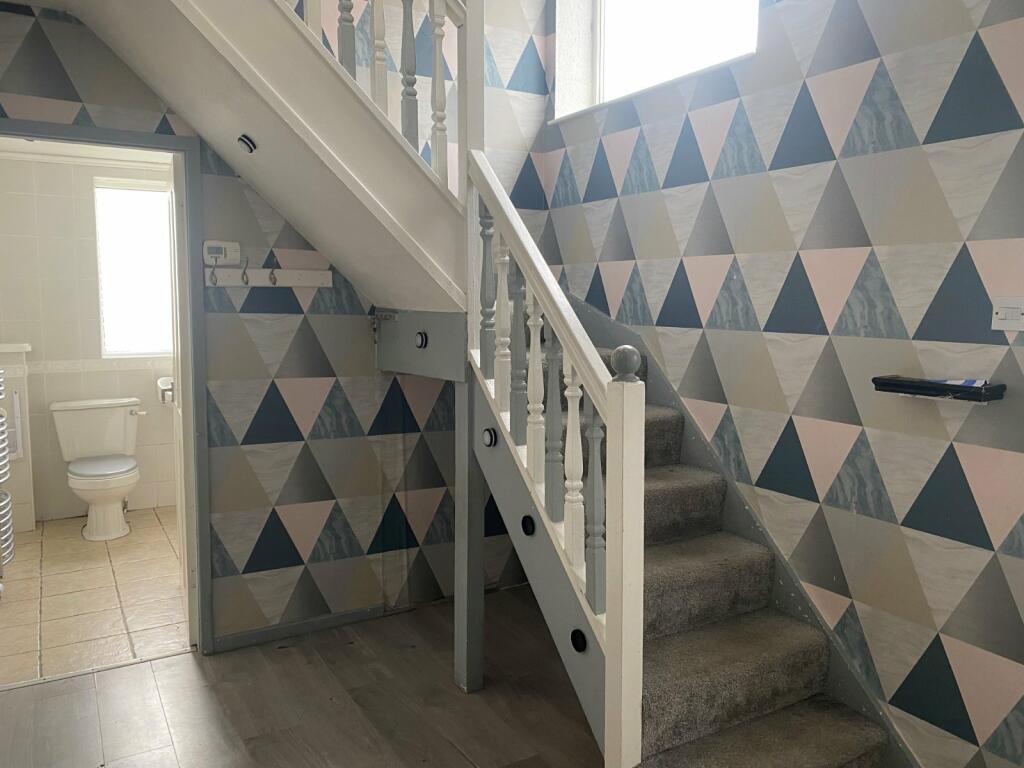
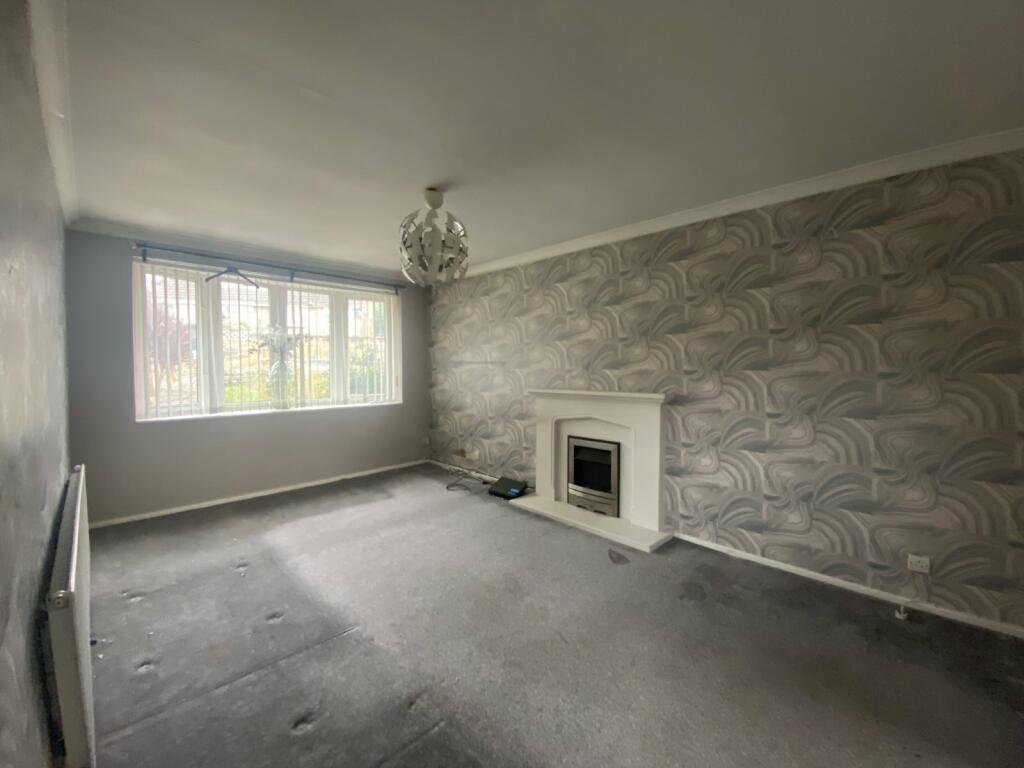
Full Description: ** OFFERED WITH NO CHAIN ** VERSITILE LIVING SPACE ** PLENTY OF OUTSIDE SPACE ** Dormer style SEMI DETACHED situated within this increasingly popular area of Low Moor and within a short distance of Wyke Village amenities. Briefly comprising: Large entrance hallway with open stairs to first floor, lounge with dining room/bedroom off, kitchen and bathroom to the ground floor. TWO BEDROOMS plus occassional room and plenty of under eave storage to the first floor. Externally are large gardens to the front and rear, driveway and garage area that has been utilized as an additional room ideal for home office/games room. The UNDERHOUSE area has wall and base units, plumbing, power and light. Ready for buyers to 'make their own mark'. Side EntranceLarge entrance hall with open stairs to firstf loor and laminate flooringLounge5.2m x 3.18m (17' 1" x 10' 5")Feature fireplaceDining Room / Bedroom Three3.66m x 3.2m (12' 0" x 10' 6")Off from loungeKitchen3.28m x 2.36m (10' 9" x 7' 9")Selection of wall and base units. Worktops, sink and drainer. Freestanding cooker, dish washer and plumbing for washerBathroomThree piece suite with shower over bath and screen. Sink, W.C and storage unitFirst FloorLarge under eave storeBedroom One3.2m x 3.56m (10' 6" x 11' 8")Dormer windowBedroom Two2.51m x 2.6m (8' 3" x 8' 6")Gable windowOccasional Room2.6m x 2.95m (8' 6" x 9' 8")No window. This provides access to bedroom oneOutsideLarge gardens to the front with driveway. Former garage has been decorated with power and light which ideal home office space. Good size gardens to the rear and large underhouse store area with wall and base units, plumbing and power and lightBrochuresParticulars
Features & amenities
Location
If the interactive map is unavailable, open the supplied location in maps.
Open location in mapsThe pin uses coordinates supplied with this listing. Confirm the exact location with the listing contact.
Listing information
- Original source
- www.rightmove.co.uk
- Added to Mirror
- Record updated
Added and updated dates describe the Mirror record. Source publication and verification dates are shown separately when known; none establishes time on market. Confirm current price and availability with the listing contact.
View original listing