Property Details:
• Type: Flat
• Tenure: SHARE_OF_FREEHOLD
• Floor Area: 463 sqft
Key Features:
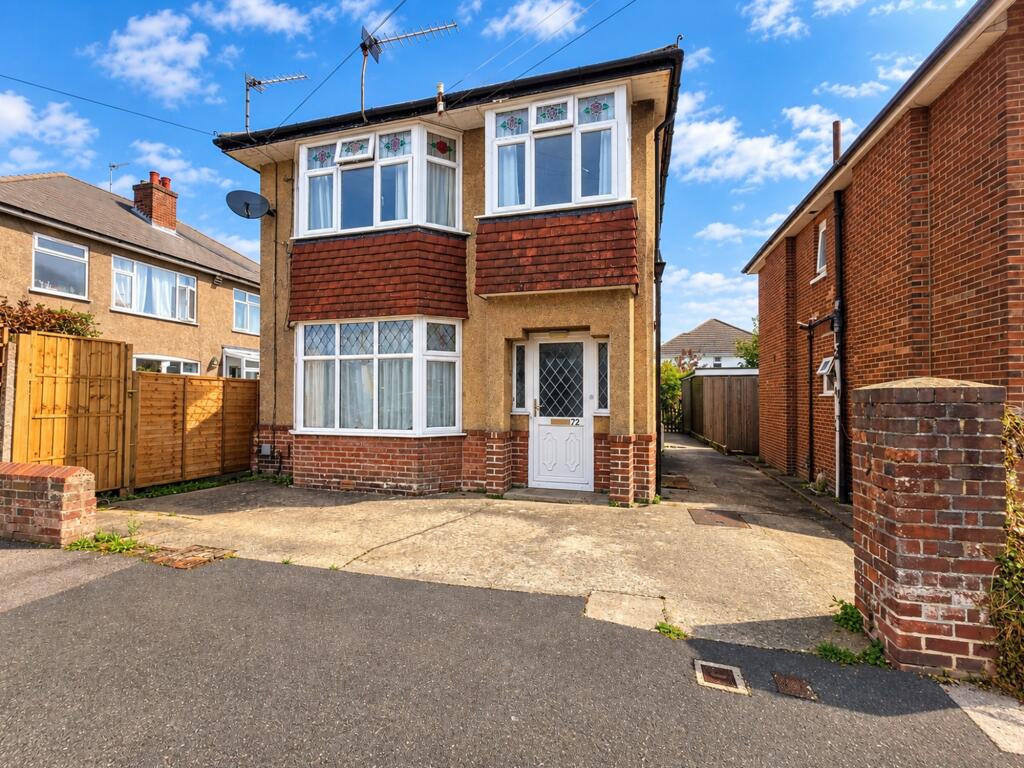
• Superb Character First Floor Converted Flat - 43 Sq' M / 463 Sq' Ft
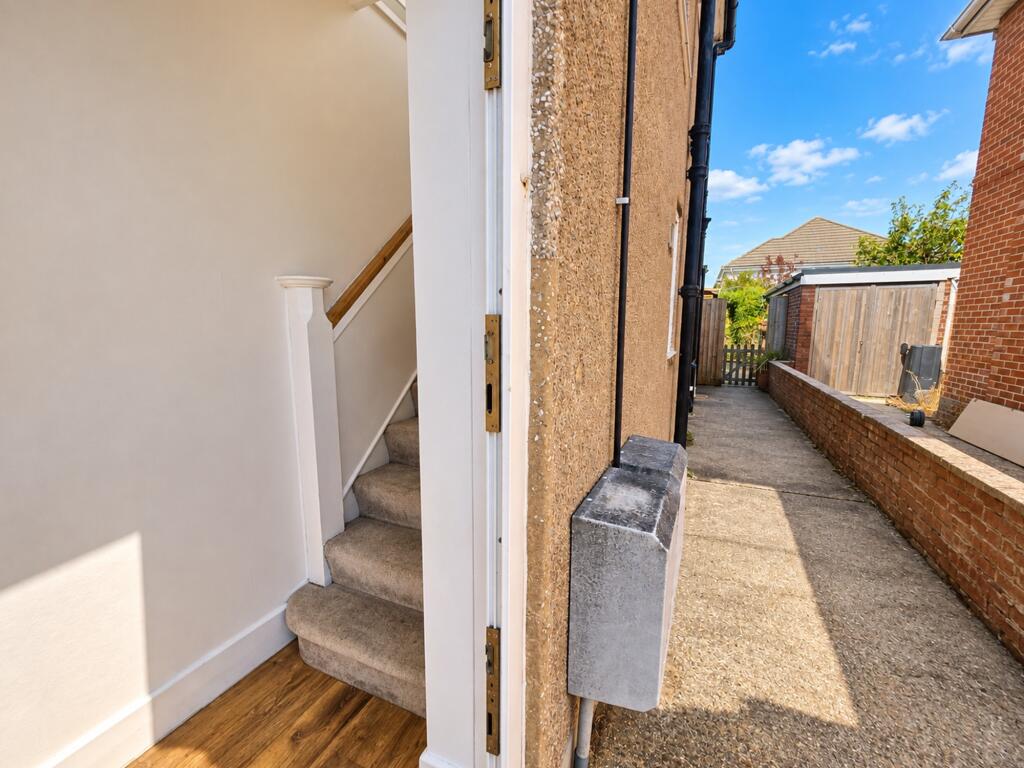
• Private Entrance with Lobby to First Floor Accommodation
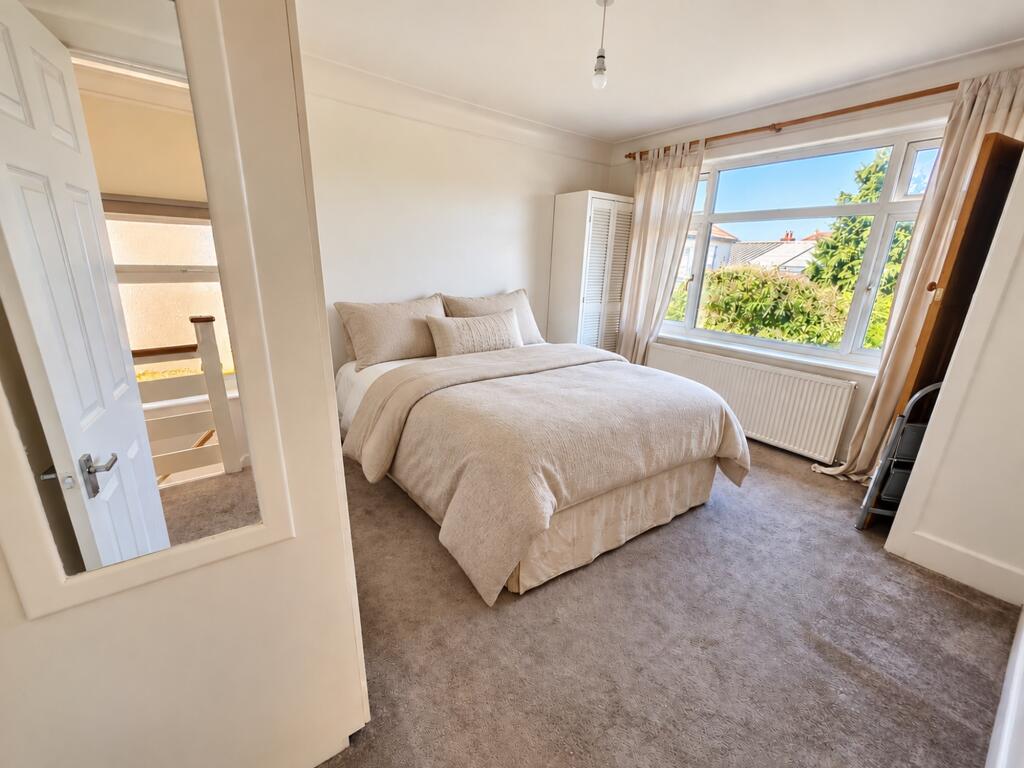
• One Generous Sized Double Bedroom with Fitted Wardrobes & Closets
• Both Lounge Reception Room & Separate Kitchen have South Facing Bay Windows
• Character Kitchen with Space for a Small Table & Chairs
• Fully Tiled Bathroom with Separate Cloakroom
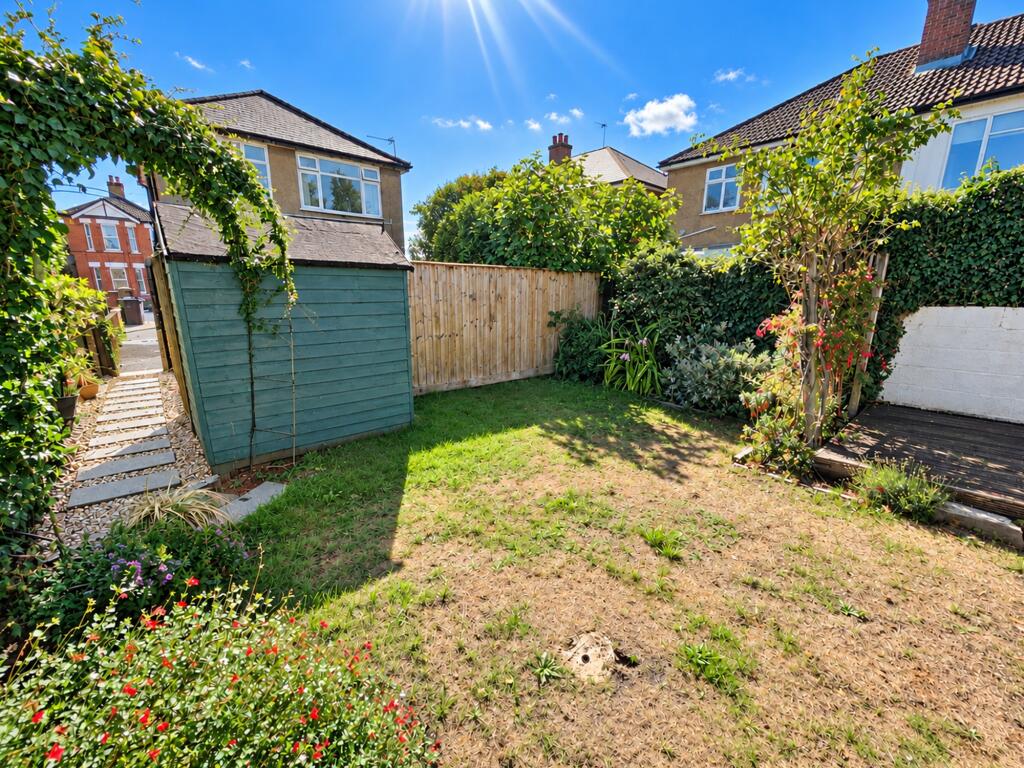
• Enclosed Private Garden with a Sunny Aspect & Screening Decked Area
• Share in the Freehold, 118-Year Lease, £0 Ground Rent, Maintenance 50/50
• GCH, UPVC DG, EPC D, Council Tax Band A
• Vacant Possession with No Forward Chain
Location:
• Nearest Station: Bournemouth Station
• Distance to Station: 1.0190057024953572 miles
Agent Information:
• Address: 158 Charminster Road,
Bournemouth,
BH8 8UU
Full Description:
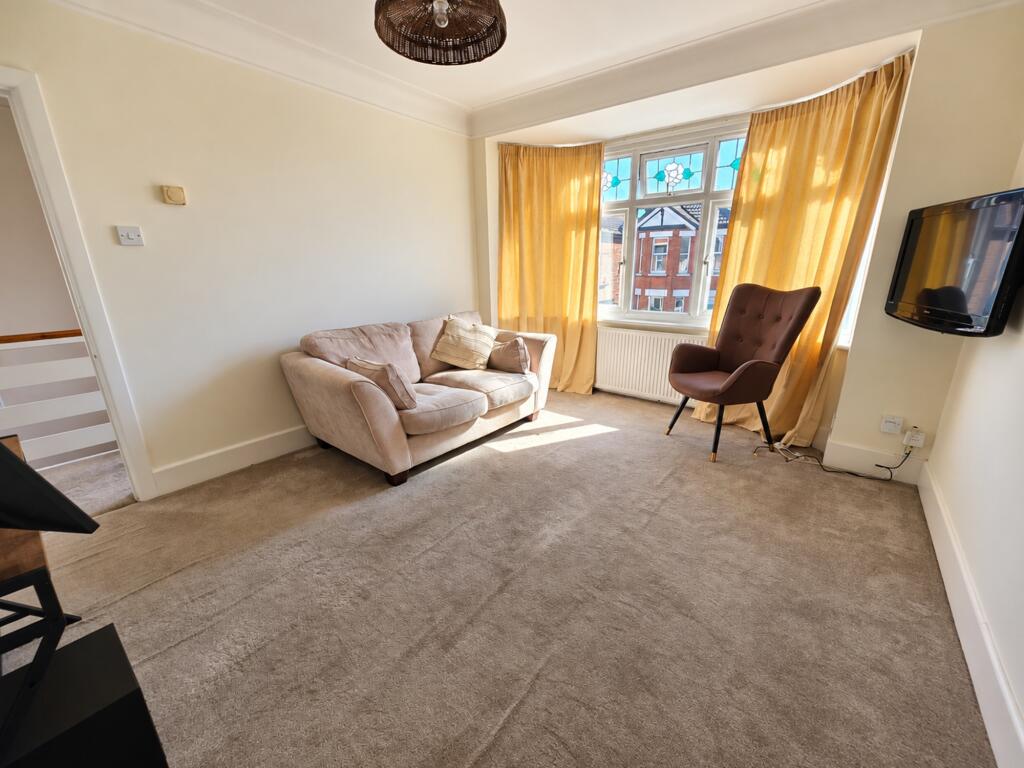
Roberts are delighted to offer for sale this Chain free first floor character converted flat, set within a charming detached Edwardian-era property located on Markham Road in Bournemouth (BH9). The road is characterised by similarly styled period homes, and only the keenest eye would recognise the building as a converted property rather than a detached house. <br /><br />The location is conveniently positioned within easy reach of local amenities, including those found along Charminster Road, Nearby green space can be found a short walk away at Winton Recreation Ground with both park and leisure facilities at hand. Bus routes <br /><br />________________________________________<br />The Accommodation<br /><br />Accessed via a private entrance to the side elevation. An entrance lobby leads to stairs and a bright and roomy landing hallway which gives access to all the principle rooms. <br /><br />Both the lounge reception room and kitchen feature front aspect southerly bay windows adding a touch of character to the rooms and provides an excellent amount of natural light. The lounge reception is tastefully presented with ample space for living room furniture whilst the kitchen offers a good array of kitchen storage cupboards and worktop space. The kitchen bay window area provides ample space for a small table and chairs for dining. Appliances include an integrated electric oven and hob, along with space and plumbing for a washing machine and undercounter fridge/freezer.<br /><br />The property features one double bedroom overlooking gardens at the rear of the property. Flourishes include double his and hers fitted wardrobes and two further fitted cupboards. The flat is served by a fully tiled bathroom with panelled bath with shower over and a vanity unit with inset wash basin and benefits from a separate cloakroom.<br /><br />________________________________________<br />Outside<br /><br />Accessed via pathway steps away from the private entrance is a gateway to a good-sized superb private rear garden. This outside area is a particularly well presented space distanced away from the shadows of the property affording for good natural light and summer sunshine. The garden has a good array of mature and established trees, bushes and flowering shrubs. An area of wood decking with screening trellis provides a fantastic outside dining or seating space in the shade from the sun. <br /><br />________________________________________<br />Additional Information<br /><br />For buyers seeking affordability, the property offers:<br /><br />* Council Tax Band A<br />* Maintenance costs split on a 50/50 as-and-when basis with the neighbouring property<br />* Gas central heating and UPVC double glazing (EPC Rating D)<br />* Share of freehold with the remainder of a125-year lease (118-Years remaining)<br />* Ground rent of £0<br /><br />These factors combine to make the property a cost-effective option within a highly convenient and desirable location, suitable for both first-time buyers and downsizers.<br /><br />________________________________________<br /><br />For further information or to arrange a viewing, please contact the sole selling agents, Roberts.<br /><br />________________________________________<br />________________________________________<br />________________________________________<br /><br /><br />Hardstanding pathway leading to gate to private rear garden and private entrance at side aspect. UPVC double-glazed door leads into: <br /><br />Entrance Lobby: <br />Plain coved ceiling, ceiling light point and wood laminate flooring. Stairs leading to first floor accommodation: <br /><br />Landing Hallway: <br />Plain coved ceiling with ceiling light point and frosted UPVC double-glazed window to side aspect. Double panelled radiator.<br /><br />Lounge Reception Room: <br />14’ 1 x 11’ / 4.30m x 3.36m (approx’). <br />Plain coved ceiling, ceiling light point and UPVC double-glazed window to front aspect. Double panelled radiator, central heating thermostat and TV/media point with wall fixing. Two fitted shelves.<br /><br />Kitchen: <br />9’ 9 x 6’ 10 / 2.98m x 2.08m (approx’). <br />Plain coved ceiling with ceiling light point and UPVC double-glazed feature bay window to front aspect providing a small dining space. <br />A range of wall and base mounted units with work surfaces over. Single bowl single drainer sink unit with mixer tap. Integrated electric oven with electric hob and cooker hood over. Space and plumbing for washing machine and space and space for under counter fridge/freezer. Splash back tiling wood effect flooring.<br /><br />Bedroom One: <br />13’ x 11’ / 3.96m x 3.36m (approx’). <br />Plain coved ceiling with ceiling light point. UPVC double-glazed window to rear aspect. Double panelled radiator. Fitted his and hers double wardrobes with hanging rails and shelved storage. Further fitted linen cupboard and additional cupboard housing gas central heating combination boiler.<br /><br />Bathroom: <br />Plain ceiling with ceiling light point and UPVC double-glazed frosted window to rear aspect. Panelled bath with fitted glass shower screen and shower mixer tap. Vanity unit with inset wash hand basin with mixer tap. Fully tiled walls, tiled flooring & heated ladder towel rail. <br /><br />Separate Cloakroom: <br />Plain ceiling with ceiling light point and UPVC double-glazed frosted window to side aspect. Low-level WC. Half tiled walls and tiled flooring.<br /><br />Rear Garden: <br />Gate and pathway leads to a private area of rear garden laid mainly to lawn with a good array of mature and established trees, bushes and screening shrubs. A further area of wood decking with screening trellis. Garden shed.<br /><br />Tenure: <br />Leasehold with a share in the freehold<br /><br />Charges: <br />50% maintenance on an as-and-when basis. <br /><br />Ground Rent: <br />Nil<br /><br />Council Tax:<br />Band A