Property Details:
• Type: Terraced
• Tenure: N/A
• Floor Area: N/A
Key Features:
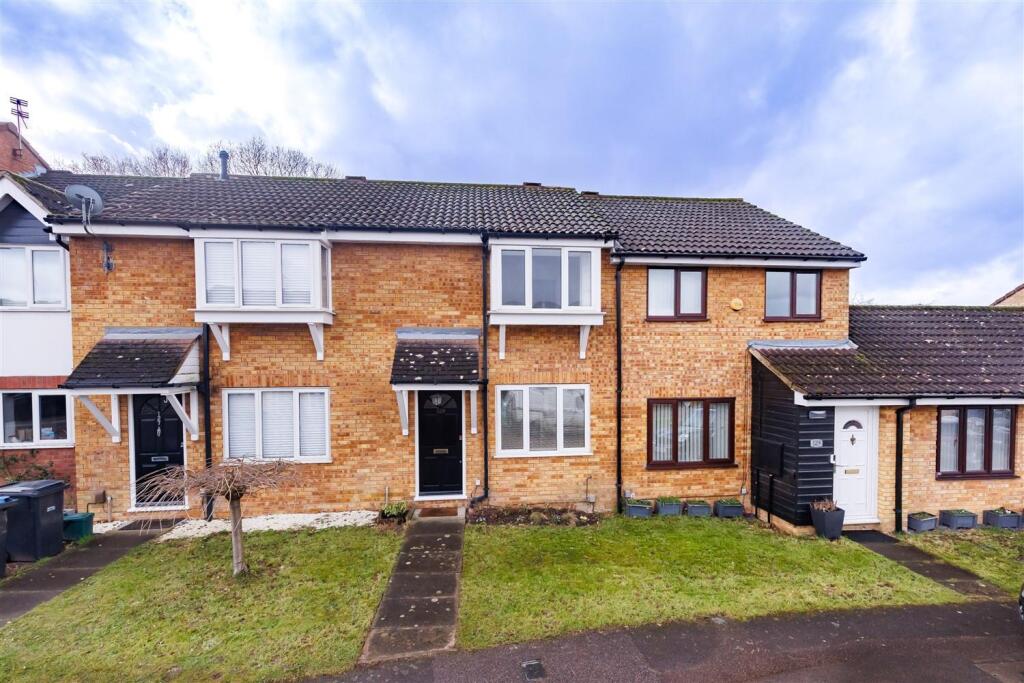
• TWO BEDROOM HOME
• IDEAL FIRST PURCHASE
• MIDDLE TERRACED HOUSE
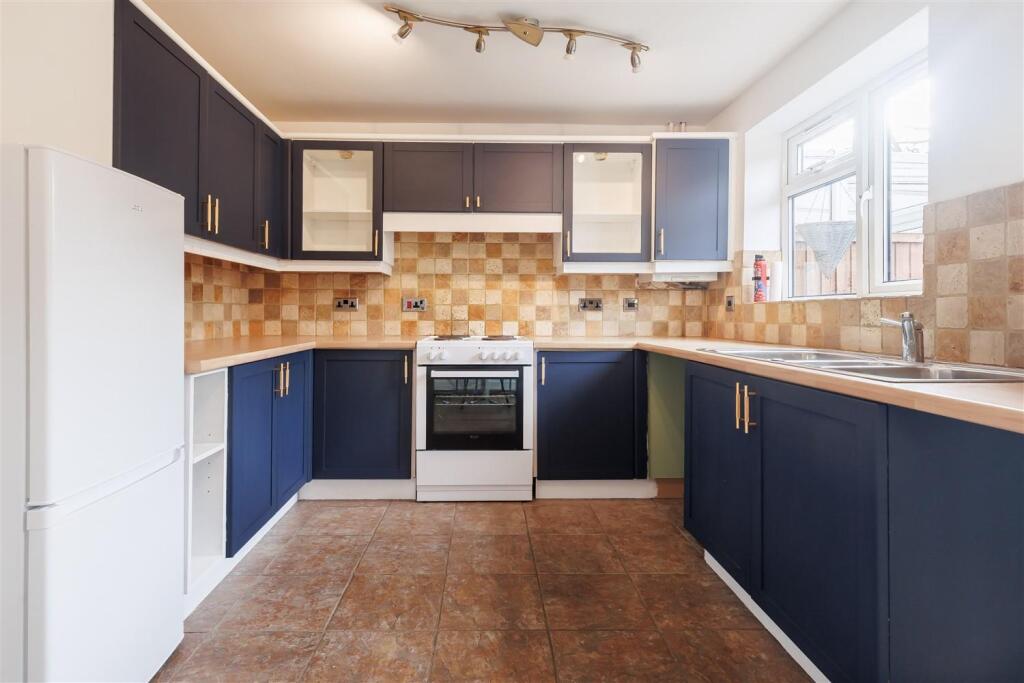
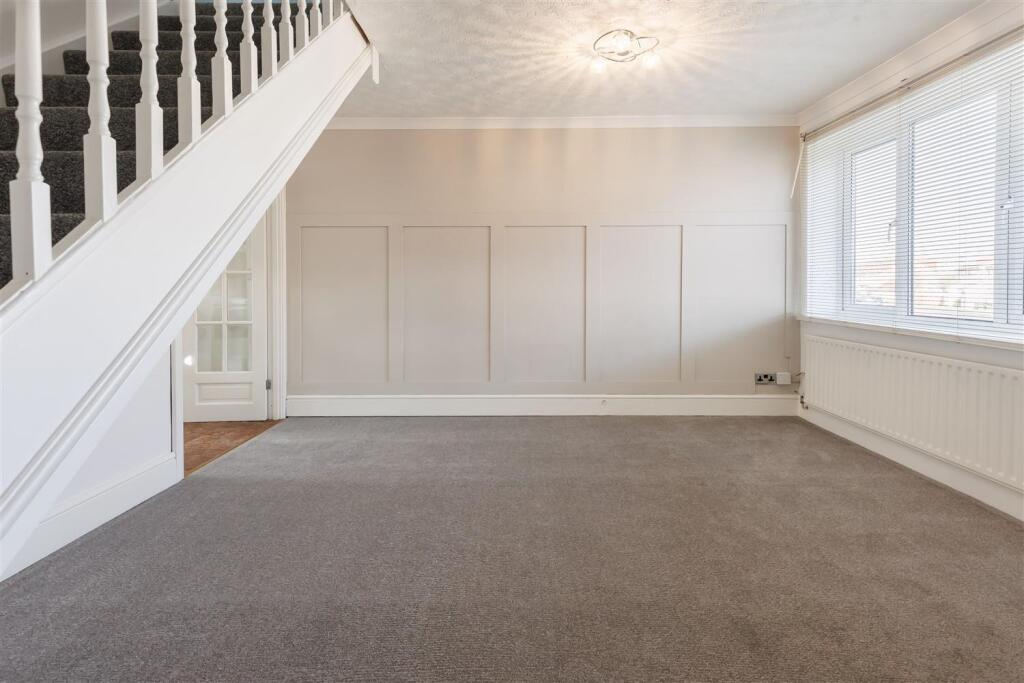
• LOUNGE & KITCHEN DINER
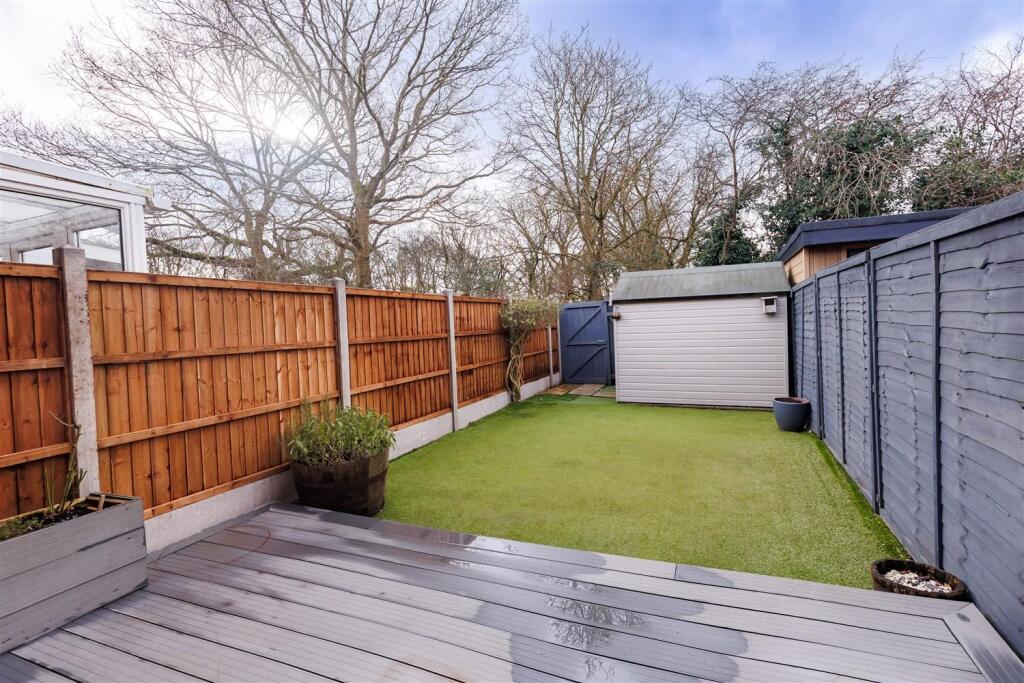
• SOUTH WEST FACING GARDEN
• ALLOCATED PARKING SPACE
• WALK TO OPEN COUNTRYSIDE
• NO ONWARD CHAIN
• 10 MINS - 4.5 MILES TO STATION
Location:
• Nearest Station: N/A
• Distance to Station: N/A
Agent Information:
• Address: 229 High Street,
Epping,
Essex,
CM16 4BP
Full Description:
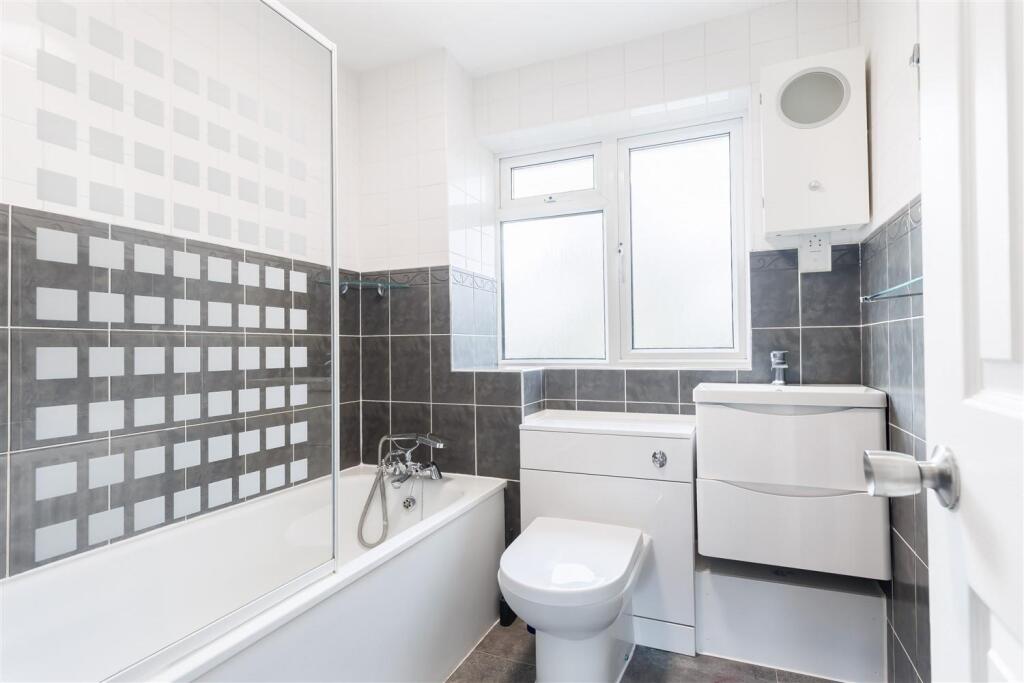
* TWO BEDROOMS * MIDDLE TERRACED HOUSE * COUNTRYSIDE BORDERS * NO ONWARD CHAIN *IDEAL FIRST PURCHASE * SOUTH WESTERLY FACING GARDEN * OFF STREET ALLOCATED PARKING BAY * A chain free, well-presented two-bedroom middle-terrace house with an allocated off street parking space. The property is positioned in a desirable and sought-after area. Situated on the edge of Harlow and bordering of Epping Green. The accommodation comprises of an entrance lobby leading to a living room with stairs leading to the first floor. There is a good sized kitchen with a range of shaker style units, worksurfaces and a dining area, which leads to the rear garden. The first floor landing leads to two bedrooms and a family bathroom with a white three-piece suite. The well-maintained garden features a decked area that’s perfect for summer BBQ’s and alfresco dining, there is a fairly large storage shed and a gated rear access, leading to the parking area with allocated bays.Markwell Wood is located on the edge of Epping Green / Harlow borders, offering easy access to theCentral Line at Epping. There is public footpath at the end of the road which gives access to the open countryside and arable farmland. Harlow New Town is a short drive away and has many facilities, including the main line station serving London and the West End, Cannons Book Golf Club, The Harvey Centre and Water Gardens shopping precincts, The Leisure Zone and Swimming Pool, plus all of Harlow’s amazing green spaces and parks. Transport links are provided via the A414 to Ware, Hoddesdon and M11 connecting the M25 and Cambridge.Ground Floor - Living Room - 3.68m x 4.04m (12'1" x 13'3") - Kitchen Breakfast Room - 2.84m x 4.04m (9'4" x 13'3") - First Floor - Bedroom One - 2.68m x 4.04m (8'9" x 13'3") - Bedroom Two - 2.88m x 2.03m (9'5" x 6'8") - Bathroom - 1.98m x 1.80m (6'6" x 5'11" ) - External Area - Rear Garden - 10.21m x 4.19m (33'6" x 13'9") - BrochuresMarkwell Wood, Harlow