For Rent
CAD1,600/mo
High Street, Weston, Bath, Somerset BA1
2 bd
Bath
Listed by Zoopla Agent
Property Details: • Type: Flat • Tenure: SHARE_OF_FREEHOLD • Floor Area: 1934 sqft
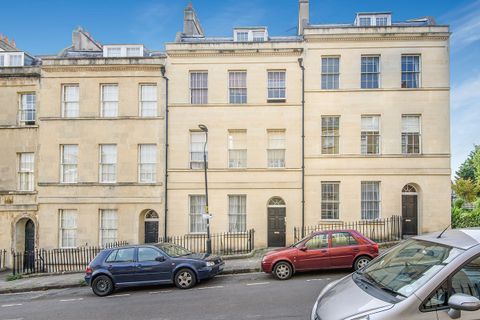
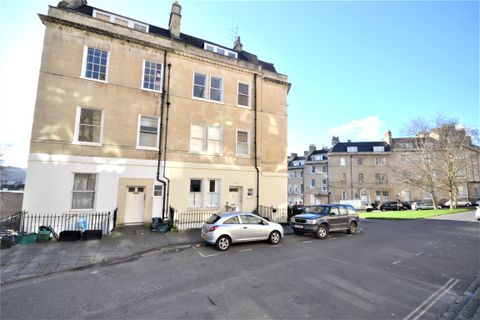
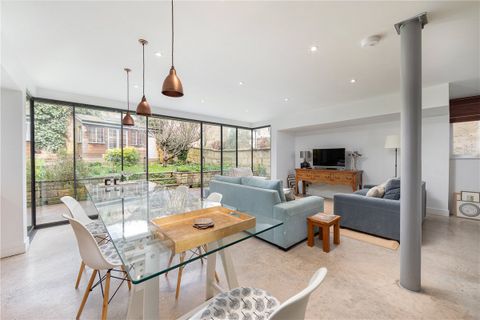
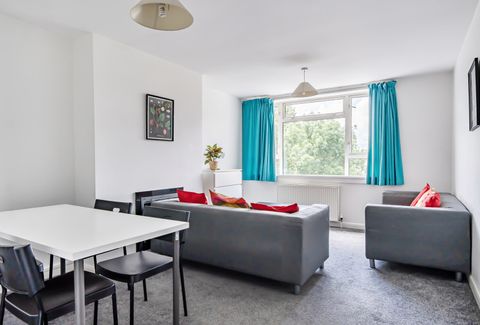
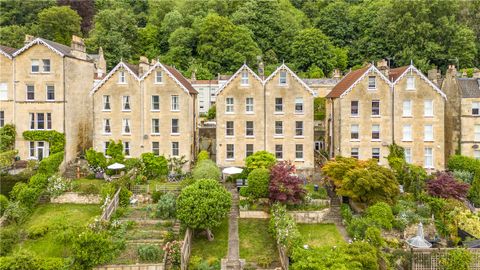
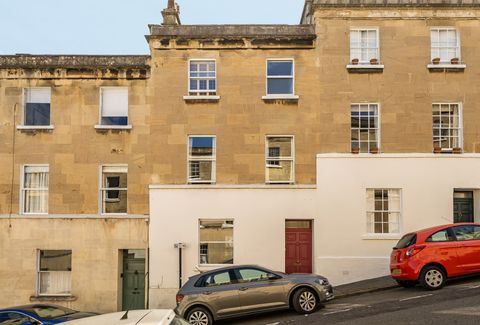
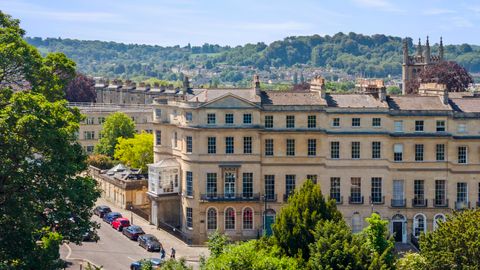
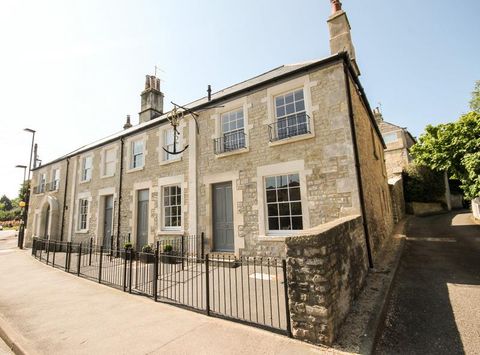
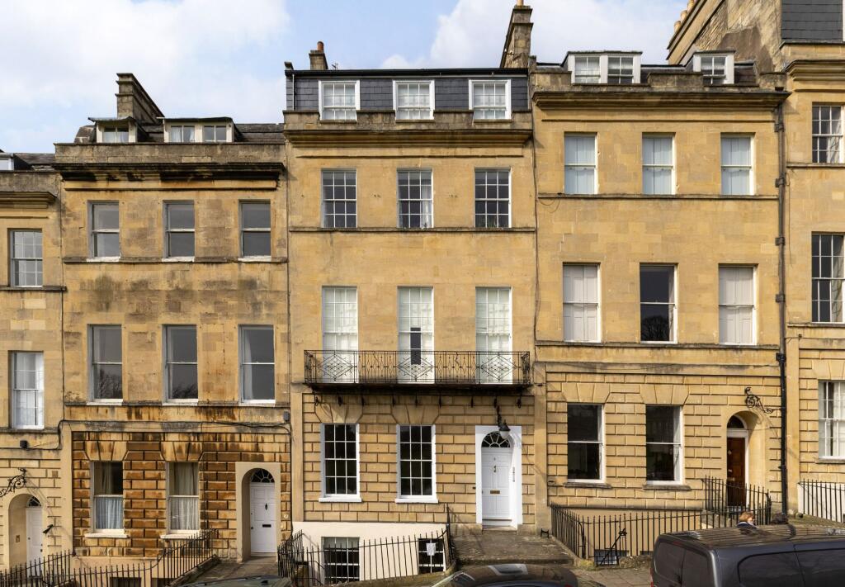
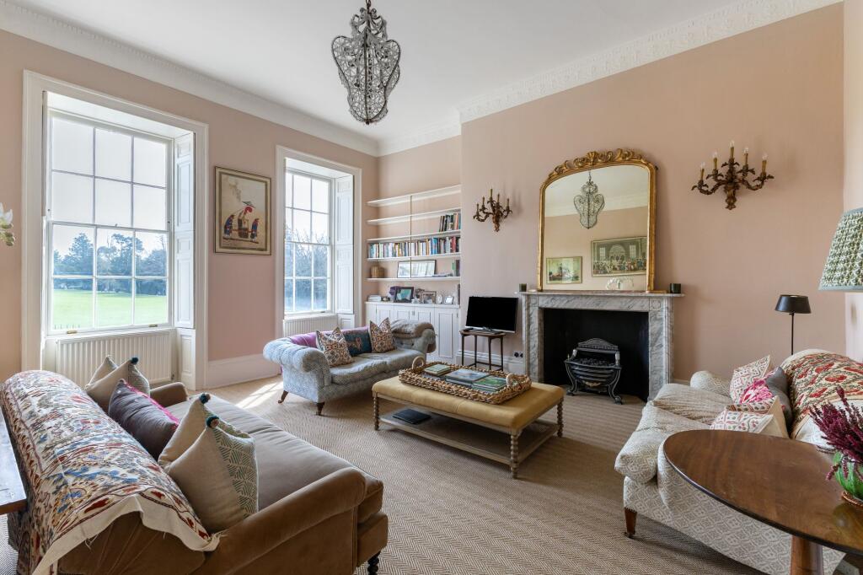
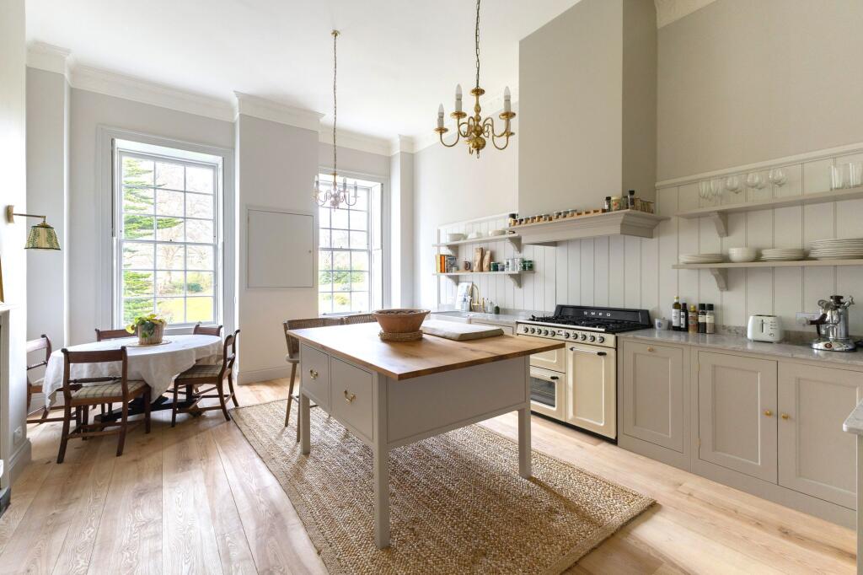
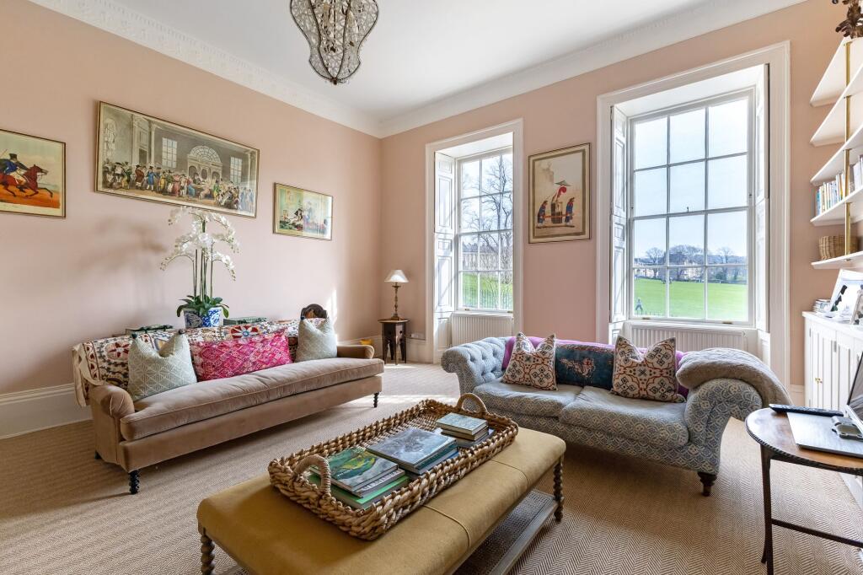
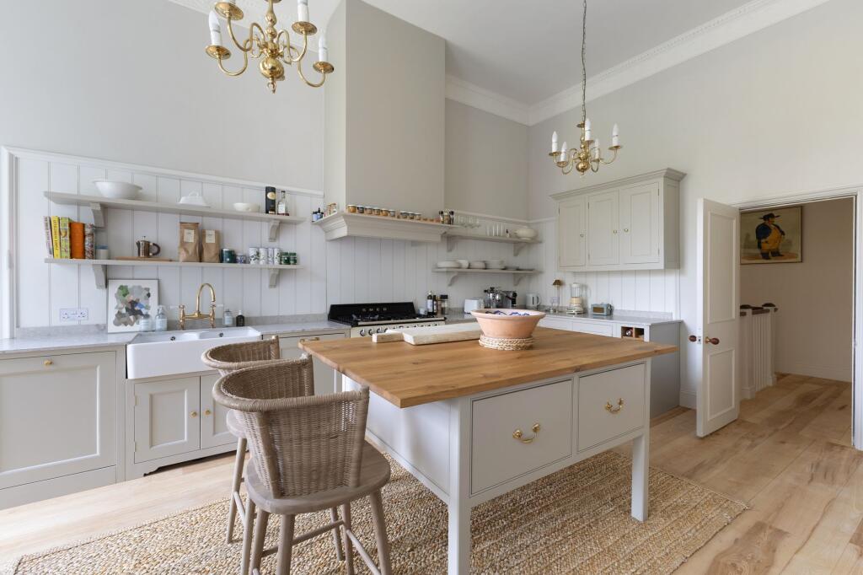
Key Features: • Wonderful three-bedroom apartment arranged over three floors • Prime residential area situated adjacent to the iconic Royal Crescent • Beautiful drawing room with views towards the Royal Crescent • Bespoke fitted kitchen/dining room • Spacious second reception room, ideally suited as third bedroom, cinema room, home office or gym • Fine period features
Location: • Nearest Station: Oldfield Park Station • Distance to Station: 0.6846747013570563 miles
Agent Information: • Address: 1 Wood Street Bath, BA1 2JQ
Full Description: <p>Marlborough Buildings is a prime residential area situated adjacent to the iconic Royal Crescent. There is a wide range of local facilities nearby at St James's Square and Margaret's Buildings, including a delicatessen, newsagent, chemist, wine bar and restaurants along with various independent shops. The Approach Golf Course and Royal Victoria Park are also nearby.</p><p>Bath is a World Heritage Site famed for its Georgian architecture and Roman heritage and enjoys a wealth of cultural, business and recreational facilities. There are well-regarded schools in both the independent and state sectors along with two universities. Communication links are excellent with a mainline rail link to London Paddington (journey time from 85 minutes) and Bristol Temple Meads (journey time from 15 minutes). Junction 18 of the M4 is approximately 10 miles north. </p><p>Description </p><p>Entering the house via the front door there is a galleried entrance hall with staircase to the lower level. </p><p>To the front of the house is a beautiful drawing room with twin sash windows, period shutters and fine original cornicing. Centre to the room is a period marble fireplace to one side of which are built-in shelves with cupboards beneath. The room is filled with light and has stunning views of the Royal Crescent. </p><p>The kitchen/dining room to the rear enjoys views out to the park and allotments behind. It is beautifully fitted with bespoke Plain English joinery, marble worktops and a tongue and groove splashback with shelving above. There is a Belfast sink and space for a range cooker. A freestanding island unit with wood worktop sits centrally, with a breakfast bar to either end and storage beneath. The room is complemented by a marble stone fireplace and exposed oak floors. </p><p>Back to the stairs, there is a useful cloakroom on the ground floor. </p><p>The stairs take you down to two generous double bedrooms, both with built-in cupboards. </p><p>In the hallway, doors lead to two bathrooms, one with a bath and the other with a shower, both having good quality fittings including Lefroy Brooks sanitaryware. </p><p>From the lower ground floor, the staircase leads down to a basement which consists of a large room providing very flexible accommodation, ideally suited as an extra reception room, third bedroom, cinema room, home office or gym. A door at the end provides independent access via stairs to the front of the building. The communal meter cupboard is also located here. </p><p>General Information </p><p>Bath & North East Somerset Council. Council Tax Band E. </p><p>Lease length – 999 years from 1 January 1984 (957 years remaining) with share of Freehold. </p><p>Curent service charge – £3,240.00 per annum. </p><p>Ground Rent - £5 per annum. </p><p>Mains services connected.</p><br />EPC Rating: D