Property Details:
• Type: Duplex
• Tenure: SHARE_OF_FREEHOLD
• Floor Area: 1635 sqft
Key Features:
• Well proportioned accommodation
• Two main bedrooms
• Highly regarded residential location
• Private terrace with access to communal gardens
• Views over allotments to the rear
• EPC Rating = D
Location:
• Nearest Station: Oldfield Park Station
• Distance to Station: 0.6946976908858576 miles
Agent Information:
• Address: 21
Milsom Street
Bath
BA1 1DE
Full Description:
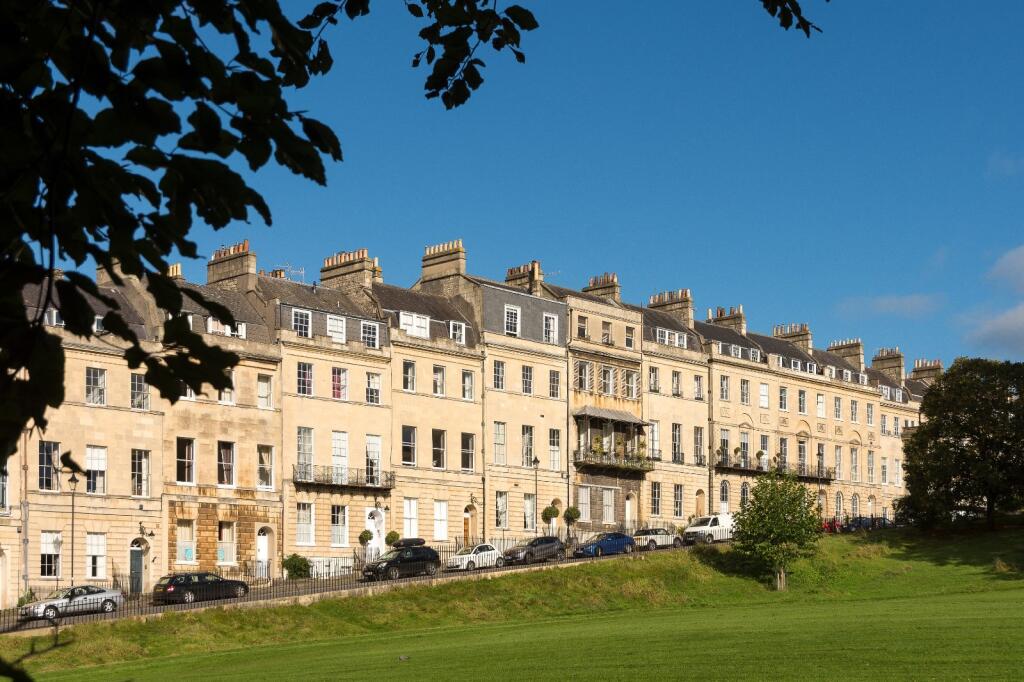
A superb two bedroom Grade II listed maisonette with private west-facing balcony, located in this highly desirable location.<br /><br />
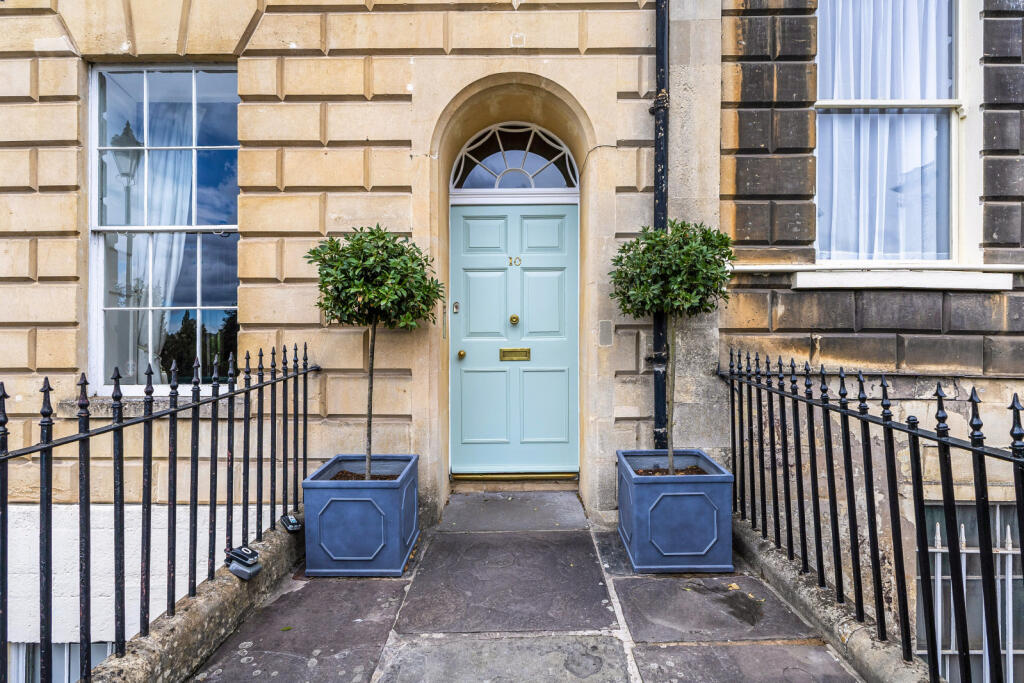
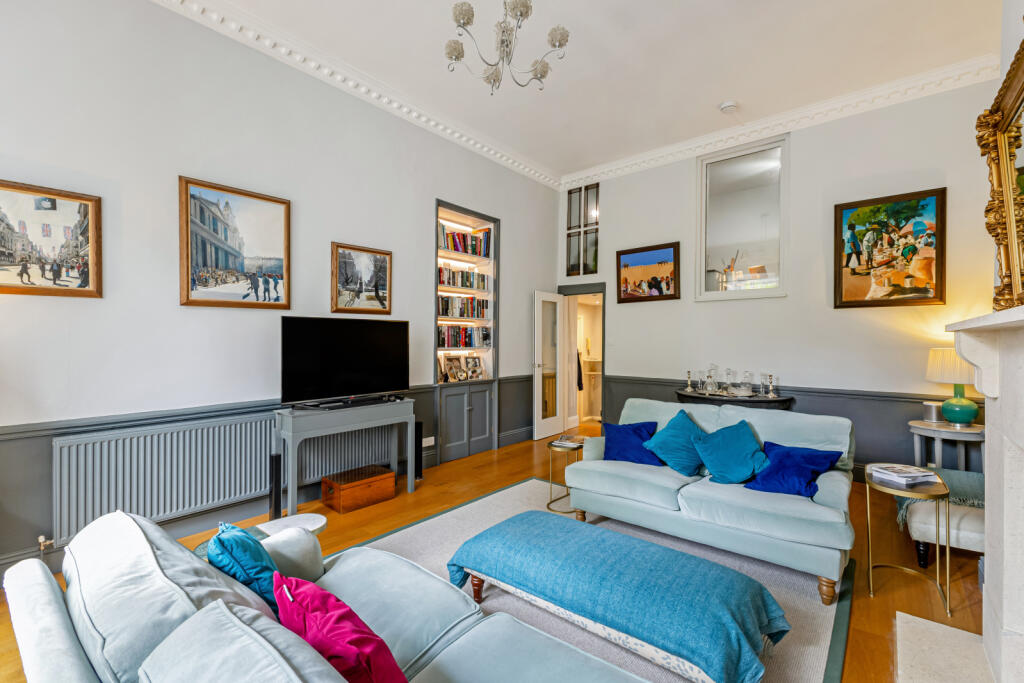
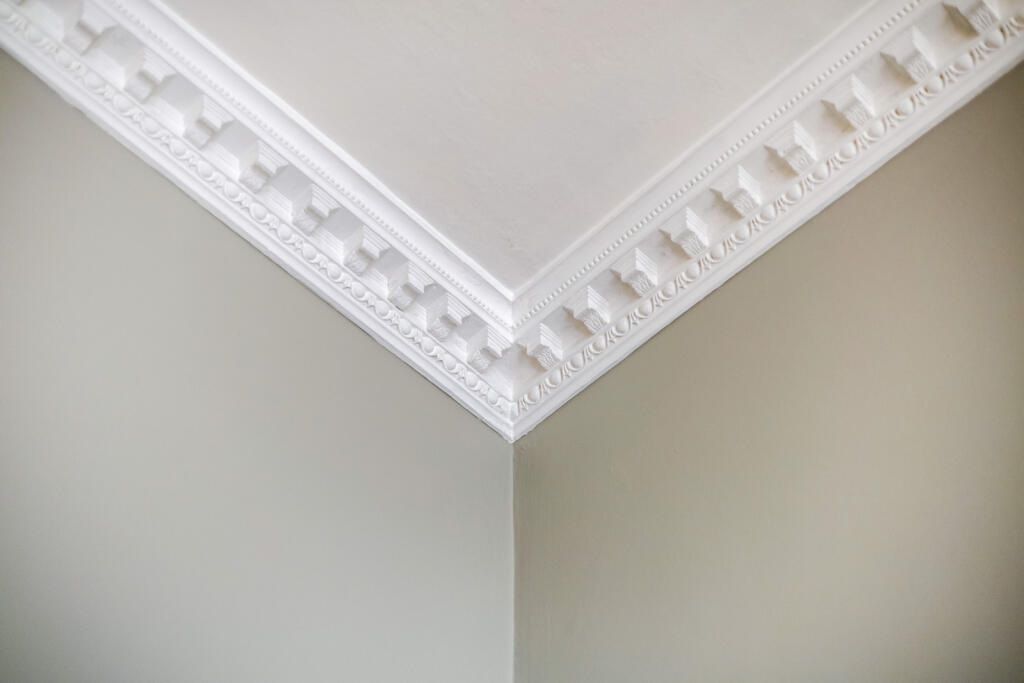
<b>Description</b><br /><br />The Garden Apartment at 10 Marlborough Buildings has been carefully refurbished in recent times to an exacting standard. The quality of craftsmanship is immediately evident throughout, with beautifully executed joinery and high-quality materials used in the bespoke fitted cabinetry, staircases, doors, and decorative panelling. Despite being a lower ground floor maisonette, the apartment enjoys an abundance of natural light. Combined with its impressive ceiling heights and elegant proportions, this creates a bright, spacious, and welcoming living environment.<br /><br />The property is approached via a handsome communal entrance hall featuring attractive mosaic flooring. Stairs descend to a half landing, where there is access to a communal laundry room, before continuing to the apartment's private entrance on the lower ground floor. From here, further stairs lead to the garden level, where a useful storage room is situated with direct access to the communal gardens beyond.<br /><br />Upon entering the apartment, an entrance landing provides access to the principal accommodation. To the left is a superb contemporary kitchen and dining room, a beautifully designed space featuring high ceilings, ornate cornicing, and an elegant stone fireplace surround.<br /><br />The kitchen is fitted with an extensive range of stylish contemporary cabinetry complemented by marble work surfaces. At its heart is a substantial central island, ideal for both entertaining and everyday living, providing additional preparation and dining space. Integrated appliances include a five-ring gas hob, microwave, oven and grill, dishwasher, refrigerator, and freezer. An oak staircase rises from the kitchen to a striking galleried mezzanine overlooking both the kitchen and drawing room. Currently arranged as a study but could be used as an occasional bedroom.<br /><br />On the opposite side of the landing lies the magnificent drawing room, an elegant reception space distinguished by its high ceilings, intricate cornicing, and oak flooring. Sash windows fitted with shutters enhance both character and comfort, while a contemporary fireplace provides an attractive focal point. Oak stairs lead through a glazed door to a private west-facing decked terrace, perfectly positioned to enjoy the afternoon and evening sun. Steps descend directly from the terrace to the communal gardens.<br /><br />Stairs from the entrance landing lead down to the garden level, where the principal bedroom enjoys a peaceful outlook over the communal gardens through twin sash windows. The room benefits from extensive fitted wardrobes and a contemporary en suite shower room. Also on this level is a beautifully appointed family bathroom, finished to a high specification and featuring both a bath and separate shower with a mosaic-tiled seat. A further double bedroom completes the accommodation.<br /><br /><b>Outside</b><br />The attractive communal gardens to the rear of the property can be accessed either via the communal hallways or directly from the apartment's private terrace, offering a delightful extension to the outdoor living space.<br /><br /><b>Location</b><br /><br />Marlborough Buildings is one of Bath’s most desirable residential addresses, positioned immediately beside the Royal Crescent, one of the city’s most iconic landmarks. <br /><br />Set within the UNESCO World Heritage city of Bath, this address enjoys a privileged position at the southern edge of the Cotswolds, placing honey stone villages and rolling countryside within easy reach. Tetbury, one of the area’s most charming market towns, is around 24 miles away, typically 45 to 50 minutes by car, offering antique shops, delicatessens and access to Westonbirt Arboretum. <br /><br />Bath is exceptionally well connected. Great Western Railway runs frequent, direct services from Bath Spa to London Paddington in about 1 hour 20 minutes, making day trips and commutes straightforward. For international travel, Bristol Airport lies roughly 19 to 20 miles west.<br /><br />Culturally, Bath is rich and varied. Highlights include the Holburne Museum, the city’s first public art gallery housed in a Grade I listed building at the end of Great Pulteney Street, and No.1 Royal Crescent, an immersive museum that brings Georgian life to vivid reality. <br /><br />Beyond individual venues, the city’s museum and gallery scene which spans the Roman Baths, the Jane Austen Centre, the Victoria Art Gallery, and more, providing a year round calendar of exhibitions, talks and events. <br /><br />Shopping and dining are abundant. The elegant Milsom Street area blends premium brands with independent boutiques across Green Street and Shires Yard, while South Gate which is adjacent to Bath Spa station, offers a wide selection of high street names, cafés, restaurants and an Everyman boutique cinema.<br /><br />Square Footage: 1,635 sq ft<br />
<br />