Property Details:
• Type: Semi-Detached
• Tenure: N/A
• Floor Area: N/A
Key Features:
• Complete Onward Chain
• Four Bedrooms
• Semi Detached
• Extended Chalet
• Utility Room
• Extended Kitchen
• Master Bedroom With Ensuite
• Off Street Parking
• Large Rear Garden With Cabin
Location:
• Nearest Station: N/A
• Distance to Station: N/A
Agent Information:
• Address: 1 Wellington Parade,
Blackfen Road,
Sidcup,
DA15 9NB
Full Description:
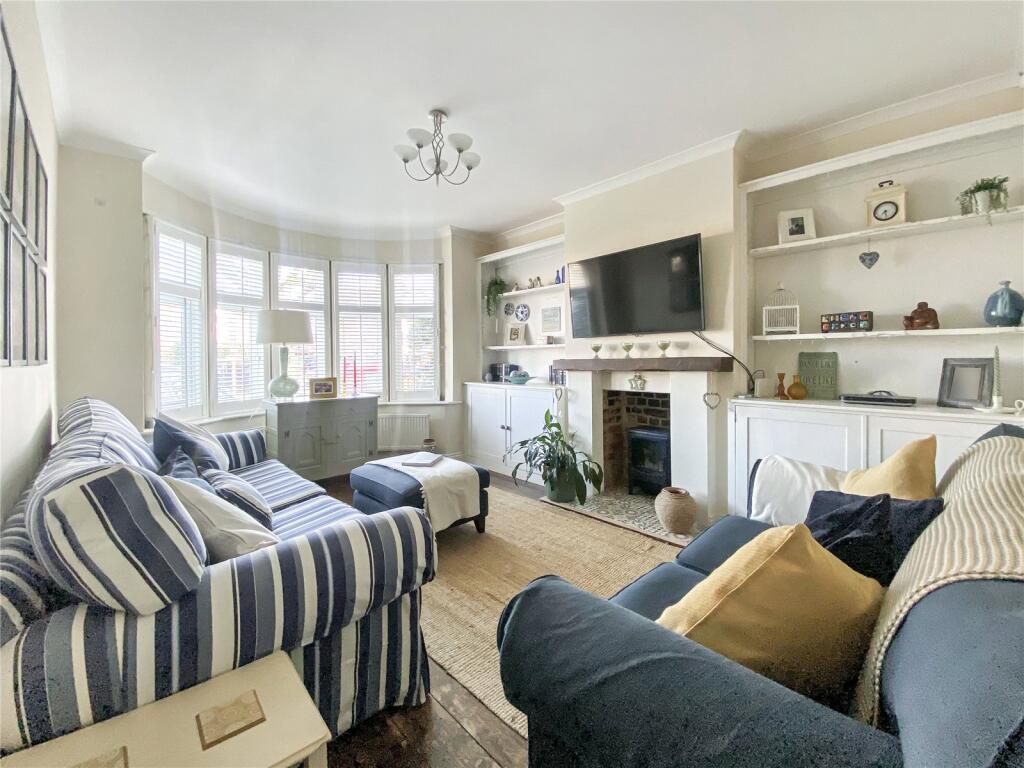
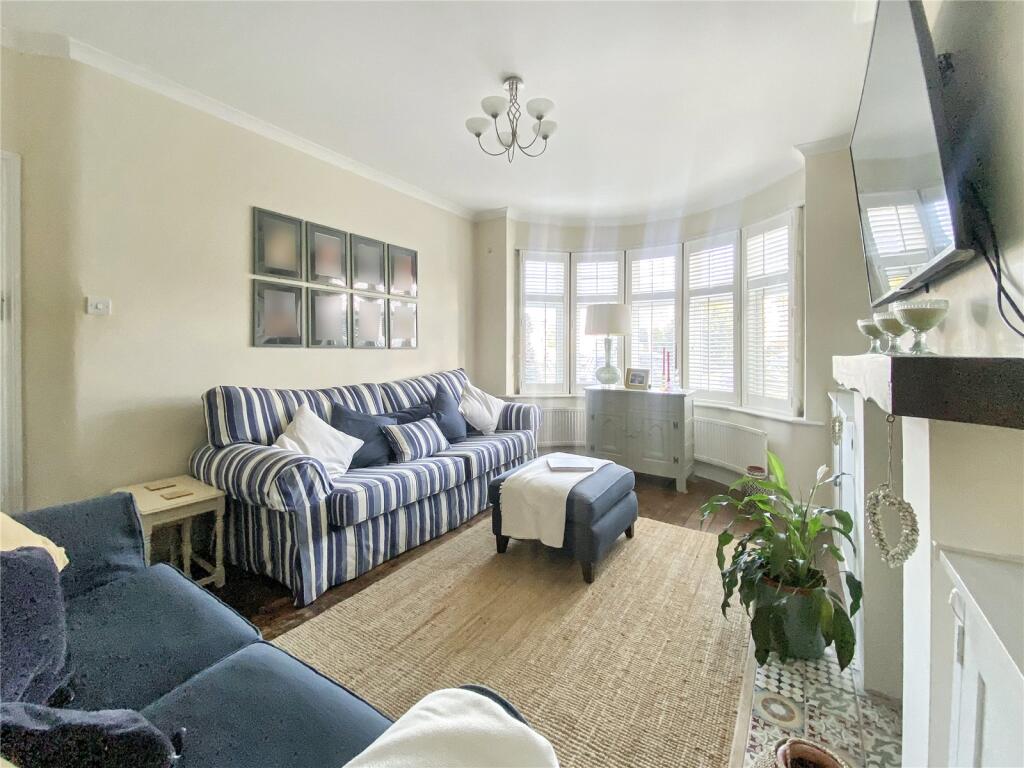
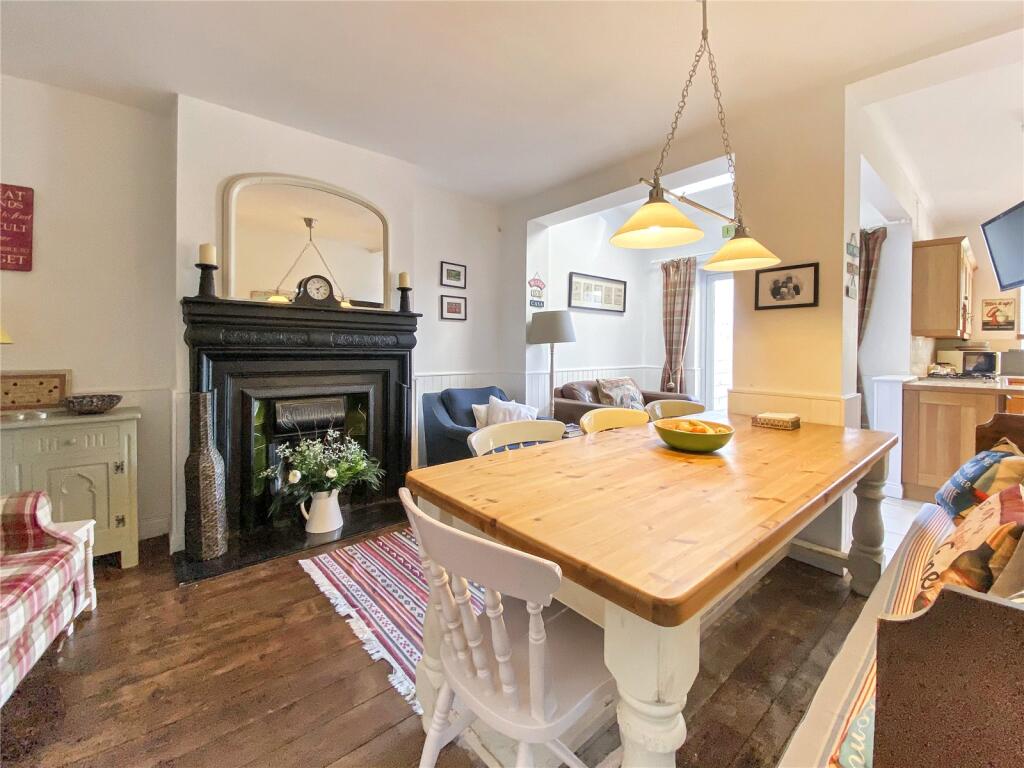
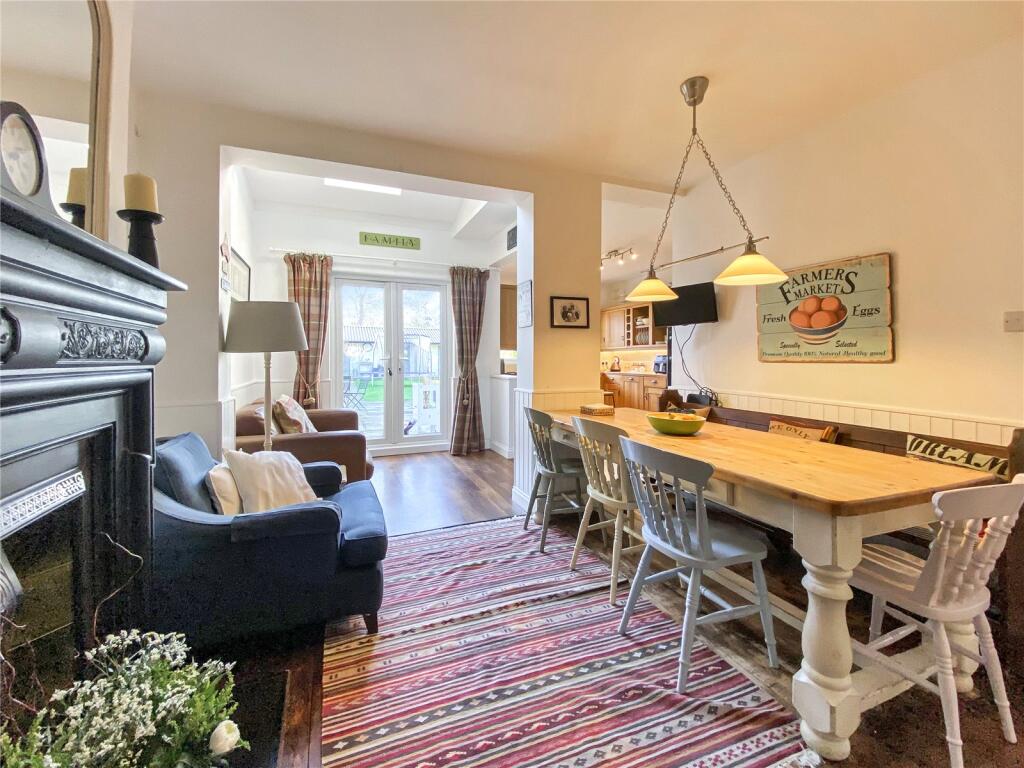
This impressive 4-bedroom semi-detached chalet-style house offers versatile living space, a large rear garden, and a prime location near popular local amenities. Situated close to 'The Oval' parade of shops, featuring restaurants and a microbrewery, as well as sought-after schools and Sidcup train station, this property perfectly combines convenience and comfort.The ground floor boasts two welcoming reception rooms, an extended kitchen, a utility room with a WC, and a versatile fourth bedroom, ideal for guests or a home office. Upstairs, the master bedroom features an ensuite, complemented by two further double bedrooms, a family bathroom, and a bright, airy landing.Outside, the property benefits from off-street parking to the front and a generously sized rear garden, complete with a cabin, perfect for entertaining or use as a home studio.This superb home is ideal for families seeking space, style, and convenience in a highly desirable location. Don't miss the chance to view this fantastic property!Entrance Hall9' 3" x 8' 1" (2.82m x 2.46m)Entrance door to side with stained glass windows, stairs to first floor, radiator, wood floorboards.Lounge16' 3" x 11' 7" (4.95m x 3.53m)Double glazed bay window to front with shutter blinds, feature fireplace, two fitted cupboards, radiator, wood floorboards.Dining Room13' 6" x 12' 2" (4.11m x 3.7m)Feature fireplace, understairs storage cupboard, radiator, wood floorboards.Reception Area8' 5" x 6' 5" (2.57m x 1.96m)Double glazed double doors to rear, velux window, laminate flooring.Kitchen13' 9" x 10' 3" (4.2m x 3.12m)Double glazed window to rear, matching range of wall and base units incorporating cupboards, drawers and worktops, ceramic 1 and 1/2 bowl sink unit with drainer and mixer tap, integrated fridge/freezer, dishwasher, oven and hob with filter hood above, breakfast bar, part tiled walls, tiled flooring.Utility Room/WC8' 1" x 7' 0" (2.46m x 2.13m)Double glazed frosted window to side, matching range of wall and base units with cupboards and worktops over, butler sink, low level WC, plumbed for washing machine, chrome heated towel rail, part tiled walls, tiled flooring.Bedroom Four10' 6" x 7' 6" (3.2m x 2.29m)Double glazed bay window to front with shutter blinds, radiator, wood floorboards.Landing21' 4" x 9' 8" (6.5m x 2.95m)Double glazed frosted window to side, radiator, carpet, access to loft with pull down ladder.Boiler Cupboard5' 7" x 3' 2" (1.7m x 0.97m)Bedroom One16' 4" x 11' 7" (4.98m x 3.53m)Double glazed bay window to front, fitted wardrobes, fitted storage into bay, feature fireplace, radiator, carpet, open to en suite.En Suite Bathroom8' 8" x 5' 0" (2.64m x 1.52m)Double glazed frosted window to front and side, panelled bath with shower attachment, pedestal wash hand basin, low level WC, heated towel rail, part tiled walls, tiled flooring.Bedroom Two15' 5" x 10' 9" (4.7m x 3.28m)Double glazed window to rear and side, fitted wardrobes, radiator, carpet.Bedroom Three11' 7" x 7' 5" (3.53m x 2.26m)Double glazed window to rear, fitted wardrobes, radiator, carpet.Bathroom8' 8" x 7' 1" (2.64m x 2.16m)Double glazed frosted window to side, panelled bath, shower cubicle, pedestal wash hand basin, low level WC, chrome heated towel rail, part tiled walls, tiled flooring.Cabin13' 5" x 13' 0" (4.1m x 3.96m)Double doors to front, power and light, laminate flooring, decking to front.Rear GardenOriginal Yorkshire patio, mainly laid to lawn, established borders, outside tap, sink and power socket, side gate.FrontagePaved to provide ample off street parking.BrochuresParticulars