Property Details:
• Type: Semi-Detached
• Tenure: FREEHOLD
• Floor Area: 1567 sqft
Key Features:
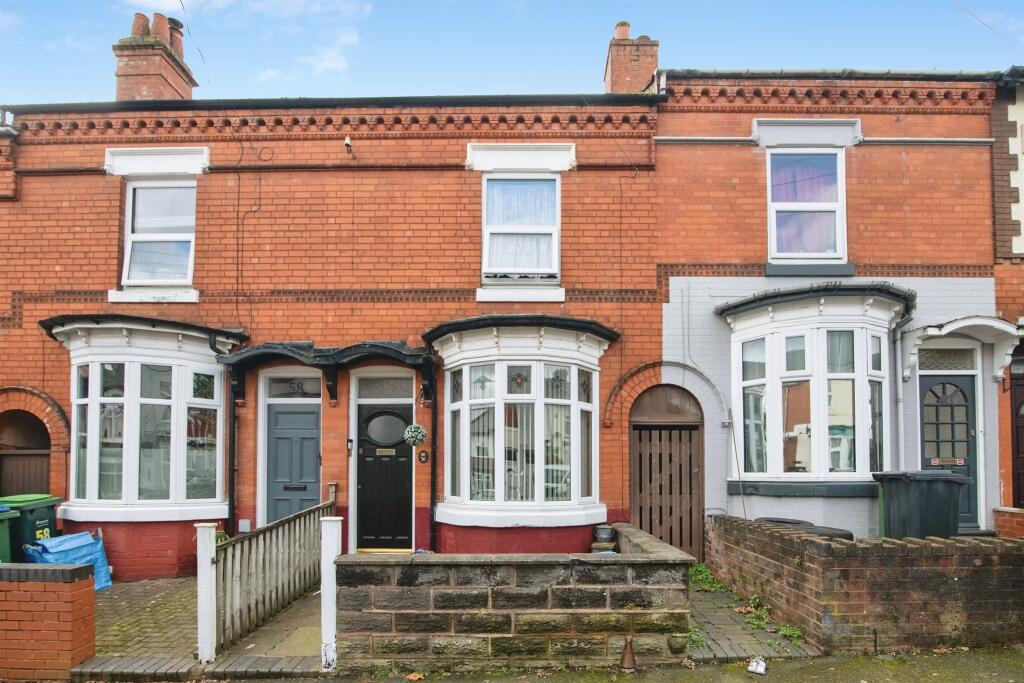
• Stunning bay fronted semi-detached period home
• Full of traditional features & flooded with natural light
• Open plan kitchen diner with french doors and kitchen island with integrated appliances
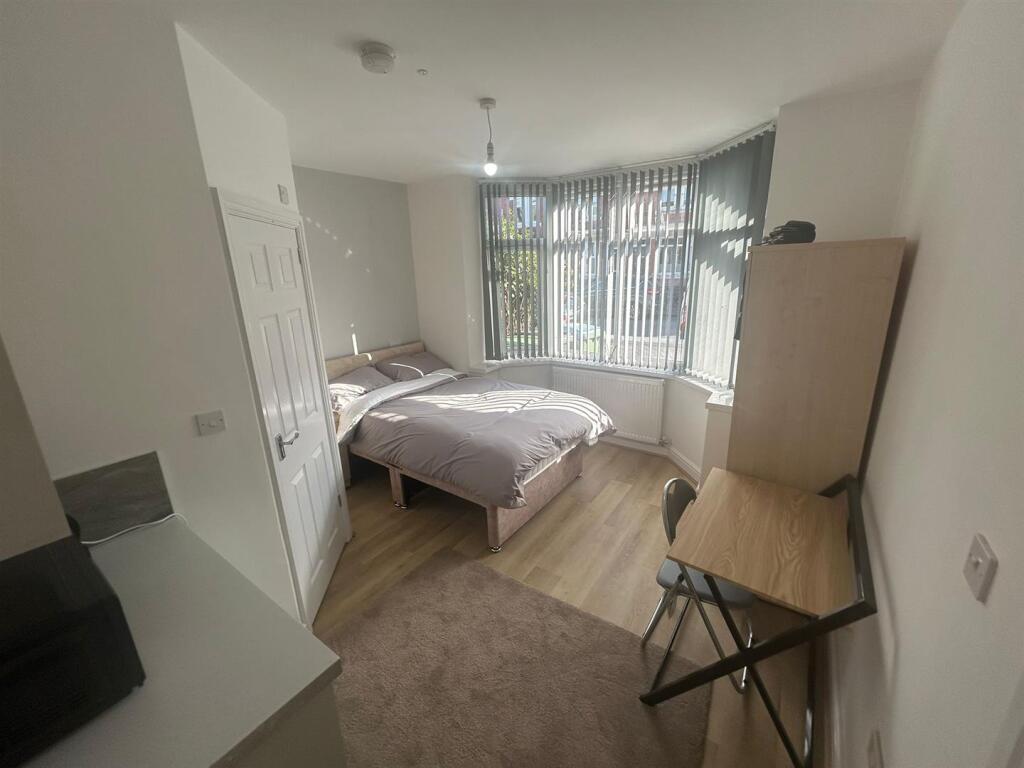
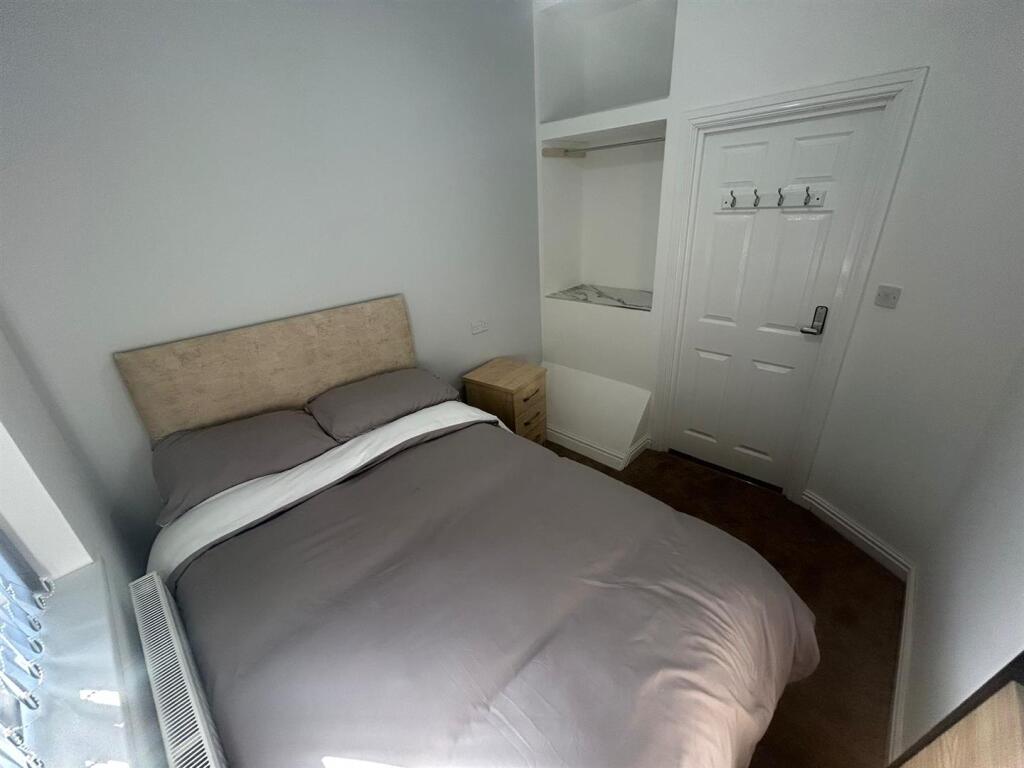
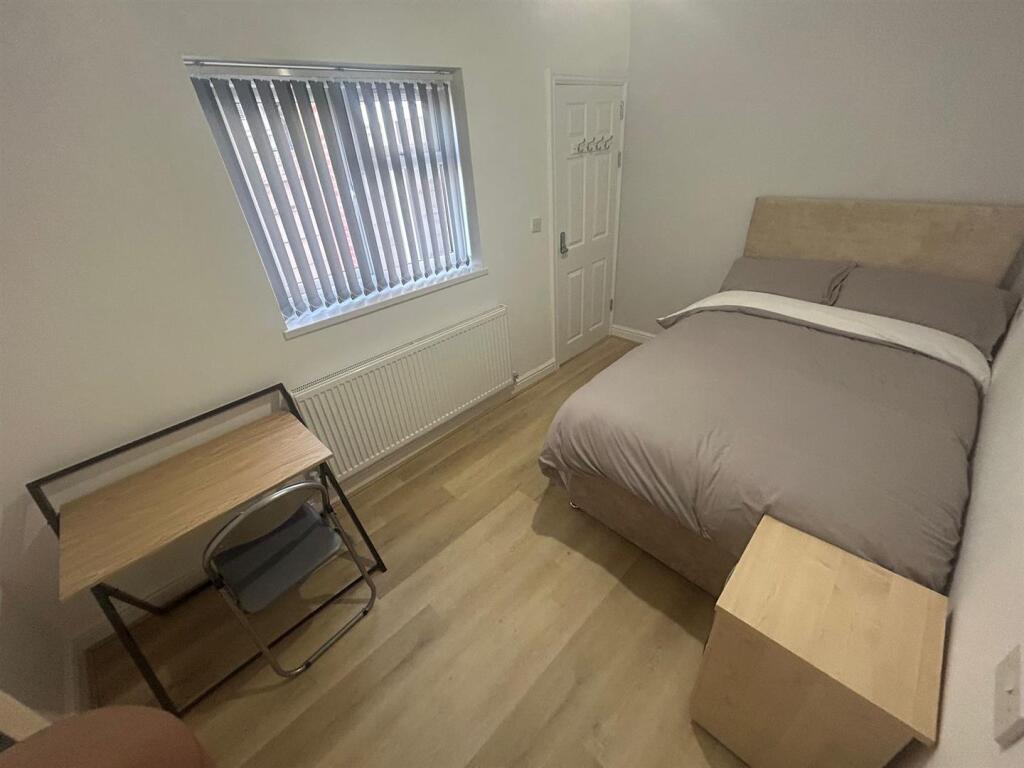
• Large dining room currently used as a 4th bedroom by owner
• Handy study<br>ursery area
• Welcoming hallway with tiled flooring
• Perfect family home, close to great schools for all ages
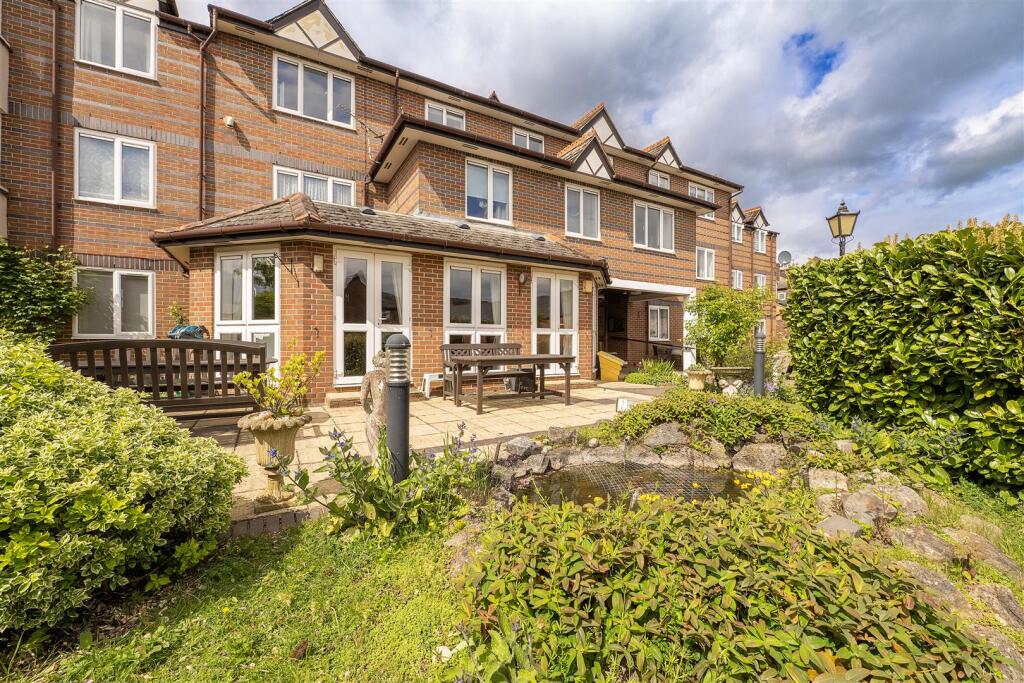
• Beautiful level rear garden with patio area
• Walking distance to Purley Oaks train station & bus routes
Location:
• Nearest Station: Sanderstead Station
• Distance to Station: 0.5064629761232682 miles
Agent Information:
• Address: 23 High Street,
Purley,
CR8 2AF
Full Description:
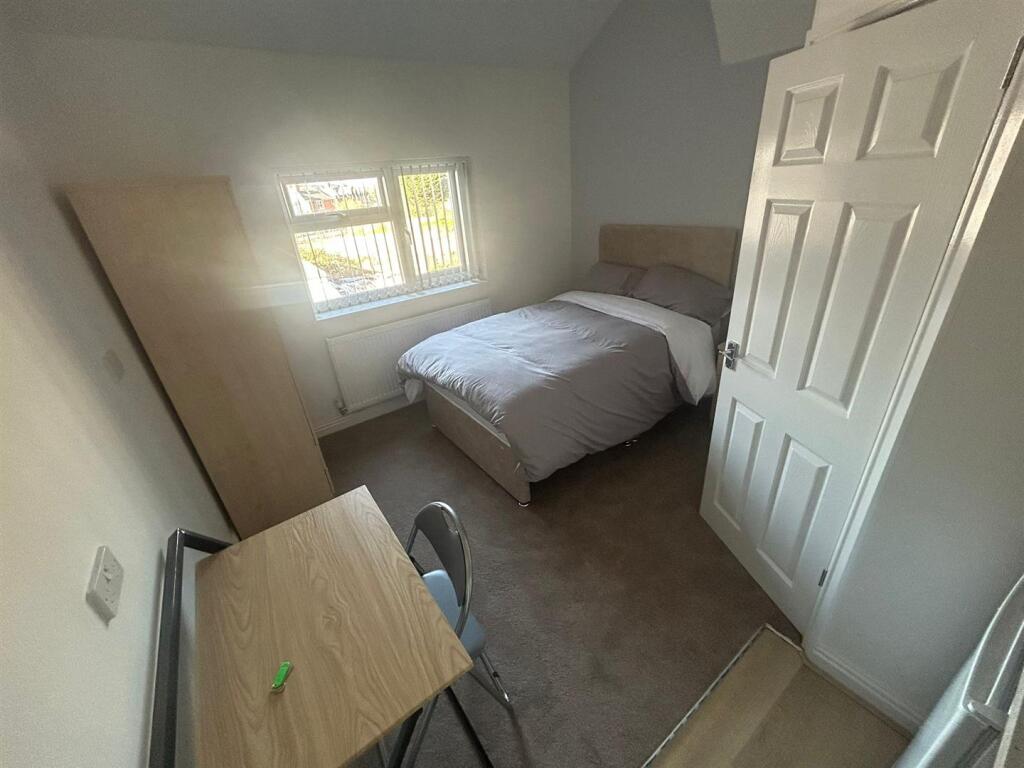
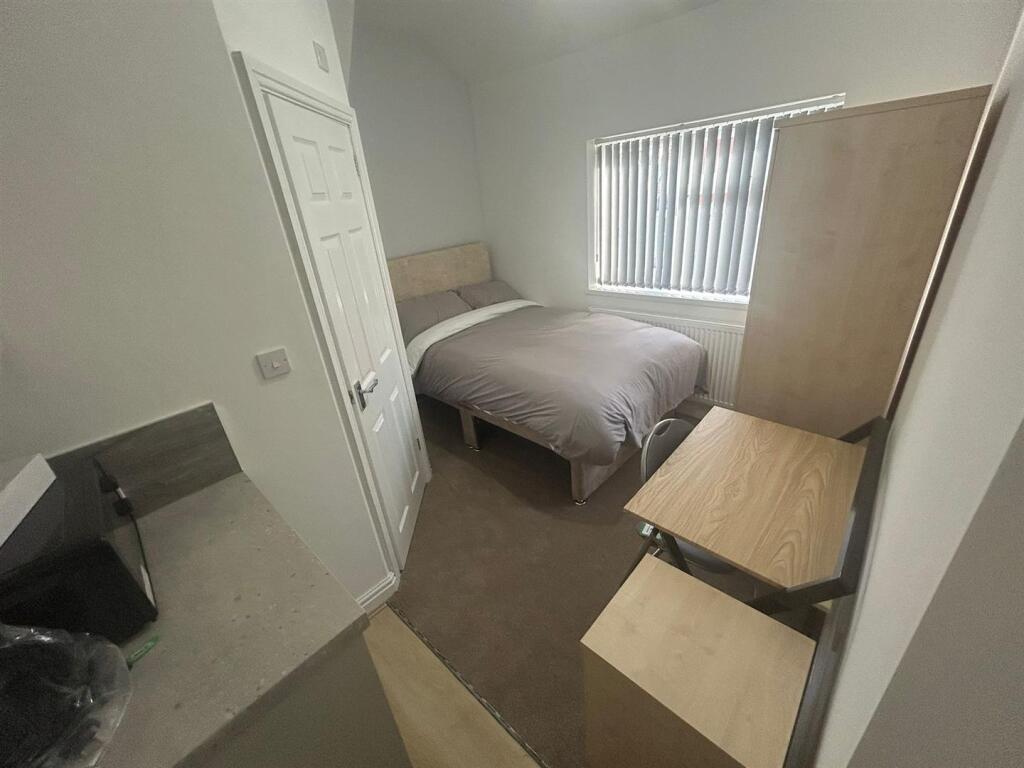
This charming semi-detached period home offers a delightful blend of character and modern living. As you step inside, you are greeted by a stunning entrance hallway adorned with a beautiful tiled floor, setting the tone for the elegance that lies within.<br /><br />The property boasts large rooms with high ceilings, creating a sense of space and light throughout. Each room is enhanced by feature fireplaces, adding a touch of warmth and charm to the home. The heart of the house is undoubtedly the impressive open-plan kitchen diner, which overlooks a beautifully landscaped rear garden. The french doors seamlessly connect the indoor and outdoor spaces, making it perfect for entertaining or simply enjoying the tranquil surroundings.<br /><br />For those who work from home, the handy first-floor study area provides an ideal workspace or can be used as a nursery area, allowing for productivity in a comfortable setting. This home was a four bedroom property but the current owners wanted larger bedrooms and so converted the floor plan to make 3 larger bedrooms. The large dining room downstairs is currently used as the 4th bedroom. The location is also highly convenient, with Purley Oaks station just a short walk away, offering excellent transport links for commuters.<br /><br />This property is a perfect choice for families or professionals seeking a stylish and spacious home in a desirable area. With its period features and modern amenities, it truly is a gem waiting to be discovered.<br /><br /><b>Ground Floor</b> - <br /><br /><b>Entrance Hall</b> - <br /><br /><b>Reception Room</b> - 5.05m x 3.73m (16'7" x 12'3") - <br /><br /><b>Reception Room/Bedroom</b> - 3.89m x 3.45m (12'9" x 11'4") - <br /><br /><b>Cloakroom</b> - <br /><br /><b>Kitchen/Diner</b> - 7.39m x 3.56m (24'3" x 11'8") - <br /><br /><b>First Floor</b> - <br /><br /><b>Landing</b> - <br /><br /><b>Bedroom</b> - 5.03m x 3.73m (16'6" x 12'3") - <br /><br /><b>Bedroom</b> - 3.86m x 3.45m (12'8" x 11'4") - <br /><br /><b>Bedroom</b> - 4.04 x 3.56 (13'3" x 11'8") - <br /><br /><b>Bathroom</b> - <br /><br /><b>Study Area</b> - 2.54m x 1.45m (8'4" x 4'9") - <br /><br /><b>Outside</b> - <br /><br /><b>Front Garden</b> - <br /><br /><b>Rear Garden</b> - <br /><br /><br /><br />