
For Sale
GBP139,950
Morecambe LA3
3 bd
1 ba
Semi-detached house
Listed by Hayley Baxter - Morecambe
Property Details: • Type: End of Terrace • Tenure: Freehold • Floor Area: N/A
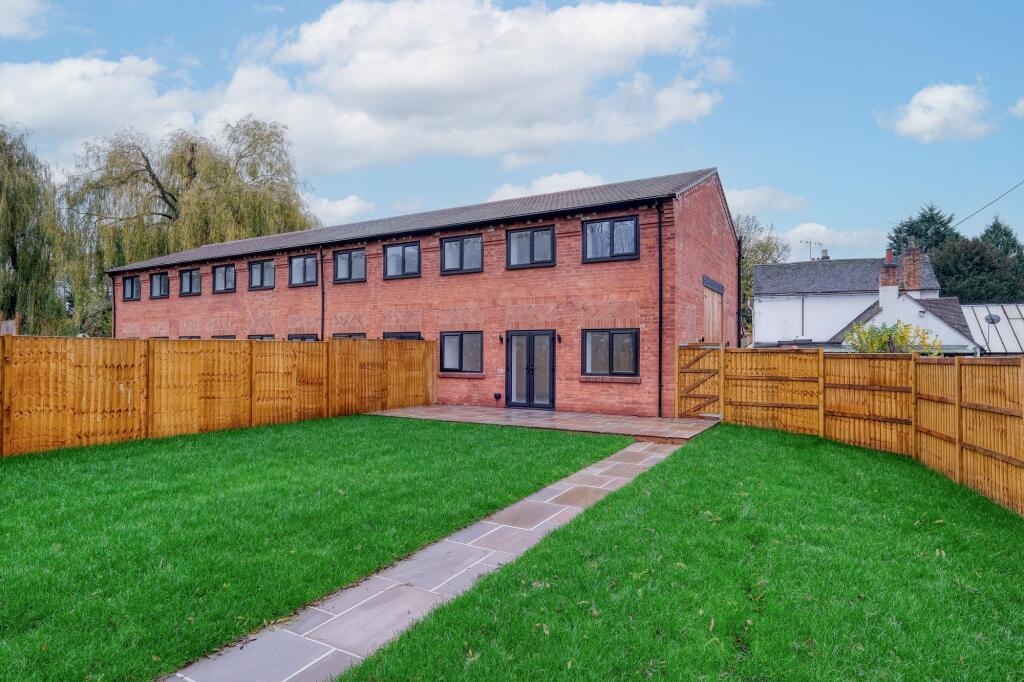
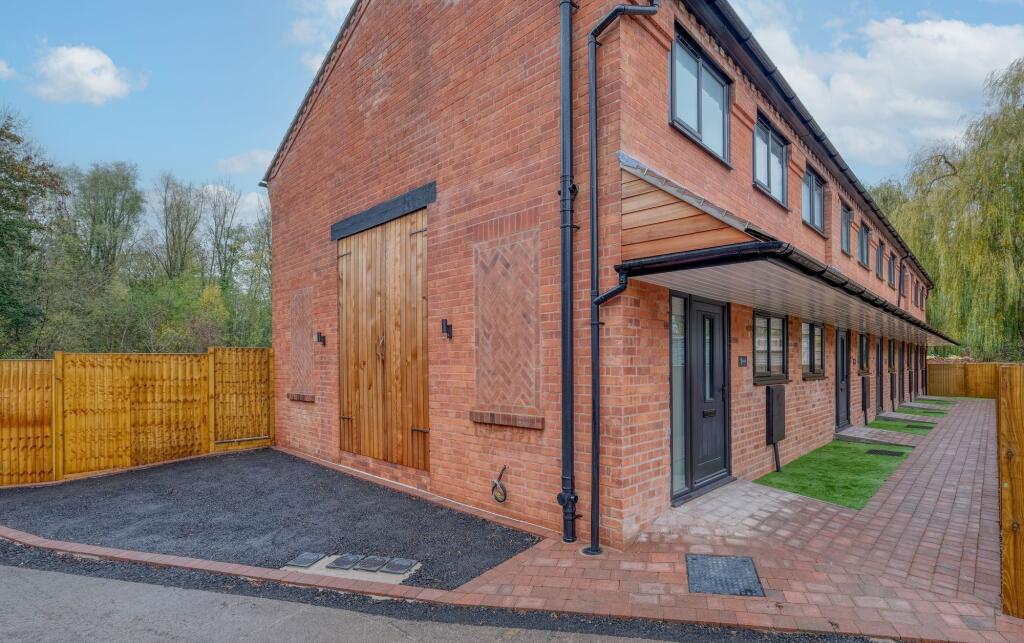
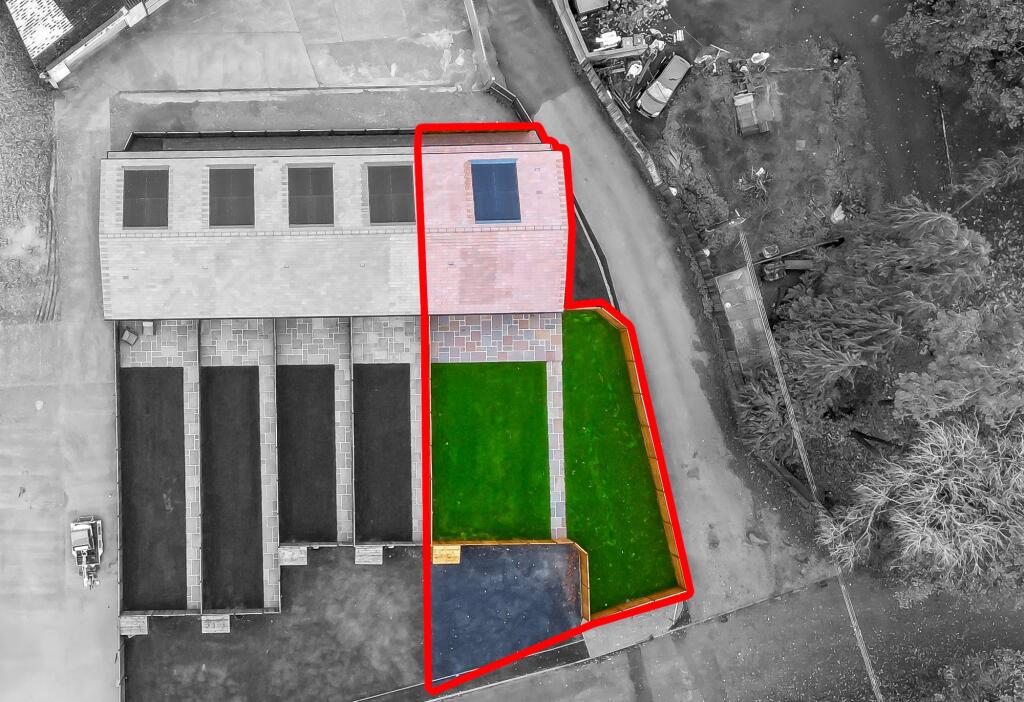
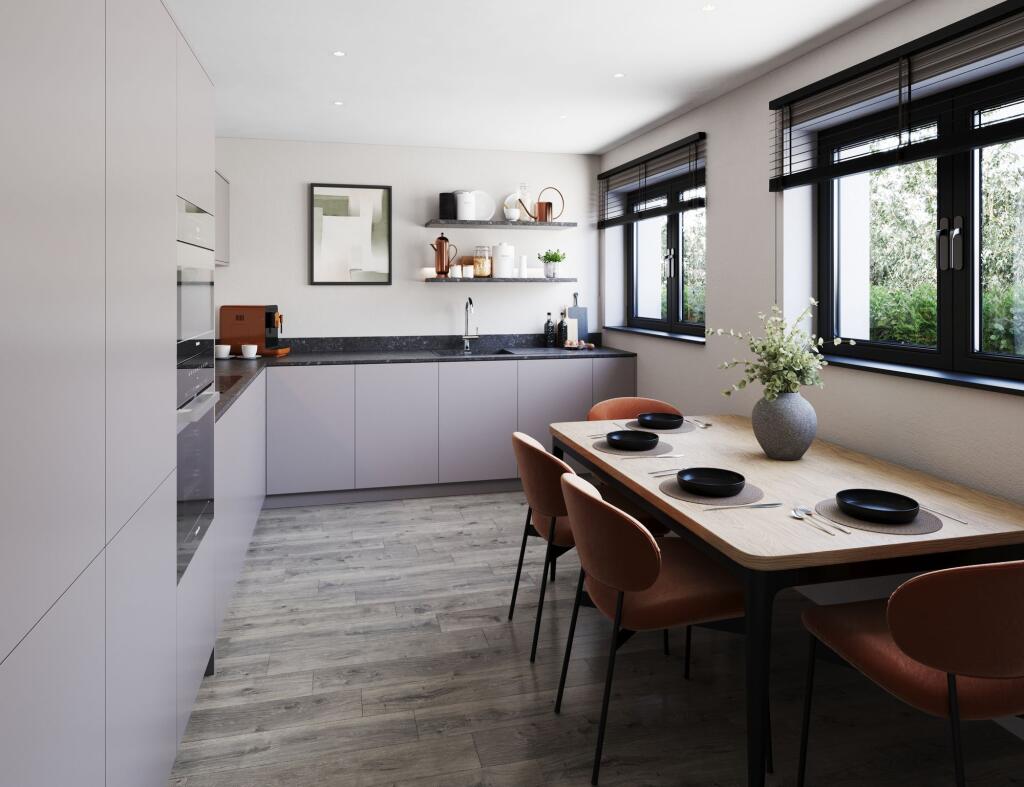
Key Features: • Brand-New Three-Bedroom Semi-Detached Home In A Quiet Tree-Lined Lane. • Kitchen To Be Fitted, Offering Full Personalisation. • Low-Maintenance Front Garden With Scope For Enhancement. • Spacious Hallway Leading To Open-Plan Kitchen/Dining With French Doors. • Front Lounge And Downstairs WC. • Principal Bedroom With En Suite, Two Additional Versatile Bedrooms, Family Bathroom. • Generous Rear Garden With Lawn And Paved Patio • Rear Driveway For Four Cars Plus One Side Space, Dedicated Bin Store With Lighting. • High-Spec Features: Underfloor Heating, Energy-Efficient Windows/Doors, Solar Panels, Symphony Kitchen With Caple Appliances, Quick-Charge EV Points. • ICW 10-Year Build Warranty.
Location: • Nearest Station: N/A • Distance to Station: N/A
Agent Information: • Address: 373 Evesham Road, Redditch, B97 5JA
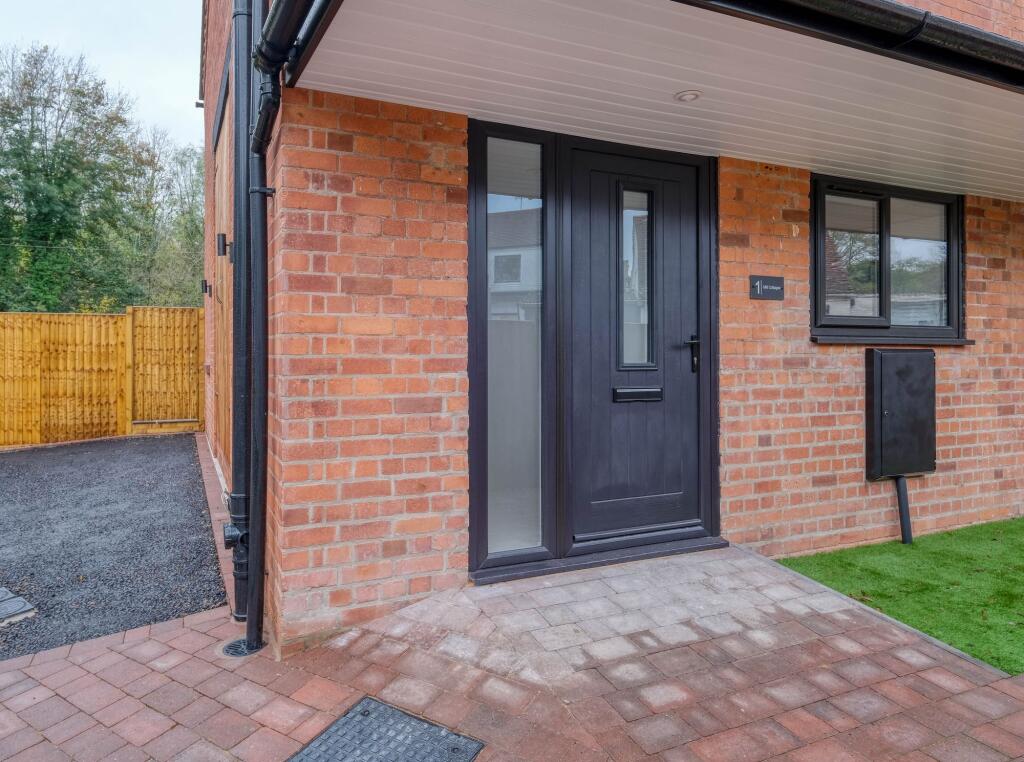
Full Description: Welcome to Mill Cottages, an exclusive new development nestled along the desirable Marlfield Lane in Redditch. Set within the grounds of a former historic water mill, positioned at the end of a tranquil, tree-lined lane. This beautifully designed three-bedroom end terrace home offers an exceptional opportunity to secure a brand-new property finished to an exceptionally high standard.To the front of the property, offers a neatly presented Astroturf garden which provides a low-maintenance attractive frontage creating a welcoming first impression. Upon entering, a spacious hallway sets the tone for the rest of the property — bright, modern, and thoughtfully designed. The hallway leads through to a large open-plan kitchen and dining area positioned at the rear of the home. This impressive space enjoys an abundance of natural light via French doors opening onto the sizeable rear garden, providing a seamless connection between indoor and outdoor living.The lounge offers a comfortable and inviting setting, ideal for relaxation, while a convenient downstairs WC completes the accommodation on this level. The layout has been carefully considered to maximise space and flow, creating a practical yet elegant home environment.The first floor features a well-proportioned principal bedroom complete with a contemporary en suite shower room, providing a comfortable and private space. Two generous additional bedrooms are also located on this level together with the main bathroom which is finished to an excellent standard, featuring a modern P-shaped bathtub and quality fittings throughout.Externally, the property boasts a spacious and private rear garden, laid mainly to lawn with large paved patio area providing ample space for outdoor dining, entertaining, and relaxation. In addition, there is gated access to the parking areas to the side and rear of the property.There is a substantial driveway to the rear, providing parking for up to three vehicles In addition, there is separate parking space to the side of the property, providing extra convenience. Each home within the Mill Cottages development also benefits from a dedicated bin store, with external lighting thoughtfully positioned to illuminate the allocated parking areas, ensuring ease of access and safety during the evening hours.Specifications for each property includes;Underfloor heating.A Rated Doors and windows with Argon gas filled glass. Front door has a security refund of £2000.00.Full width Sandstone patios with infinite finish and Aco drains, leading to extra wide pathways and driveways to side and rear.Solar panels to roof with capacity for battery storage.Symphony Kitchen with high grade Caple appliances (multi award winning)Quick charge EV points.ICW build warranty for 10 years.Please refer to the agent for further details regarding specification.Agent Notes: Prospective buyers are advised to contact the selling agent for further information regarding future developments within the Mill Cottages development. Once completed, the development is designed to provide an attractive and enjoyable lifestyle, including the addition of a landscaped lake in close proximity to the property.Lounge4.21m x 3.23mKitchen/Diner6.17m x 3.83mWC1.36m x 0.78mMaster Bedroom5.19m x 2.91mEn Suite2.09m x 2.01mBedroom 23.57m x 3.14mBedroom 33.13m x 2.49mBathroom1.69m x 2.57mDisclaimerThese particulars are for guidance only and based on information approved by the seller. Accuracy cannot be guaranteed and details may contain errors or omissions. They do not form part of any contract. We are not surveyors or legal experts and cannot advise on condition, title, or other legal matters. Buyers should instruct their own professionals before making decisions. Photos are illustrative only and items shown are not necessarily included. Fixtures, fittings and appliances are not tested and may not be in working order. All measurements are approximate. No liability is accepted for loss from use of these details.By law we must carry out ID and AML checks and review buyers’ financial circumstances before a property can be marked sold subject to contract. This due diligence is required by trading standards. Checks start once a provisional offer is agreed. The cost is £30 incl. VAT per property, payable in advance via our onboarding system.


