Property Details:
• Type: Terraced
• Tenure: FREEHOLD
• Floor Area: N/A
Key Features:
• Desirable Location
• Two Well-Proportioned Bedrooms
• Kitchen/Diner at Front with Integrated Appliances
• Downstairs WC and Under-Stairs Storage
• Spacious Lounge at Rear with Natural Light
• Contemporary Family Bathroom
• Private Rear Garden with Lawn and Patio
• Rear Driveway for Two Cars
• ICW Build Warranty For 10 Years
Location:
• Nearest Station: Redditch Station
• Distance to Station: 1.1641531818875348 miles
Agent Information:
• Address: 373 Evesham Road,
Redditch,
B97 5JA
Full Description:
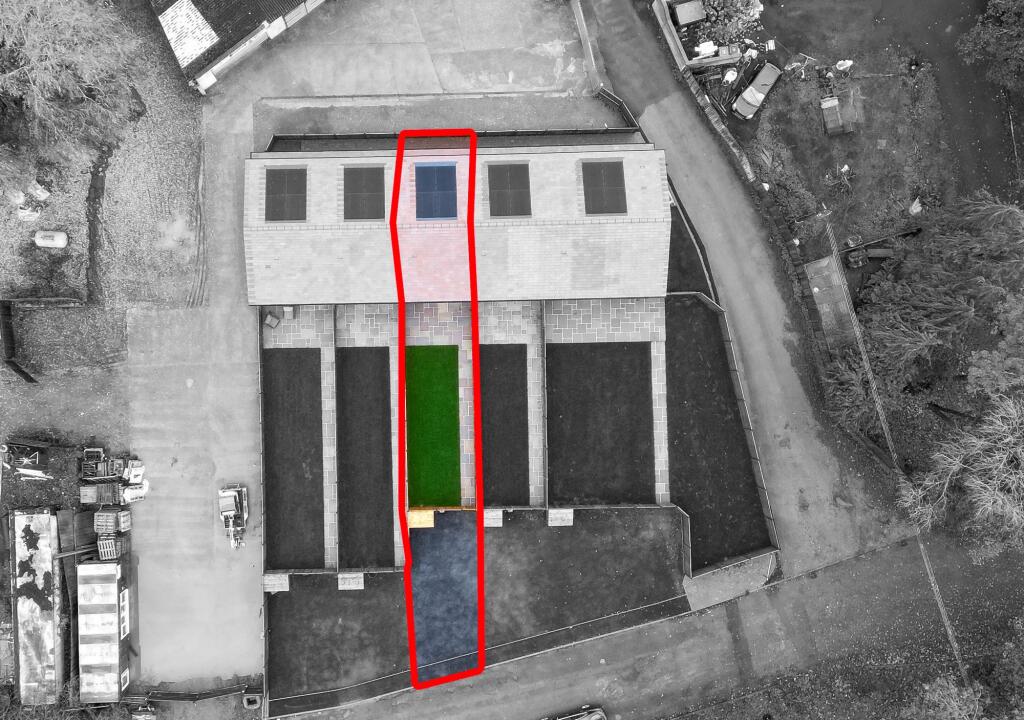
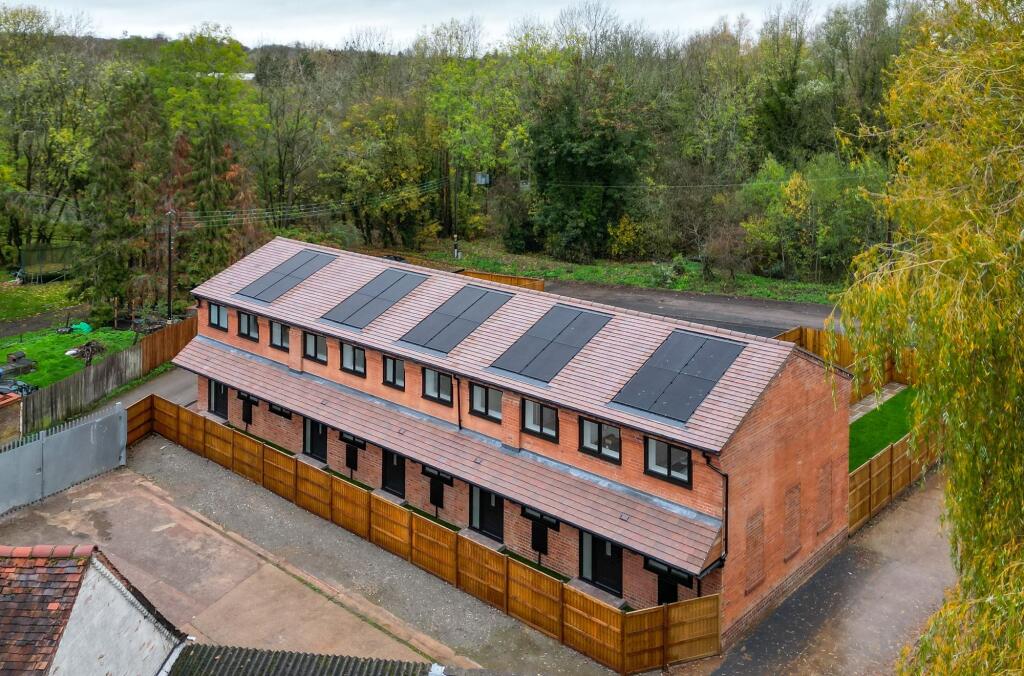
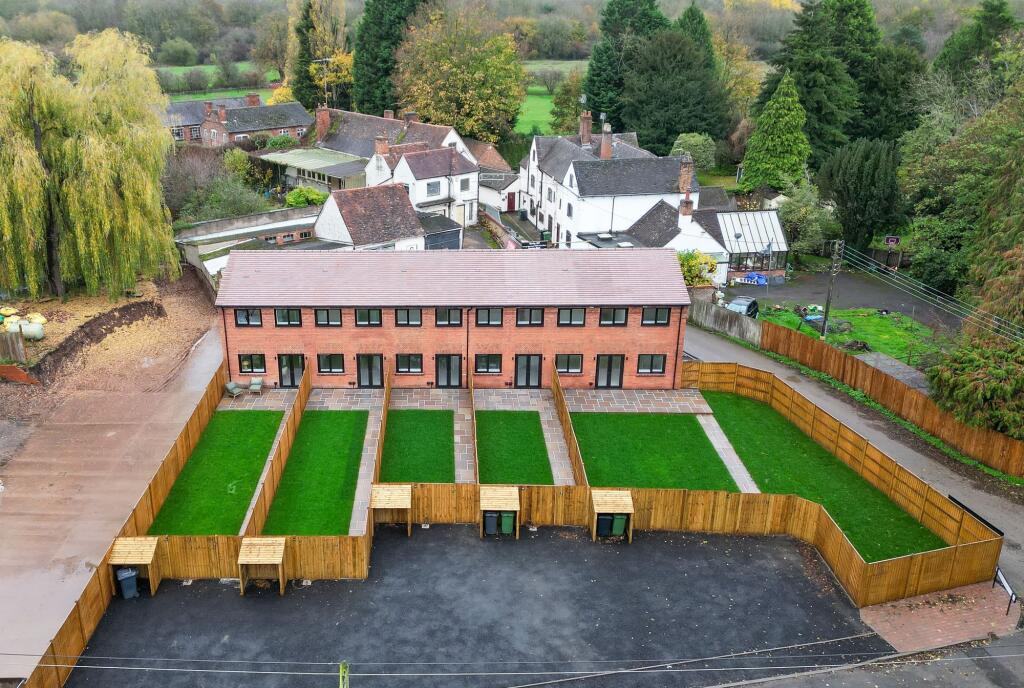
<p>Welcome to 3 Mill Cottages, an exclusive new development nestled along the desirable Marlfield Lane in Redditch. Set within the grounds of a former historic paper mill at the end of a tranquil, tree-lined lane, this beautifully designed two-bedroom mid-terrace home offers an exceptional opportunity to secure a brand-new property with the rare advantage of being able to influence its final specification.</p><p>As construction nears completion, the <strong>kitchen installation remains outstanding</strong>, allowing prospective buyers the exciting chance to <strong>incorporate their own bespoke style and premium finishes</strong>, ensuring the heart of the home reflects their personal taste and lifestyle.</p><p>Upon entering, a welcoming hallway leads through to the lounge at the rear of the property, providing a bright and spacious space for relaxation and entertaining. The kitchen/diner at the front is awaiting installation, offering buyers the exciting opportunity to incorporate integrated appliances, a breakfast nook, and finishes tailored to their own personal taste, creating a stylish and practical heart of the home. A downstairs WC and under-stairs storage complete the ground floor.</p><p>Upstairs, the property features a well-proportioned master bedroom alongside a second generous bedroom, both offering flexible and comfortable living space. The family bathroom is fitted with contemporary fixtures, including a modern P-shaped bathtub designed for enhanced showering comfort, blending style with practicality.</p><p>Externally, the home enjoys a private rear garden laid mainly to lawn with a paved patio area, ideal for outdoor dining or relaxing. Being an end-terrace, the property benefits from additional side space. Dedicated parking for two vehicles is provided at the rear of the property, ensuring convenience and security. Each home within the Mill Cottages development also benefits from a dedicated bin store, with external lighting thoughtfully positioned to illuminate the allocated parking areas, ensuring ease of access and safety during the evening hours.</p><p><strong>specifications for every property on the development:</strong> <em>Please refer to agent for more of these details</em></p><ul><li><p>underfloor heating.</p></li><li><p>Doors and windows energy A with Argon gas filled glass. Front door has a security refund of £2000.00.</p></li><li><p>Full width Sandstone patios with infinite finish and aco drains, leading to extra wide pathways leading to car park area.</p></li><li><p>Solar panels to roof with capacity for battery storage.</p></li><li><p>Symphony Kitchen with high grade Caple appliances (multi award winning)</p></li><li><p>Quick charge EV points.</p></li><li><p>ICW build warranty for 10 years.</p></li></ul><p><strong><em>Agent Notes:</em></strong><em> Prospective buyers are advised to contact the selling agent for further information regarding future developments within the Mill Cottages development. Once completed, the development is designed to provide an attractive and enjoyable lifestyle, including the addition of a landscaped lake in close proximity to the property.</em></p>