Property Details:
- Type: Detached house
- Bedrooms: 3
- Bathrooms: 1
Agent: Taylor Cole Estate Agents - Sales
Phone: 01827 796861
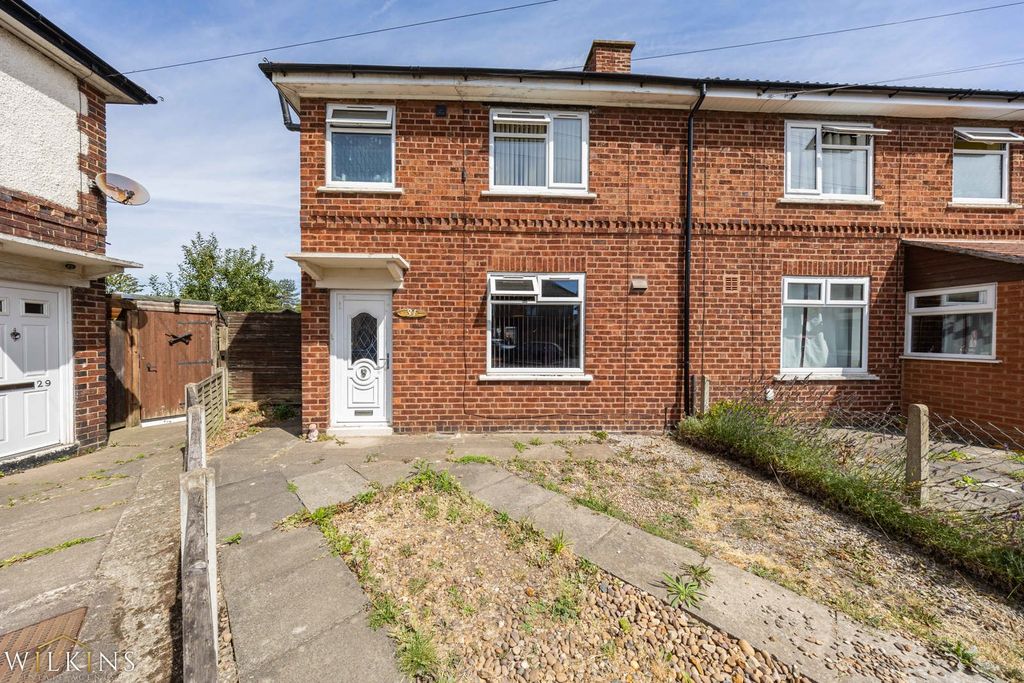
<strong></strong> <strong></strong> This well-presented three-bedroom detached home offers a practical and appealing layout, with bright living accommodation, a spacious kitchen/dining room and three bedrooms arranged across two floors. The property has been maintained to a good standard throughout, creating a comfortable home that is ready for a new owner to make their own.<br/><br/>A particularly valuable feature is the large detached garage, providing substantial additional space away from the main house. Combined with off-road parking and an attractive enclosed rear garden, the property offers a strong balance of indoor accommodation and useful external space. <br/><br/><strong>THE</strong> <strong>FORE</strong> <strong></strong> The property has an attractive traditional frontage, set back from the road behind a lawned front garden. A block-paved driveway runs alongside the lawn, providing convenient off-road parking and creating a practical approach to the house.<br/><br/>The front entrance opens into the hallway, providing a welcoming introduction to the accommodation and access to both the living room and kitchen/dining room, with the staircase rising centrally to the first floor. <br/><br/><strong>GROUND</strong> <strong>FLOOR</strong> <strong></strong> The living room is a comfortable and well-proportioned reception space, with a wide front-facing window allowing plenty of natural light into the room. There is ample space for a generous seating arrangement and entertainment furniture, making this a pleasant room for relaxing and spending time as a family.<br/><br/>To the opposite side of the ground floor is the spacious kitchen/dining room, which provides an excellent everyday social space. The kitchen offers a good range of fitted units and work surfaces, complemented by a breakfast bar seating area, while the adjoining dining space comfortably accommodates a table and chairs. French doors open directly onto the rear garden, creating an easy connection between the house and outdoor space during the warmer months. <br/><br/><strong>LIVING</strong> <strong>ROOM</strong> <strong>9' 9" x 14' 4" (2.97m x 4.37m)</strong> <br/><br/><strong>KITCHEN/DINING</strong> <strong>ROOM</strong> <strong>14' 9" x 14' 3" (4.5m x 4.34m)</strong> <br/><br/><strong>FIRST</strong> <strong>FLOOR</strong> <strong></strong> The first-floor landing provides access to three bedrooms and the family bathroom. Bedroom One is a particularly generous principal bedroom, with plenty of room for a substantial bed and additional bedroom furniture, alongside the benefit of fitted wardrobe storage.<br/><br/>Bedrooms Two and Three provide useful additional accommodation, offering flexibility for children, guests or those requiring a home office. The family bathroom completes the first floor and is fitted with a modern white suite, including shower facilities, a wash basin and WC. <br/><br/><strong>BEDROOM</strong> <strong>ONE</strong> <strong>8' x 12' (2.44m x 3.66m)</strong> <br/><br/><strong>BEDROOM</strong> <strong>TWO</strong> <strong>10' 2" x 8' 6" (3.1m x 2.59m)</strong> <br/><br/><strong>BEDROOM</strong> <strong>THREE</strong> <strong>5' 6" x 10' 2" (1.68m x 3.1m)</strong> <br/><br/><strong>BATHROOM</strong> <strong>6' 3" x 5' 3" (1.91m x 1.6m)</strong> <br/><br/><strong>THE</strong> <strong>REAR</strong> <strong></strong> The enclosed rear garden offers a pleasant outdoor space with a combination of lawn, established planting and paved areas. Raised borders add colour and character, while the layout provides space to sit outside, entertain or simply enjoy the garden without requiring an overly demanding amount of upkeep.<br/><br/>One of the property's standout practical features is the large detached garage, positioned separately from the main house and accessed via the side of the property. Its generous proportions provide excellent potential for secure vehicle parking, storage, workshop space or a combination of uses. <br/><br/><strong>GARAGE</strong> <strong>8' 2" x 19' 1" (2.49m x 5.82m)</strong> <br/><br/><strong>ANTI</strong> <strong>MONEY</strong> <strong>LAUNDERING</strong> <strong></strong> In accordance with the most recent Anti Money Laundering Legislation, buyers will be required to provide proof of identity and address to the Taylor Cole Estate Agents once an offer has been submitted and accepted (subject to contract) prior to Solicitors being instructed. <br/><br/><strong>TENURE</strong> <strong></strong> We have been advised that this property is freehold however, prospective buyers are advised to verify the position with their solicitor / legal representative. <br/><br/><strong>VIEWING</strong> <strong></strong> By prior appointment with Taylor Cole Estate Agents on the contact number provided.