Property Details:
• Type: Detached
• Tenure: N/A
• Floor Area: N/A
Key Features:
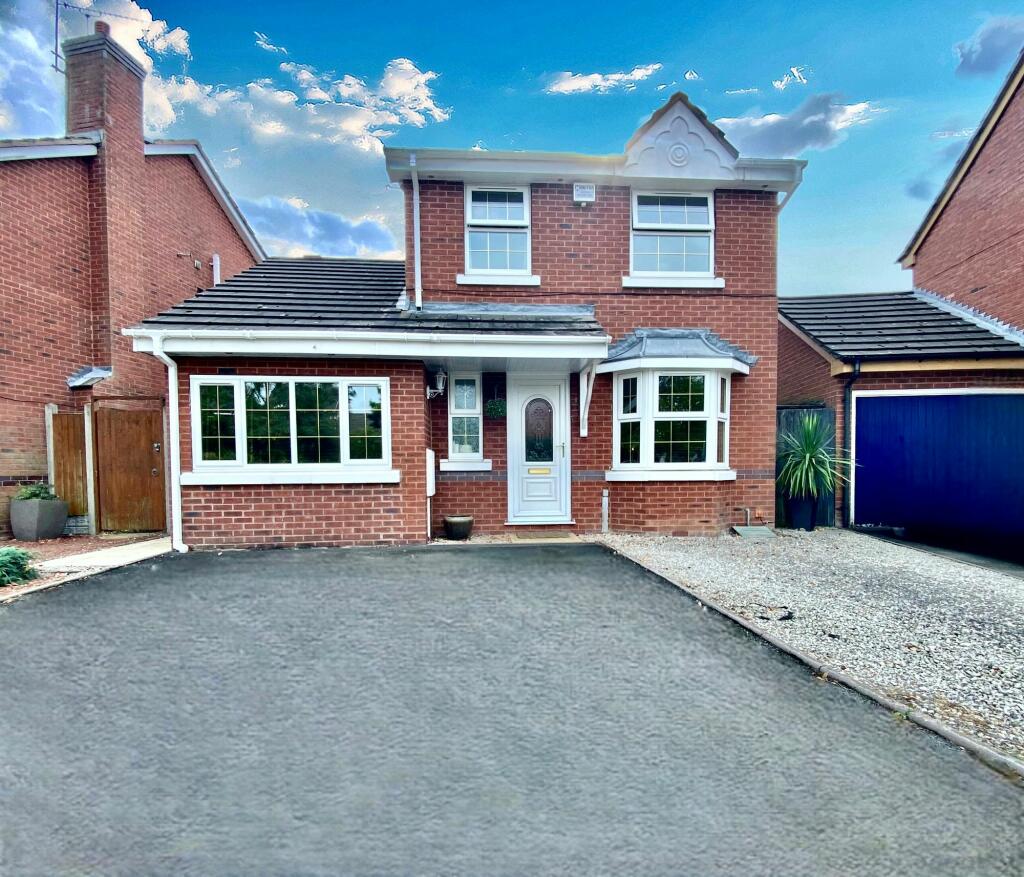
• DETACHED FAMILY HOME
• THREE / FOUR BEDROOMS WITH GROUND FLOOR OPTION
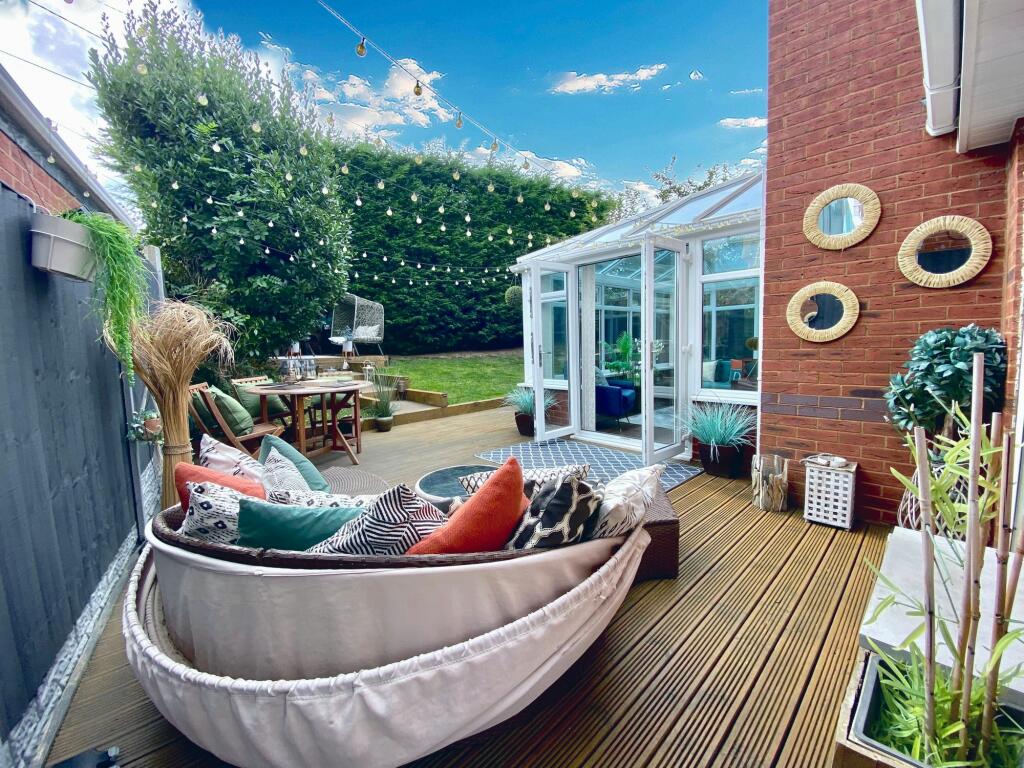
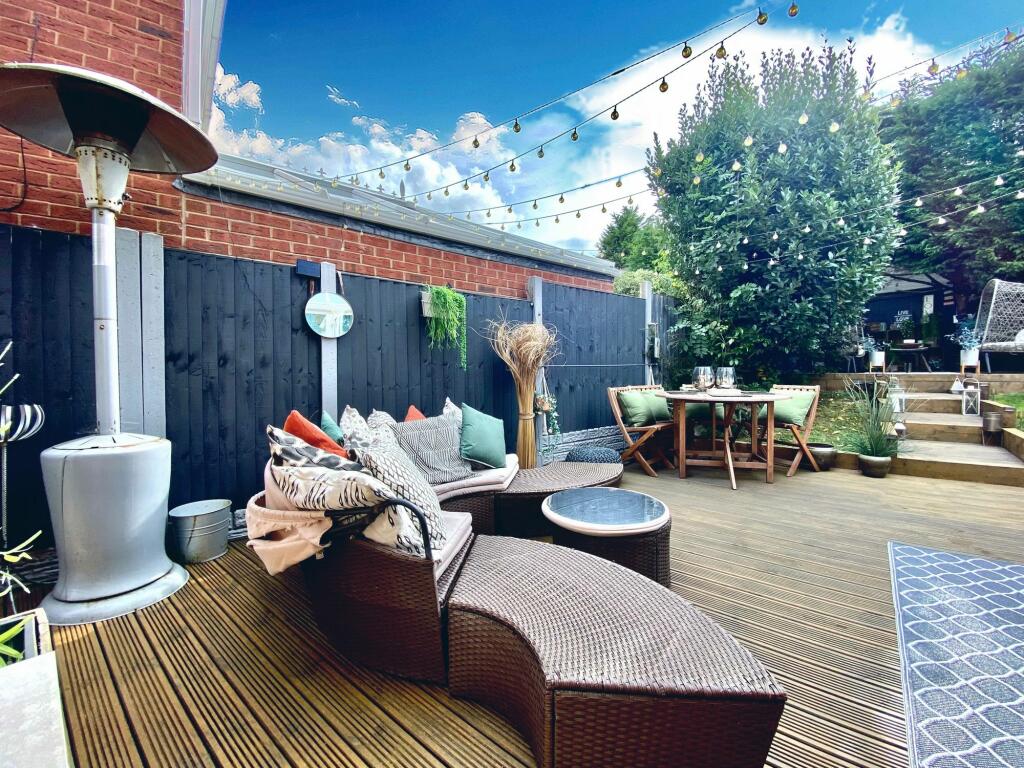
• WOW…TAKE A LOOK AT THE GARDEN
• UTILITY ROOM
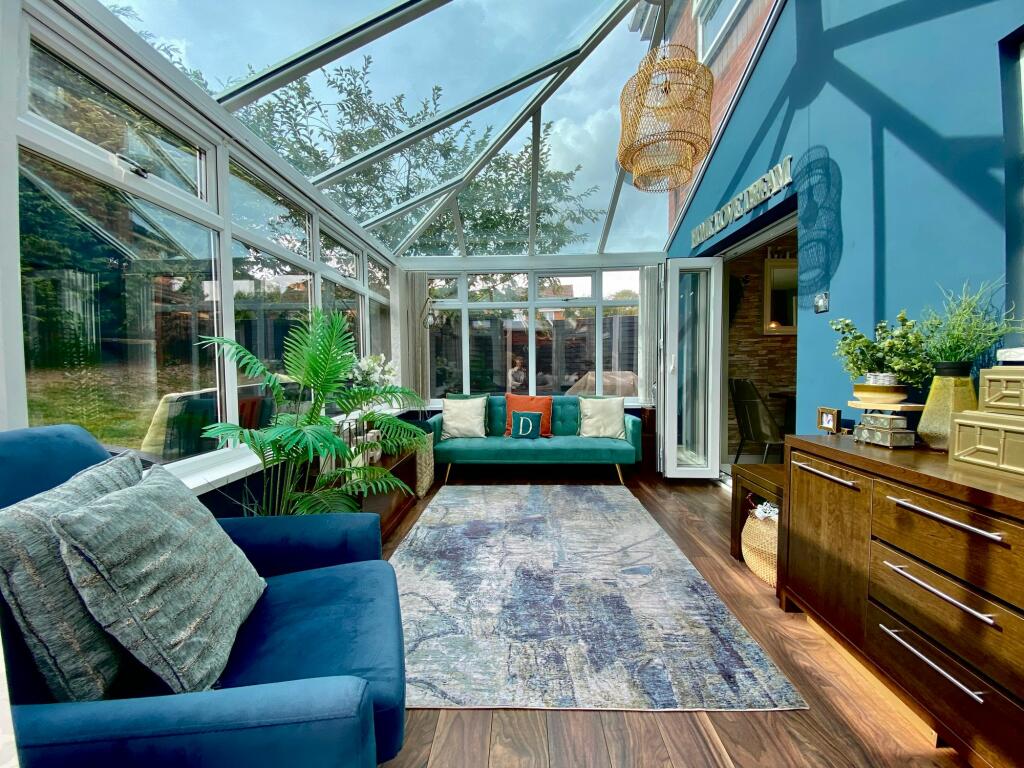
• LARGE CONSERVATORY TO REAR
• SPACIOUS PARKING TO FRONT
Location:
• Nearest Station: N/A
• Distance to Station: N/A
Agent Information:
• Address: Covering Nuneaton
Full Description:
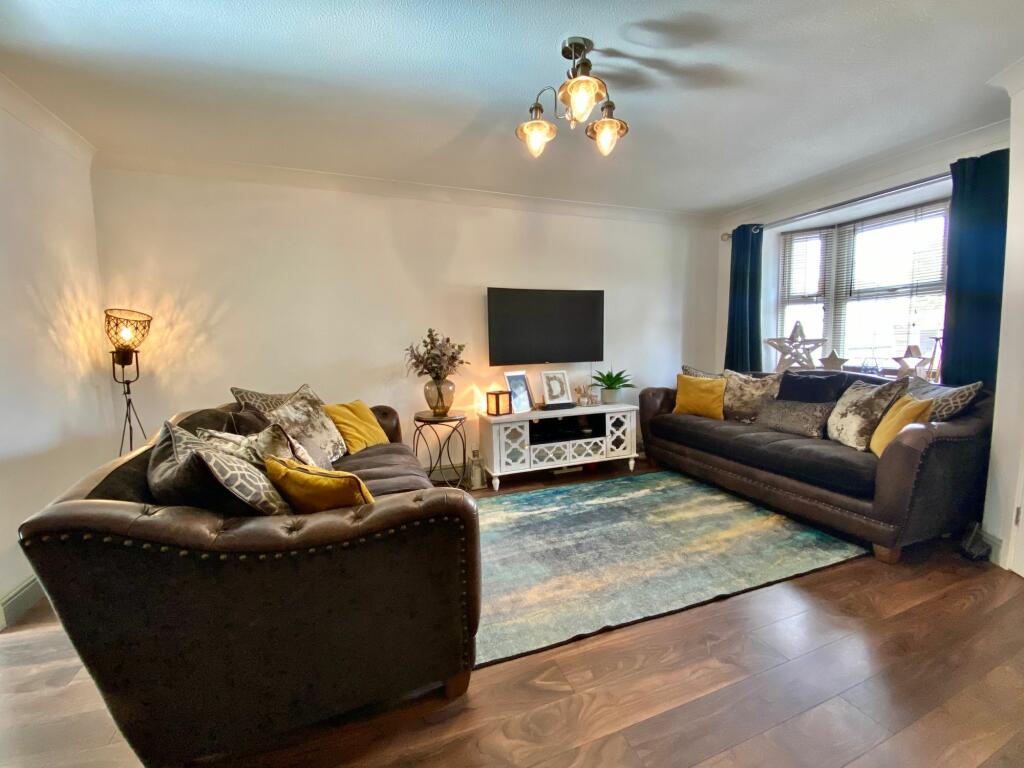
“ WOW..CHECK OUT THIS AMAZING FAMILY HOME AND BEAUTIFUL GARDEN ” We are delighted to present this stunning detached property, perfect for family living. Featuring three well-appointed bedrooms on the first floor, this home also boasts an optional fourth bedroom on the ground floor, currently utilized as a games room. Upon arrival, you’ll find spacious parking on the front driveway, along with convenient side access to the rear garden. Step inside to an inviting entrance hallway that leads to a cozy lounge area at the front of the home. The heart of the house is the open kitchen/diner, which flows seamlessly into a beautiful conservatory, offering breathtaking views of the landscaped garden.The ground floor also includes a utility room with space for a washing machine, dryer, and fridge/freezer. Additionally, the garage has been thoughtfully converted into a versatile reception room, ideal for a home office or games room.Upstairs, discover three bedrooms, with the master bedroom featuring built-in wardrobes. The family bathroom boasts a luxurious four-piece suite, including a WC, wash hand basin, corner shower, and a bathtub with stylish tile surround.The outdoor space is truly exceptional, perfect for entertaining and enjoying family gatherings all year round. Accessed from the conservatory, the sun-drenched decking area is a delightful retreat, with steps leading up to a shaded seating area in the garden. The landscaped garden also includes lush lawn areas and side access to the front of the property.Don’t miss the opportunity to make this beautiful home yours!Lounge4.98m x 3.51mKitchen/Diner5.38m x 4.45mConservatory3.76m x 2.87mUtility Room2.34m x 2.11mDownstairs Bedroom Four / Games Room5.16m x 2.34mWc1.32m x 1.14mBedroom One4.32m x 2.54mBedroom Two3.45m x 1.85mBedroom Three3.45m x 1.85mBathroom2.59m x 1.98mGardenThe outdoor space is truly exceptional, perfect for entertaining and enjoying family gatherings all year round. Accessed from the conservatory, the sun-drenched decking area is a delightful retreat, with steps leading up to a shaded seating area in the garden. The landscaped garden also includes lush lawn areas and side access to the front of the property.Parking - Driveway