Property Details:
• Type: Detached Bungalow
• Tenure: Freehold
• Floor Area: N/A
Key Features:
• Beautifully Presented Detached True Bungalow
• Two Bedrooms
• Four Piece Bathroom Suite

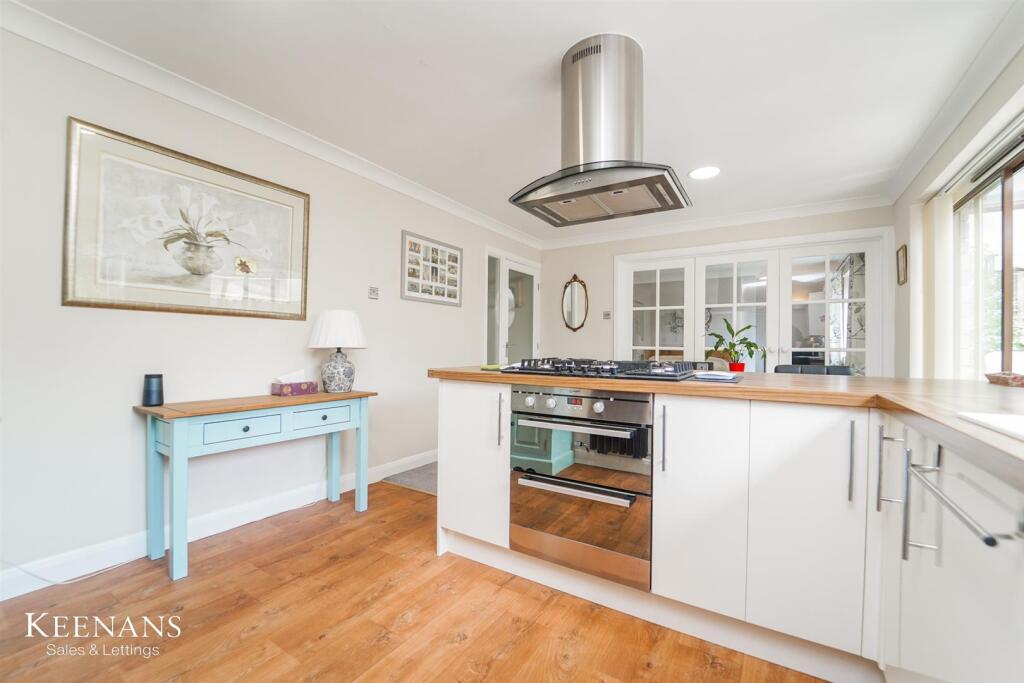
• Contemporary Fitted Dining Kitchen
• Solar Panels Recently Installed
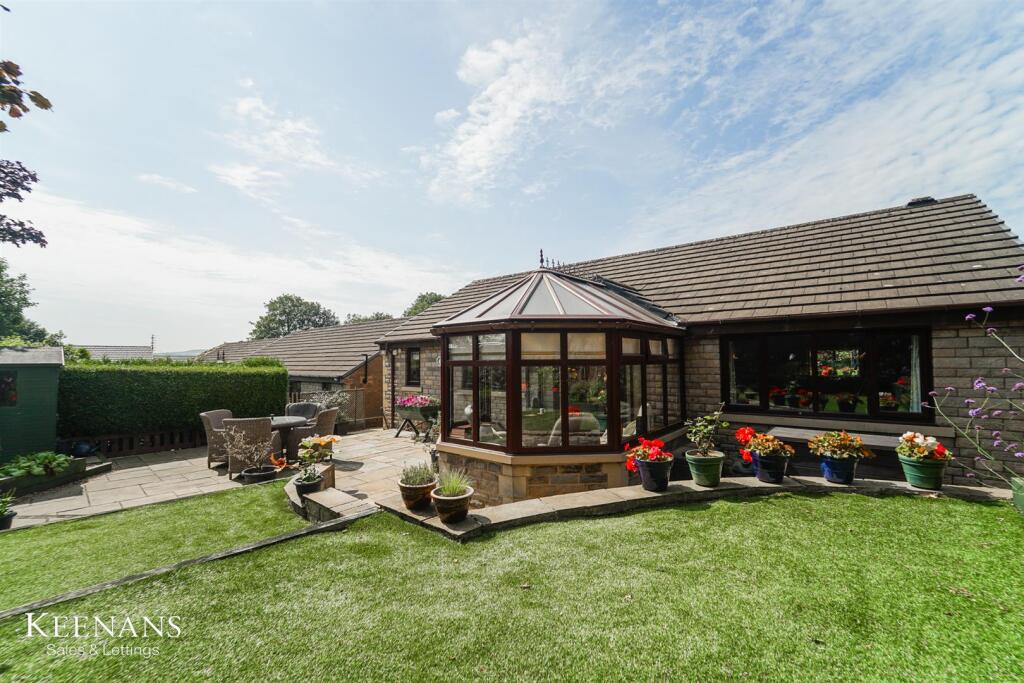
• Stunning Gardens to Front and Rear
• Off Road Parking and Garage
• Tenure Freehold
• Council Tax Band D
• EPC Rating C
Location:
• Nearest Station: N/A
• Distance to Station: N/A
Agent Information:
• Address: 21 Manchester Road,
Burnley,
BB11 1HG
Full Description:
EXCEPTIONAL DETACHED TRUE BUNGALOW - 103.67 SQUARE METERSWelcome to this charming bungalow located in the desirable area of Marsden Court, Burnley. This delightful property offers a perfect blend of comfort and convenience, making it an ideal home for families or those seeking a peaceful retreat.As you enter, you will find two inviting reception rooms that provide ample space for relaxation and entertaining. The well-equipped kitchen, which doubles as a dining area, is perfect for family meals and gatherings. It is designed to meet all your culinary needs, ensuring that cooking is a pleasure.The bungalow features two spacious double bedrooms, both equipped with integrated wardrobes, providing plenty of storage space. The layout is thoughtfully designed to offer accessibility, making it suitable for individuals of all ages.One of the standout features of this home is the recent installation of solar panels and storage batteries, making it an energy-efficient choice for environmentally conscious buyers. This not only helps reduce energy bills but also contributes to a more sustainable lifestyle.Additionally, the property boasts off-road parking for numerous vehicles in front of the garage, ensuring that parking is never a concern.In summary, this bungalow in Marsden Court is a wonderful opportunity for anyone looking for a comfortable and accessible home in Burnley. With its spacious rooms, lovely conservatory, and convenient parking, it is sure to impress. Don’t miss the chance to make this delightful property your own.Entrance Hall - 4.62m x 1.14m (15'2 x 3'9) - UPVC double glazed front door, smoke alarm, doors to two bedrooms, bathroom, kitchen and storage.Kitchen/Dining Area - 7.70m x 3.38m (25'3 x 11'1) - Two UPVC double glazed windows, upright central heating radiator, range of wall and base units with wood effect work surfaces, tiled splashback, composite sink and drainer with mixer tap, integrated double oven, five ring gas hob and integrated extractor hood, integrated dishwasher, freestanding fridge freezer, integrated washing machine, spotlights, wood effect flooring, doors to reception room, garage and conservatory.Integral Garage - 5.49m x 2.59m (18'0 x 8'6) - UPVC double glazed frosted window, access to boiler, power, lighting, electric garage door and door to side elevation.Conservatory - 3.07m x 2.36m (10'1 x 7'9) - UPVC double glazed windows, polycarbonate roof, exposed stone elevation, ceiling fan light and UPVC double glazed doors to rear garden.Reception Room - 4.29m x 3.56m (14'1 x 11'8) - UPVC double glazed window, central heating radiator, coving, two feature wall lights, electric effect log burning stove with inset wood mantel and television point.Bedroom One - 4.01m x 2.82m (13'2 x 9'3 ) - Two UPVC double glazed windows, central heating radiator and fitted wardrobes.Bedroom Two - 3.68m x 3.15m (12'1 x 10'4) - UPVC double glazed window, central heating radiator and fitted wardrobes.Bathroom - 3.56m x 1.55m (11'8 x 5'1 ) - UPVC double glazed window, central heated towel rail, dual flush WC, panel bath with mixer tap, direct feed shower enclosed with rinse head, pedestal wash basin with mixer tap, PVC cladding to ceiling, spotlights, tiled elevations and vinyl flooring.External - Rear - Enclosed garden with artificial lawn, paved patio, bedding areas with mature shrubs and timber shed.Front - Block paved driveway, slate chipped garden, paving, bedding areas with mature shrubbery and access to garage.BrochuresMarsden Court, BurnleyBrochure