Property Details:
• Type: Town House
• Tenure: N/A
• Floor Area: N/A
Key Features:
• Terraced Townhouse
• Three Bedrooms
• Two Bathrooms
• Spacious Reception Room
• Fitted Kitchen And Separate Utility Room
• Enclosed Garden
• Off Road Parking And Garage
• Freehold
• Council Tax Band: C
• EPC Rating: C
Location:
• Nearest Station: N/A
• Distance to Station: N/A
Agent Information:
• Address: 21 Manchester Road,
Burnley,
BB11 1HG
Full Description:
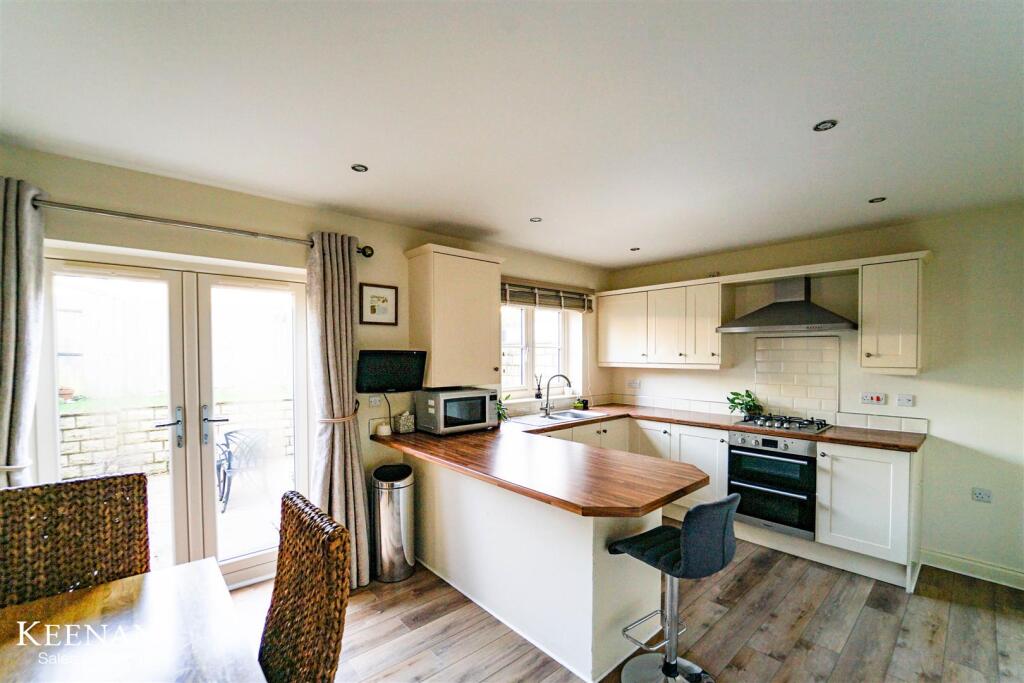
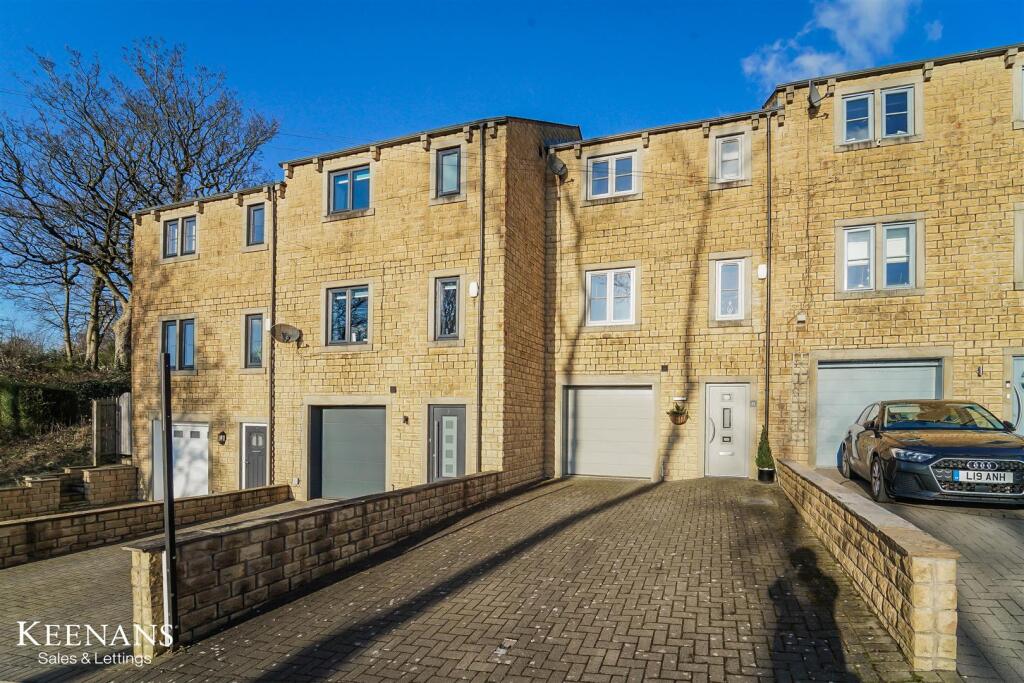
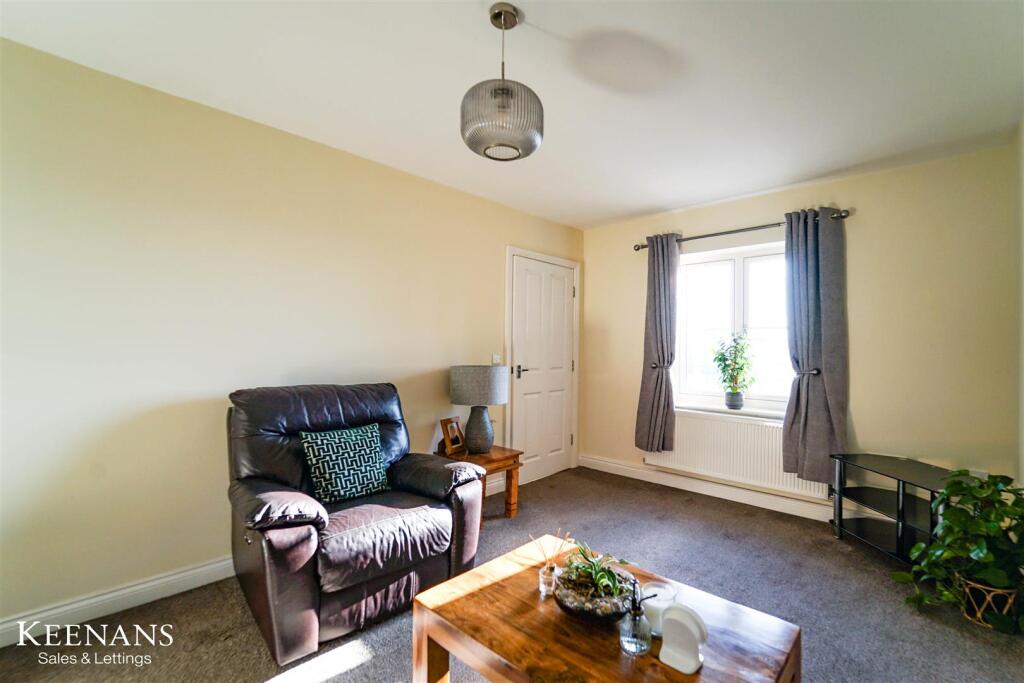
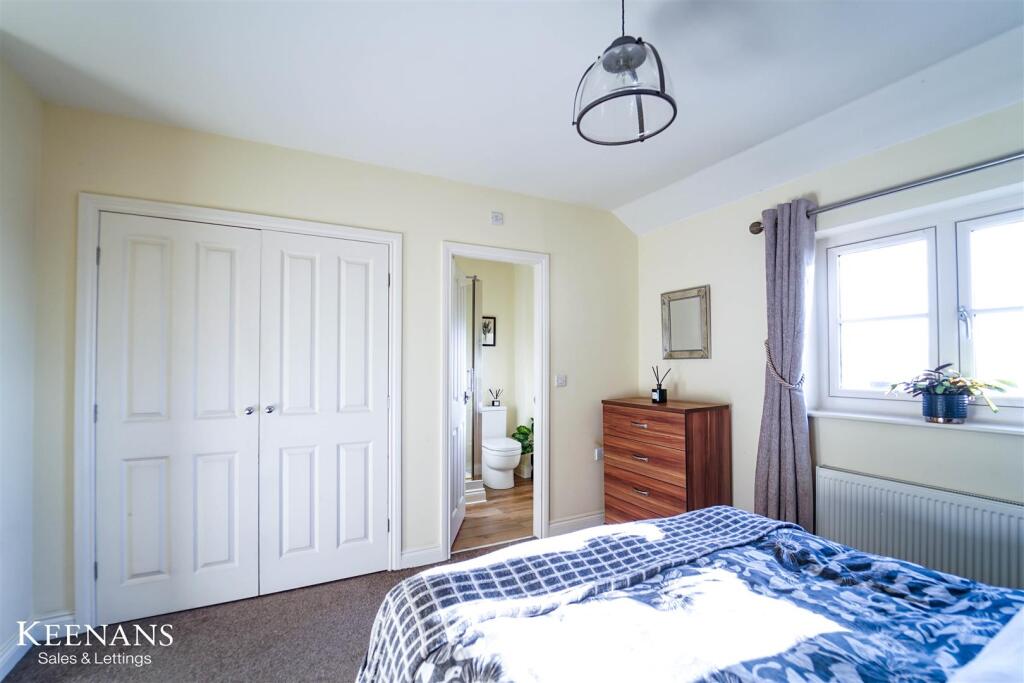
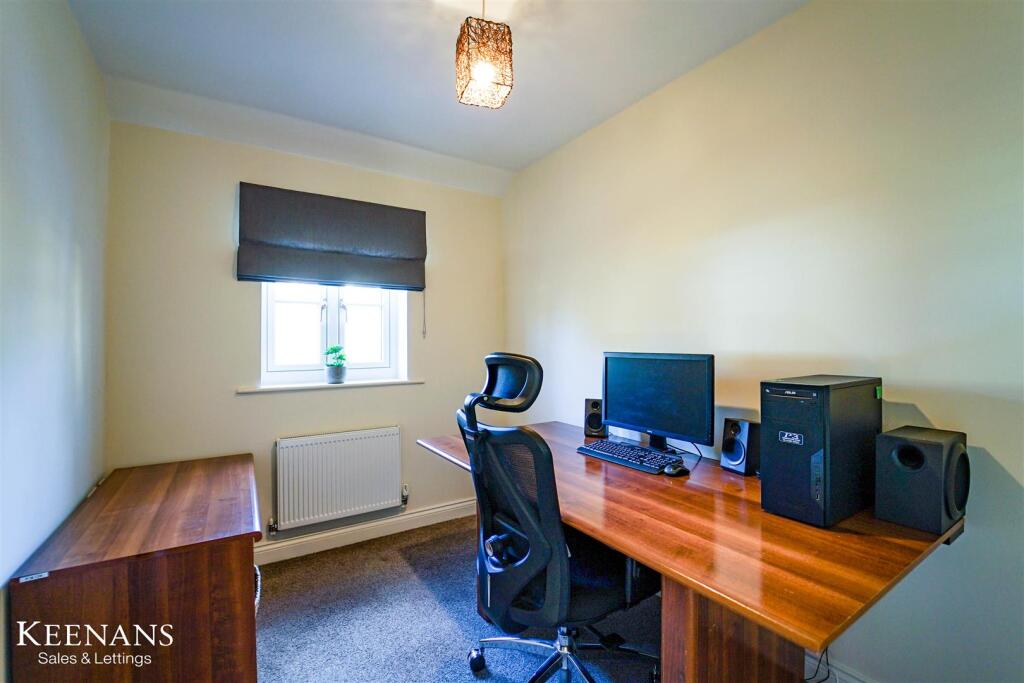
MODERN TOWNHOUSE WITH STUNNING VIEWS Nestled on the tranquil Marsden Road in Burnley, this spacious terraced townhouse presents an exceptional opportunity for those seeking a modern and comfortable home. The property boasts contemporary decor and high-quality appliances, ensuring a stylish living experience that meets the demands of modern life.As you step inside, you will be greeted by generous living spaces that are perfect for both relaxation and entertaining. The well-designed layout allows for an abundance of natural light to flow throughout the home, creating a warm and inviting atmosphere. One of the standout features of this property is the stunning views that can be enjoyed from various vantage points within the home. Whether you are sipping your morning coffee or unwinding after a long day, these picturesque sights will surely enhance your living experience.Additionally, the spacious drive provides ample parking, a rare find in many urban settings, making it convenient for residents and guests alike. The property is situated on a quiet road, offering a peaceful retreat from the hustle and bustle of everyday life while still being within easy reach of local amenities and transport links.This townhouse is not just a house; it is a place where you can create lasting memories. With its modern features, stunning views, and serene location, it is an ideal choice for families, professionals, or anyone looking to enjoy a comfortable lifestyle in Burnley. Do not miss the chance to make this delightful property your new home.Ground Floor - Hall - 5.31m x 1.91m (17'5 x 6'3) - Composite entrance door, central heating radiator, stairs to first floor and doors to utility room, garage and WC.Utility Room - 2.87m x 1.96m (9'5 x 6'5) - Central heating radiator, panel base units, wood effect laminate worktops, stainless steel sink with draining board and mixer taps, plumbing for washing machine and wood effect laminate flooring.Wc - 1.78m x 0.66m (5'10 x 2'2) - Central heating radiator, dual flush WC, corner wall mounted wash basin with mixer tap, tiled splash back and vinyl flooring.Garage - 8.23m x 3.05m (27' x 10') - Electric remote Control Garage DayFirst Floor - Landing - 4.88m x 2.01m (16' x 6'7) - UPVC double glazed window, central heating radiator, smoke alarm, stairs to second floor and doors to reception room and kitchen.Reception Room - 4.88m x 3.10m (16' x 10'2) - UPVC double glazed window and central heating radiator.Kitchen - 5.21m x 3.33m (17'1 x 10'11) - UPVC double glazed window, central heating radiator, spotlights, panel wall and base units, wood effect laminate worktops, integrated double oven, four burner gas hob, extractor hood, tiled splash back, one and half bowl stainless steel sink with draining board and mixer tap, integrated dishwasher, space for fridge freezer, wood effect laminate flooring and UPVC double glazed French doors to rear.Second Floor - Landing - 3.35m x 0.91m (11' x 3') - Storage cupboard and doors to three bedrooms and bathroom. Smoke AlarmBedroom One - 4.27m x 3.45m (14' x 11'4) - UPVC double glazed window, central heating radiator, storage and door to en suite.En Suite - 1.70m x 1.63m (5'7 x 5'4) - UPVC double glazed frosted window, central heated towel rail, spotlights, dual flush WC, pedestal wash basin with mixer tap, direct feed shower in single enclosure, part tiled elevation and wood effect laminate flooring.Bedroom Two - 2.90m x 2.90m (9'6 x 9'6) - UPVC double glazed window and central heating radiator.Bedroom Three - 2.92m x 2.24m (9'7 x 7'4) - UPVC double glazed window and central heating radiator.Bathroom - 2.06m x 1.78m (6'9 x 5'10) - Central heated towel rail, spotlights, dual flush WC, pedestal wash basin with mixer tap, P shaped panel bath with mixer tap and direct feed shower over, part tiled elevation and laminate wood effect flooring.External - Front - Block paved drive.Rear - Paved patio and laid to lawn garden.Need A Mortgage? - Well look no further, Keenans can connect you with our in-house team at Gordon Anthony Mortgages. With access to a whole of market comprehensive range of mortgage products to meet your needs. From high street lenders, regional building societies and intermediary-only lenders – they’ve got you covered and will help find you the best rate and could save you thousands over the course of your mortgage. Call today to find out more! Your home may be repossessed if you do not keep up repayments on your mortgage.BrochuresMarsden Road, BurnleyBrochure