Property Details:
• Type: Terraced
• Tenure: FREEHOLD
• Floor Area: 1206 sqft
Key Features:
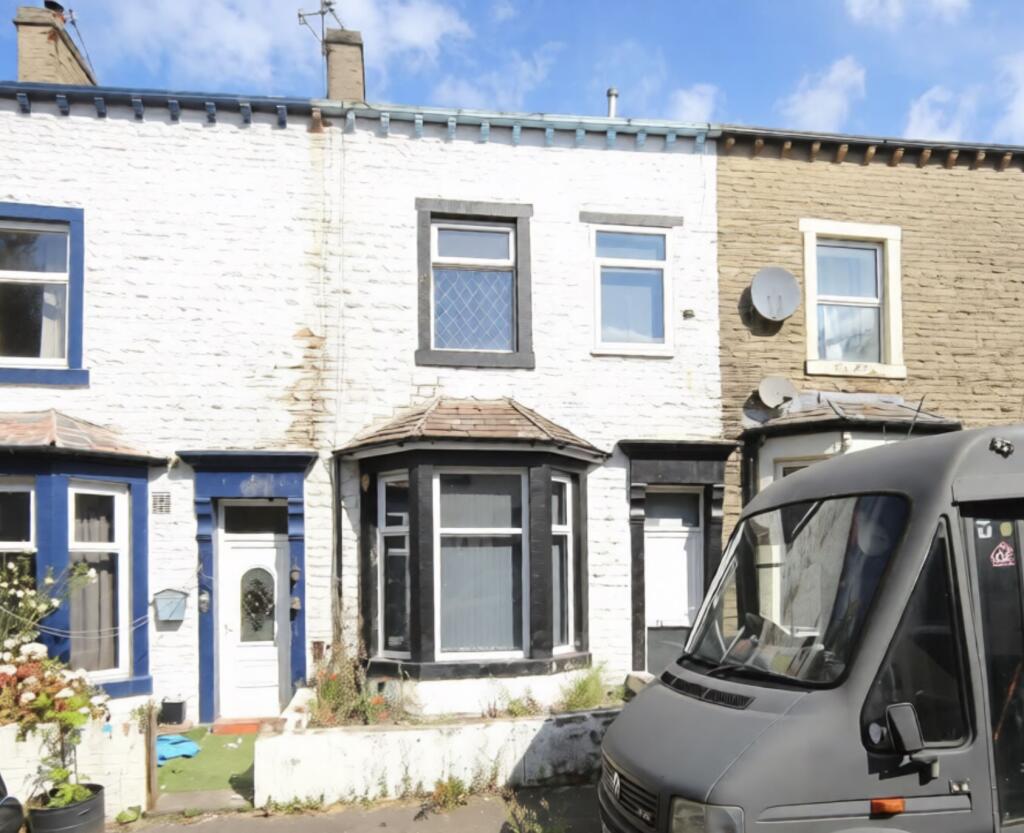
• Characterful Edwardian Terraced that must be viewed to appreciate the space that this home offers both inside and out
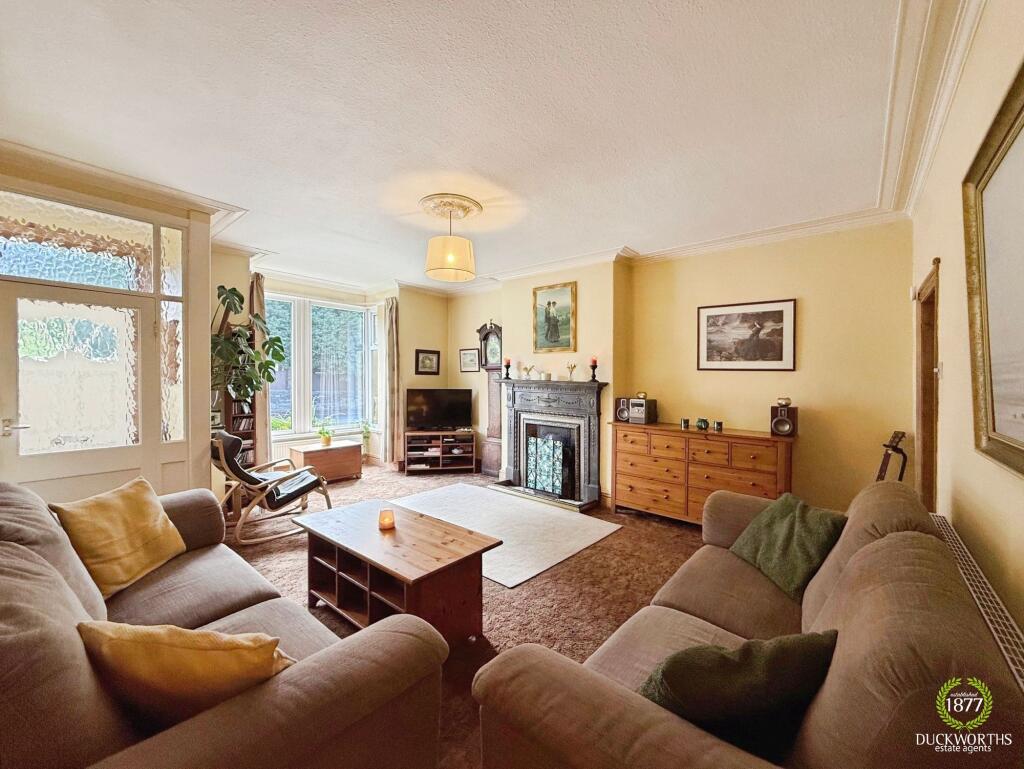
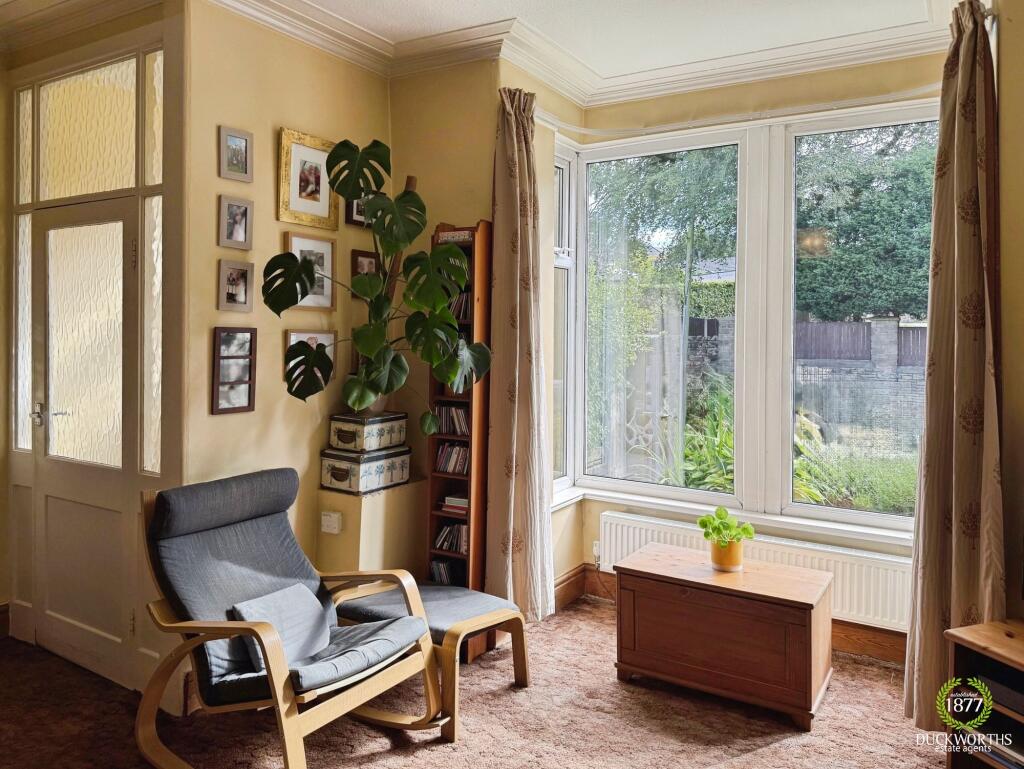
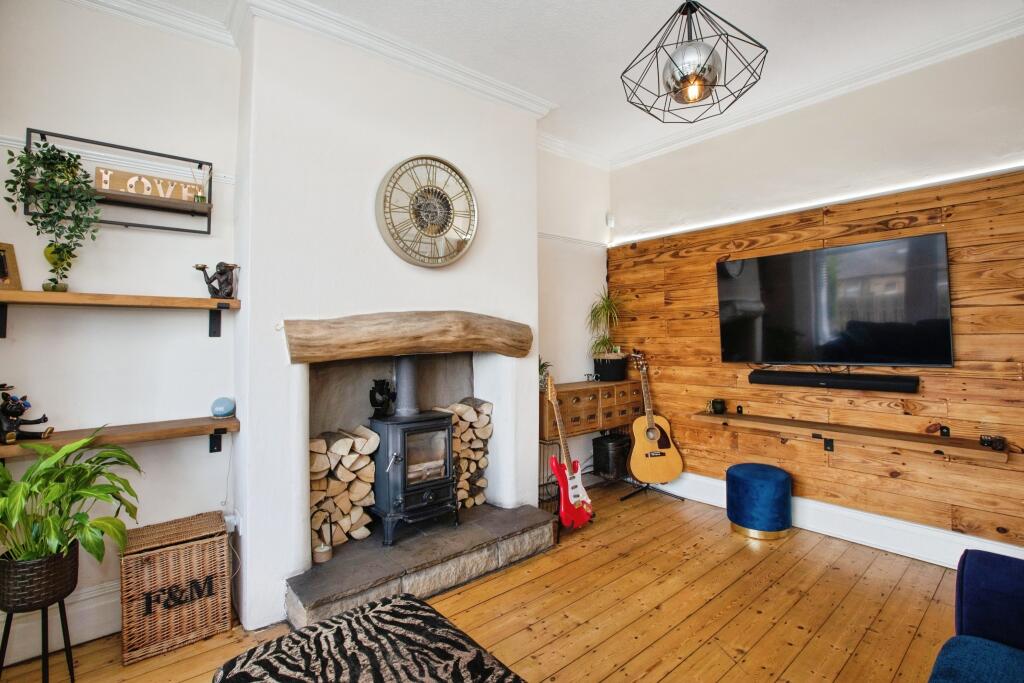
• Entrance hall leading to grand reception room with large bay window and stunning feature fireplace, brimming with character
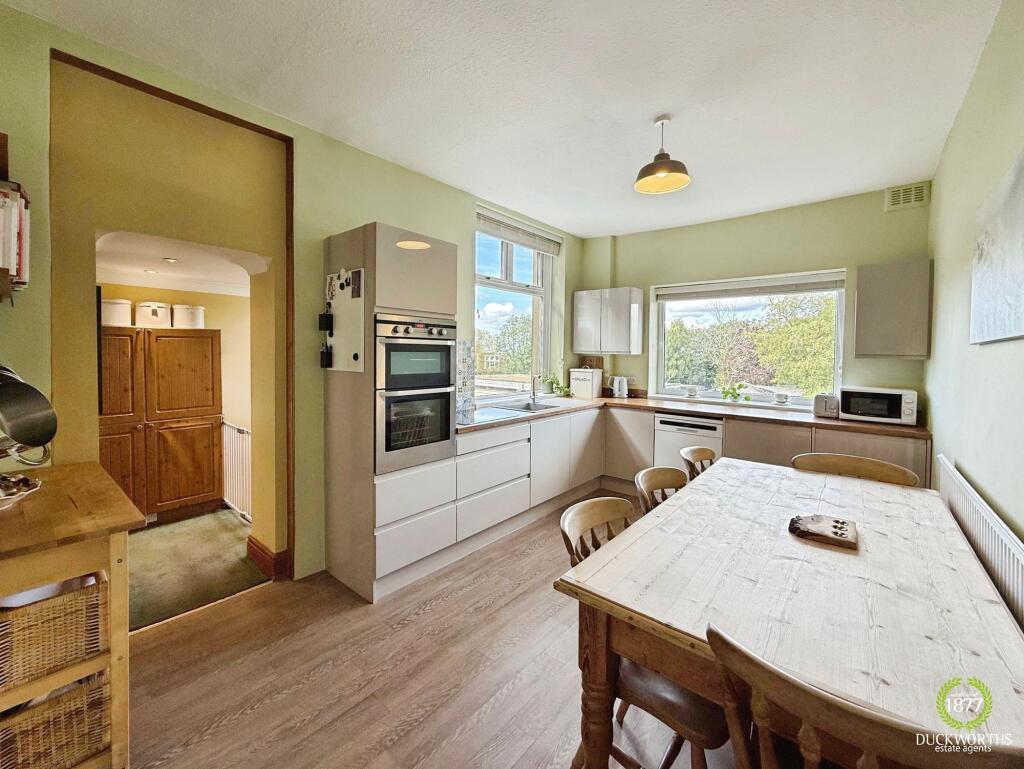
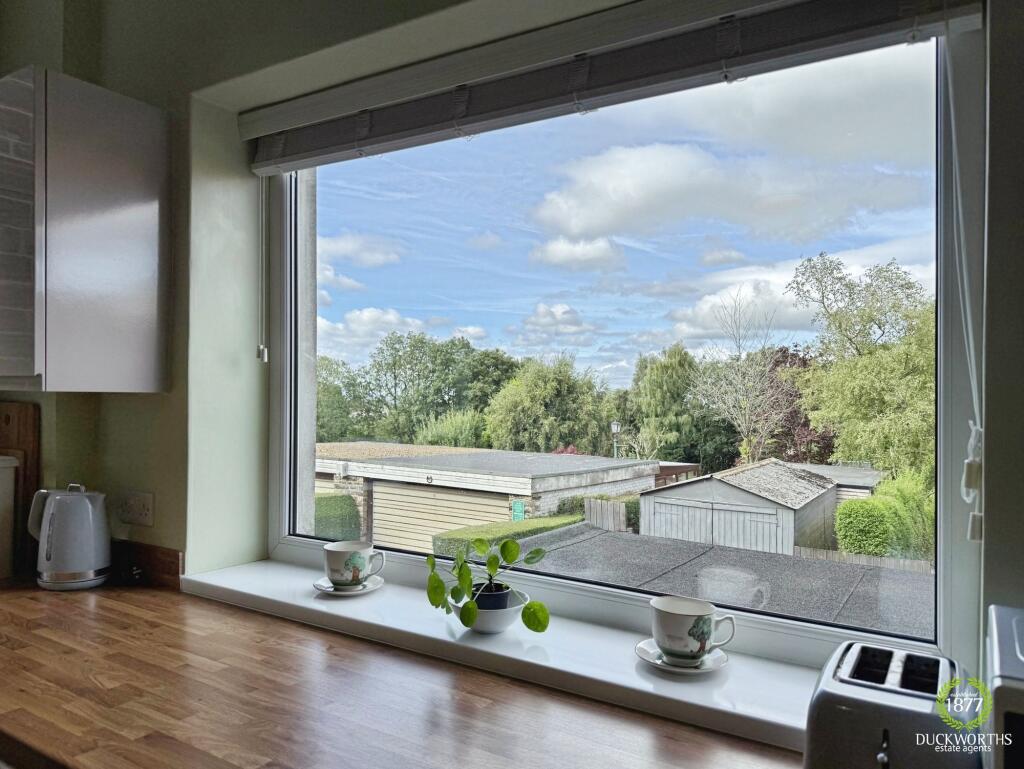
• Recently fitted dining kitchen with fantastic views to the rear as well as a very useful pantry
• Stairs lead down to the fantastic basement room which has been fully tanked and renovated to a high standard creating a useful extra reception room/office/study/playroom
• Step outside to an enclosed rear yard featuring a utility room, then across to the garage and off street parking
• 3 double bedrooms plus fantastic attic room/office/study/playroom
• Decked area to the rear, stepping on to an outstanding garden measuring approximately 3000 sqft
• An abundance of storage is available throughout the property with several built in storage cupboards
• Great access to schools, parks and transport links.
Location:
• Nearest Station: Brierfield Station
• Distance to Station: 0.902433101575953 miles
Agent Information:
• Address: 24 Manchester Road
Burnley
BB11 1HH
Full Description:
This exceptionally spacious Edwardian terraced home is brimming with character and charm, offering versatile accommodation across four floors. Upon entering, you are welcomed by a generous entrance hall that leads to a grand reception room, featuring a large bay window and a stunning feature fireplace (ideal for both relaxing and entertaining). The recently fitted dining kitchen enjoys fantastic views to the rear and is complemented by a very useful pantry, providing ample storage and workspace. Stairs descend to a fully tanked and renovated basement room, finished to a high standard and perfect as an additional reception room, office, study or playroom. Upstairs, you will find three well-proportioned double bedrooms, each with built-in storage, and a beautifully appointed family bathroom. The top floor hosts a fantastic attic room, offering further flexibility as an office, study or playroom. Throughout the property, an abundance of built-in storage cupboards ensures clutter-free living. This home is ideally situated for access to excellent schools, parks and transport links, making it a superb choice for families and professionals alike.<br /><br />Stepping outside, you will discover a private, enclosed rear yard with a practical utility room (perfect for laundry and additional storage). Beyond the yard is a garage, providing secure storage space and direct access to off-street parking. The highlight of the outdoor space is the outstanding rear garden, which measures approximately 3000 square feet. A decked area immediately to the rear of the house offers an ideal spot for outdoor dining and entertaining, while the expansive lawn beyond provides plenty of room for children to play or for keen gardeners to create their own oasis. Mature shrubs and trees offer privacy and a sense of tranquillity, making this garden a true retreat from the bustle of daily life. Whether you are looking to relax in the sunshine, host gatherings with friends and family, or simply enjoy the outdoors, this exceptional garden space is sure to impress. This property truly must be viewed to fully appreciate the space and lifestyle it offers both inside and out.