Property Details:
• Type: Detached
• Tenure: Freehold
• Floor Area: N/A
Key Features:
• 4 Bedrooms
• Entrance Porch
• Reception Room One
• Reception Room Two
• Conservatory
• Dining Kitchen
• En Suite Shower Room
• Family Bathroom
• External
• Tenure Freehold
Location:
• Nearest Station: N/A
• Distance to Station: N/A
Agent Information:
• Address: 20 Manchester Road,
Burnley,
BB11 1HH
Full Description:
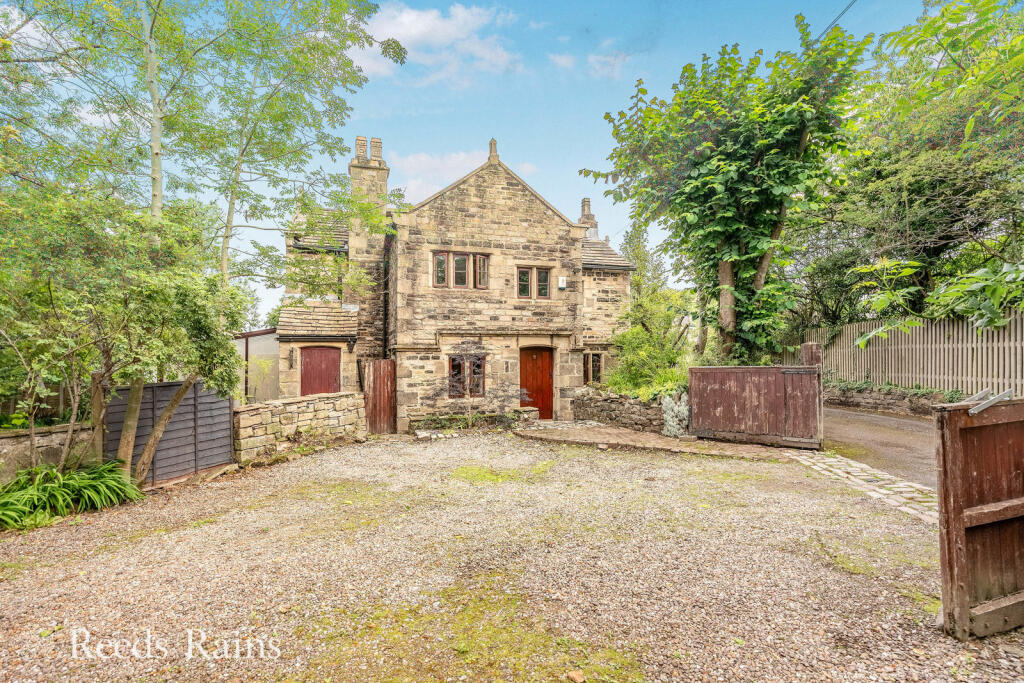
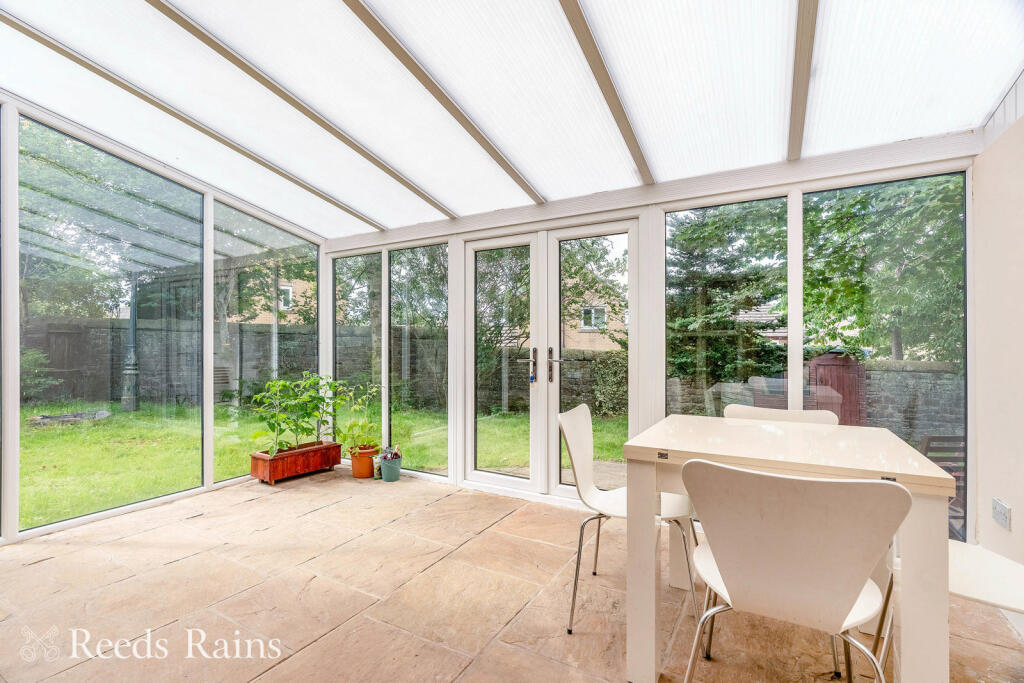
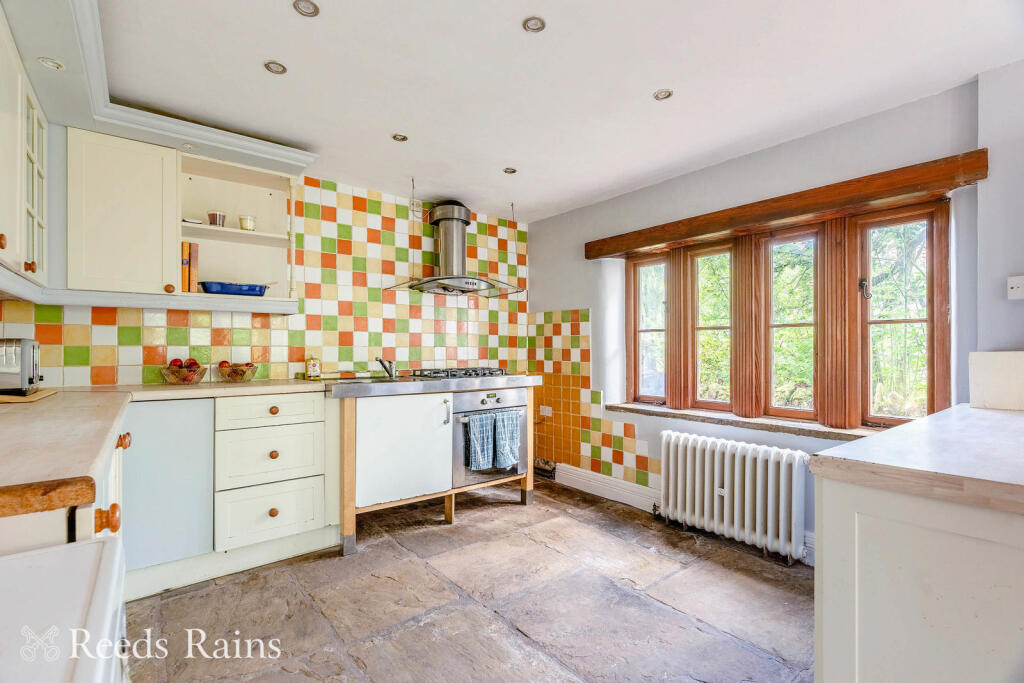
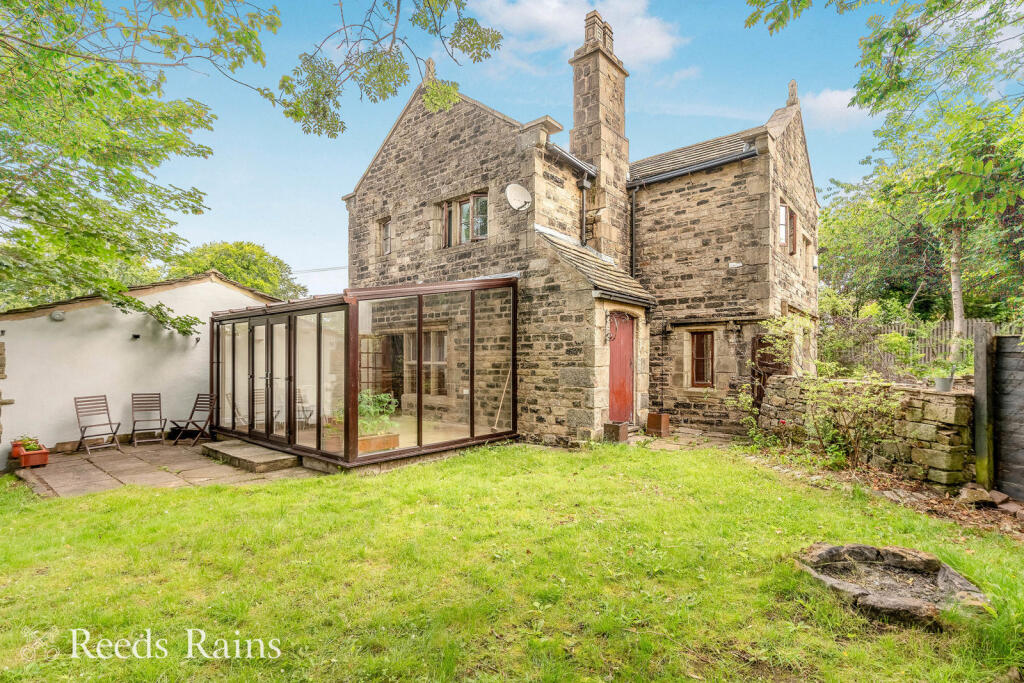
Stone built character property situated off Marsden road on a private lane. The property is entered via double gates with ample off road parking and briefly comprises of; entrance porch, hallway, Two reception rooms, dining kitchen, conservatory, Four double bedrooms, master with En suite shower room, family bathroom, offering spacious living accommodation through out with private gardens surrounding. CALL REEDS RAINS ON TO ARRANGE A VIEIWNG. COUNCIL TAX F. EPC GRADE C.
IMPORTANT NOTE TO POTENTIAL PURCHASERS & TENANTS: We endeavour to make our particulars accurate and reliable, however, they do not constitute or form part of an offer or any contract and none is to be relied upon as statements of representation or fact. The services, systems and appliances listed in this specification have not been tested by us and no guarantee as to their operating ability or efficiency is given. All photographs and measurements have been taken as a guide only and are not precise. Floor plans where included are not to scale and accuracy is not guaranteed. If you require clarification or further information on any points, please contact us, especially if you are traveling some distance to view. POTENTIAL PURCHASERS: Fixtures and fittings other than those mentioned are to be agreed with the seller. POTENTIAL TENANTS: All properties are available for a minimum length of time, with the exception of short term accommodation. Please contact the branch for details. A security deposit of at least one month’s rent is required. Rent is to be paid one month in advance. It is the tenant’s responsibility to insure any personal possessions. Payment of all utilities including water rates or metered supply and Council Tax is the responsibility of the tenant in most cases. BUR240127/2Entrance porchStone flagged floor, entrance door to hallwayHallwayCast iron radiator, double glazed window, stairs to first floor, down lighters to ceiling, opens to reception room. Under stairs storage cupboard.Reception Room one3.4m x 2.07m (11' 2" x 6' 9")Double glazed windows, cast iron radiator.Reception Room two4.4m x 3.8m (14' 5" x 12' 6")Spacious lounge with stone feature fire surround and fittings for log burning stove, exposed beams to ceiling, wood panelled feature wall, storage to alcove, laminate flooring, gas central heating radiator, double doors leading to the conservatory.Conservatory4.31m x 2.77m (14' 2" x 9' 1")Good sized room and Upvc in construction, stone flagged floor.Dining kitchen5.2m x 3.1m (17' 1" x 10' 2")Wall and base units, stainless steel sink, integrated electric oven and gas hob, space for washing machine, tumble dryer and fridge freezer, down lighters, water meter cupboard, stone flagged floor, double glazed windows, cast iron radiators. Door leading to garden .First floor landingdouble glazed windows, loft access with drop down ladder, gas central heating radiator.Bedroom one11.1m x 8.1m (36' 5" x 26' 7")Double glazed window, gas central heating radiator, walk in wardrobe, wooden flooring, access to En-suite shower room.En suite shower roomWalk in shower cubicle, wash hand basin, WC, double glazed window, heated towel rail.Bedroom two4.15m x 3.56m (13' 7" x 11' 8")Double glazed window, gas central heating radiator, wooden flooring.Bedroom Three3.209m x 3.2m (10' 6" x 10' 6")Double glazed window, gas central heating radiator.Bedroom Four3.29m x 2m (10' 10" x 6' 7")Double glazed window, gas central heating radiator.Family bathroomFour piece suite in white comprising of; walk in shower cubicle, bath, wash hand basin, chrome heated towel rail, wooden flooring, double glazed window.ExternalTo the front of the property is off road parking with ample space leading to the front entrance with access to the rear garden, mature shrubs and trees surrounding the area, to the rear is a private good sized garden mainly laid to lawn.Tenure FreeholdCouncil tax band FAgent's NoteTo be able to purchase a property in the United Kingdom all agents have a legal requirement to conduct identity checks on all customers involved in the transaction to fulfil their obligations under Anti Money Laundering regulations. We outsource this check to a third party and a charge will apply. Ask the branch for further details.BrochuresWeb DetailsFull Brochure PDF