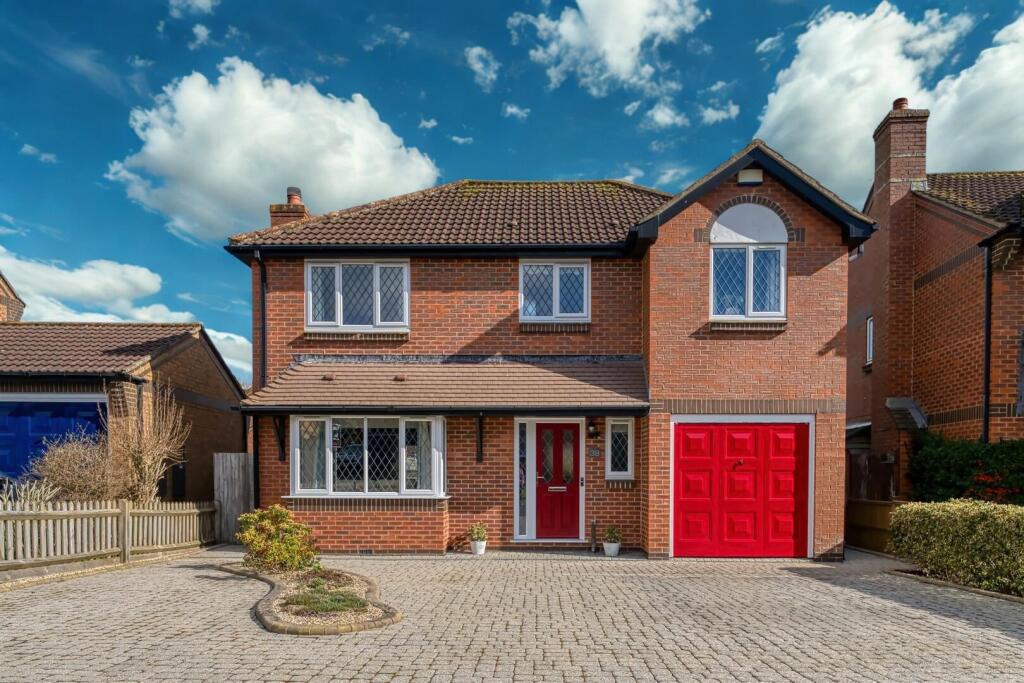
Property Details:
• Type: Semi-Detached
• Tenure: Freehold
• Floor Area: N/A
Key Features:
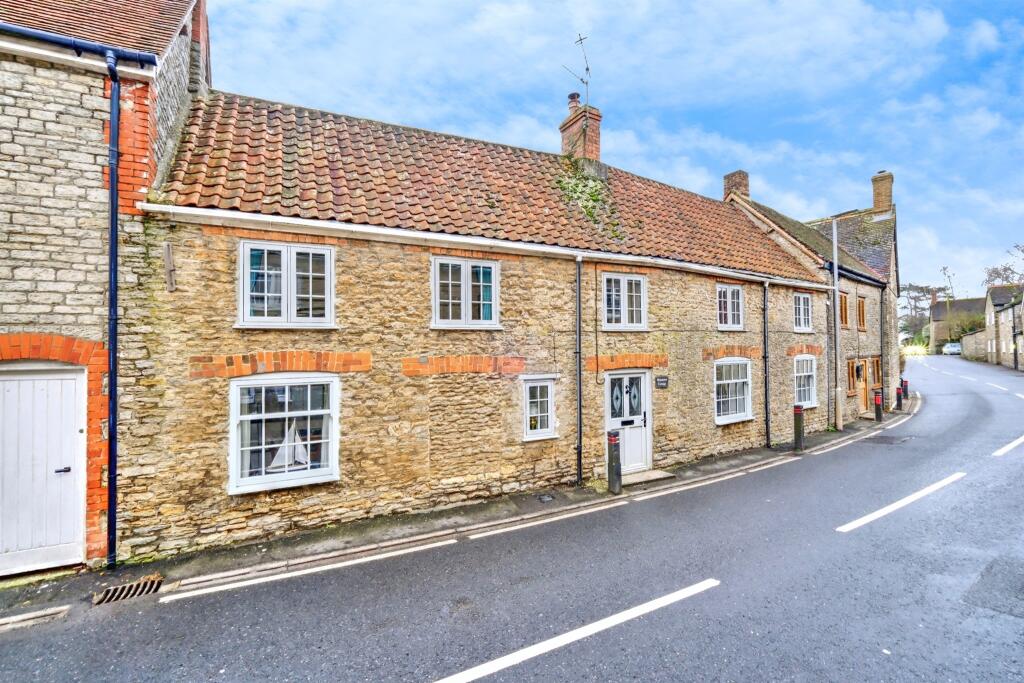
• Attached period house brimming with character
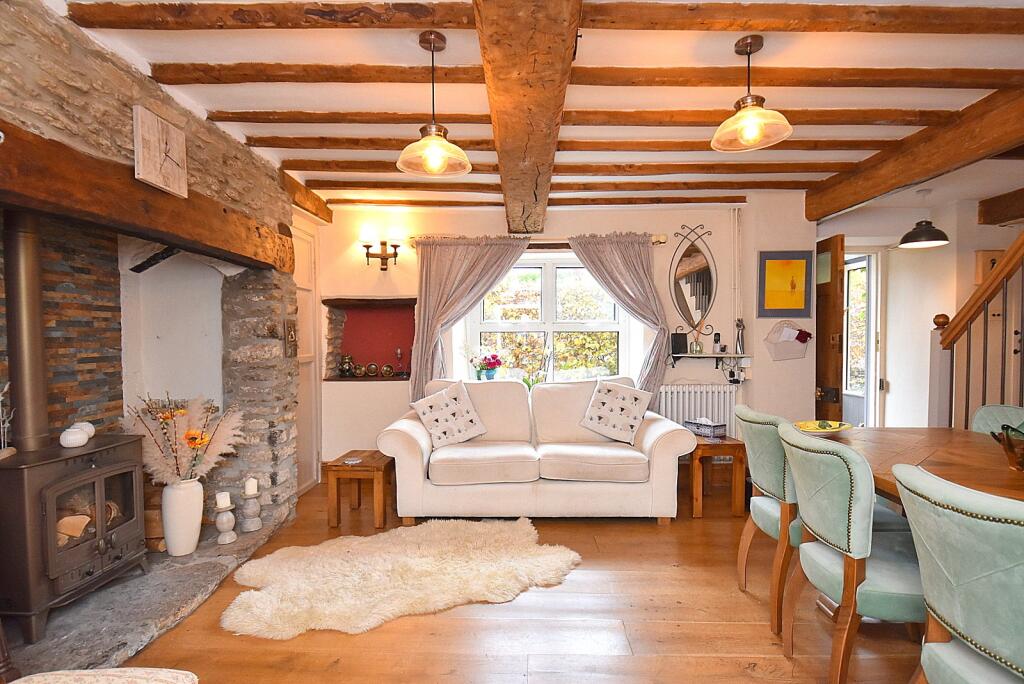
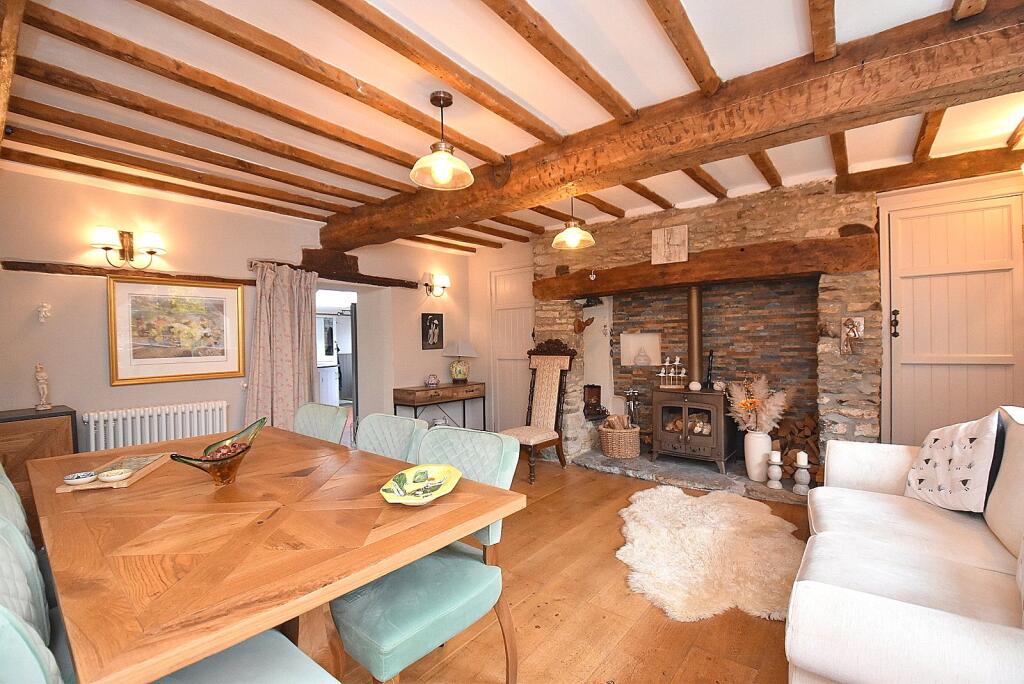
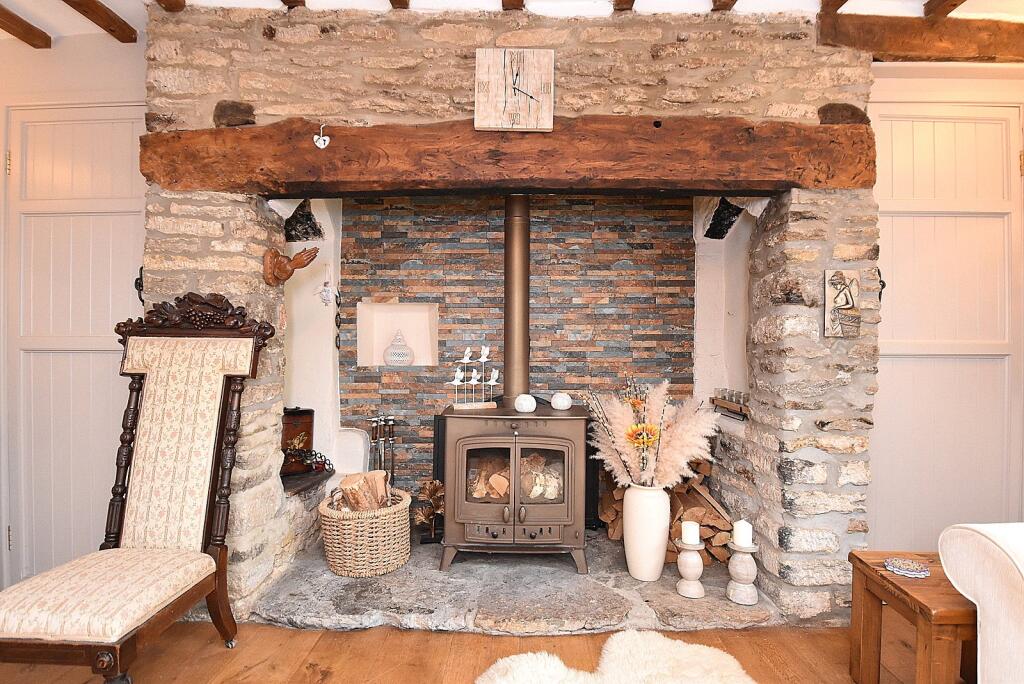
• Large dining room with inglenook fireplace
• Three-bedrooms
• Two-Bathrooms
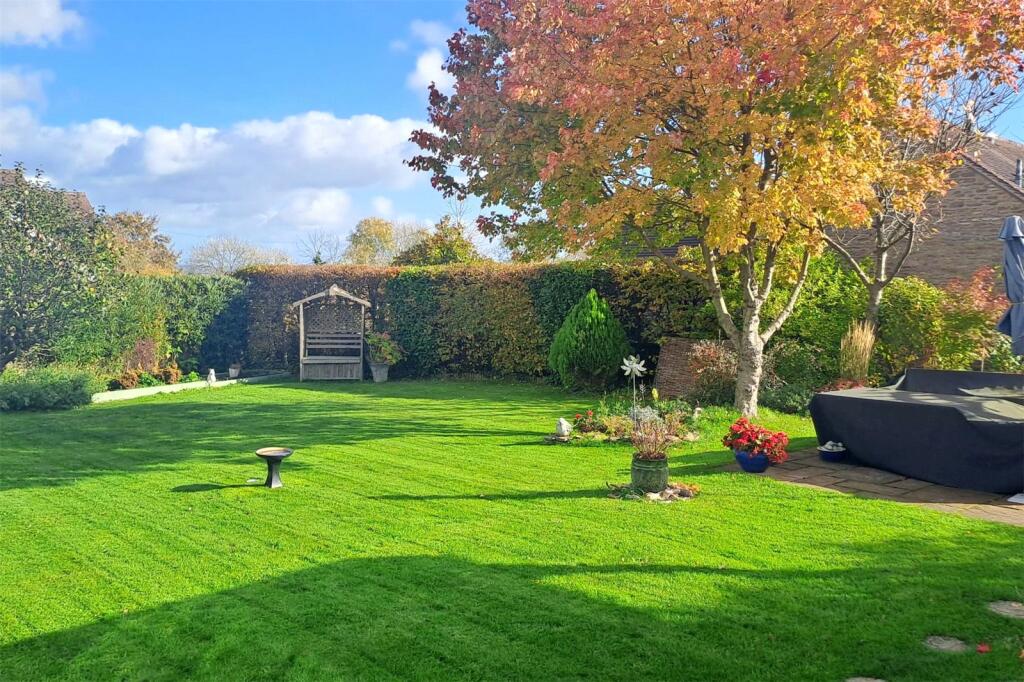
• Large rear garden
Location:
• Nearest Station: N/A
• Distance to Station: N/A
Agent Information:
• Address: 19 High Street
Wincanton
BA9 9JT
Full Description:
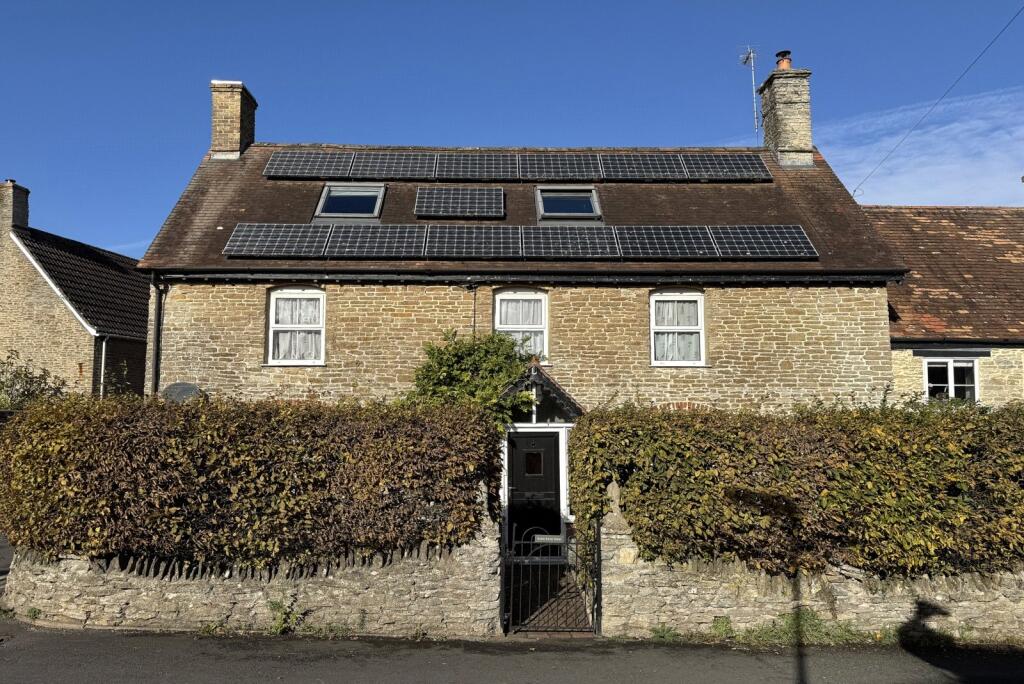
ATTACHED PERIOD HOUSE BRIMMING WITH CHARM AND CHARACTER. From the enclosed entrance porch, a door opens into a stunning dining hall featuring a handsome inglenook fireplace, exposed oak flooring, and a charming window seat, the perfect setting for family meals and entertaining.
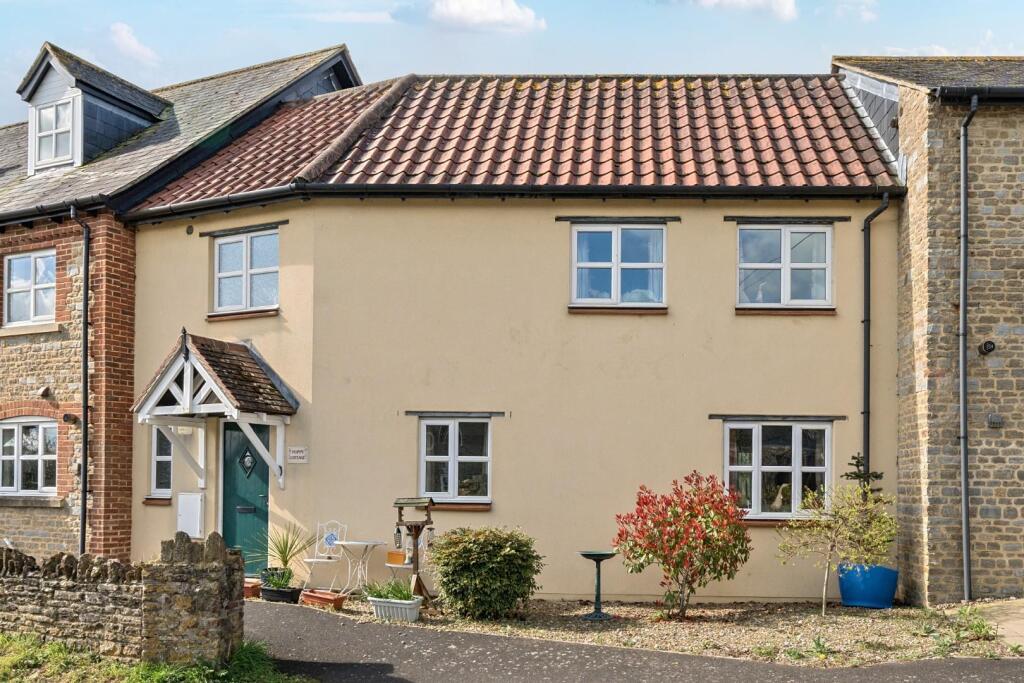
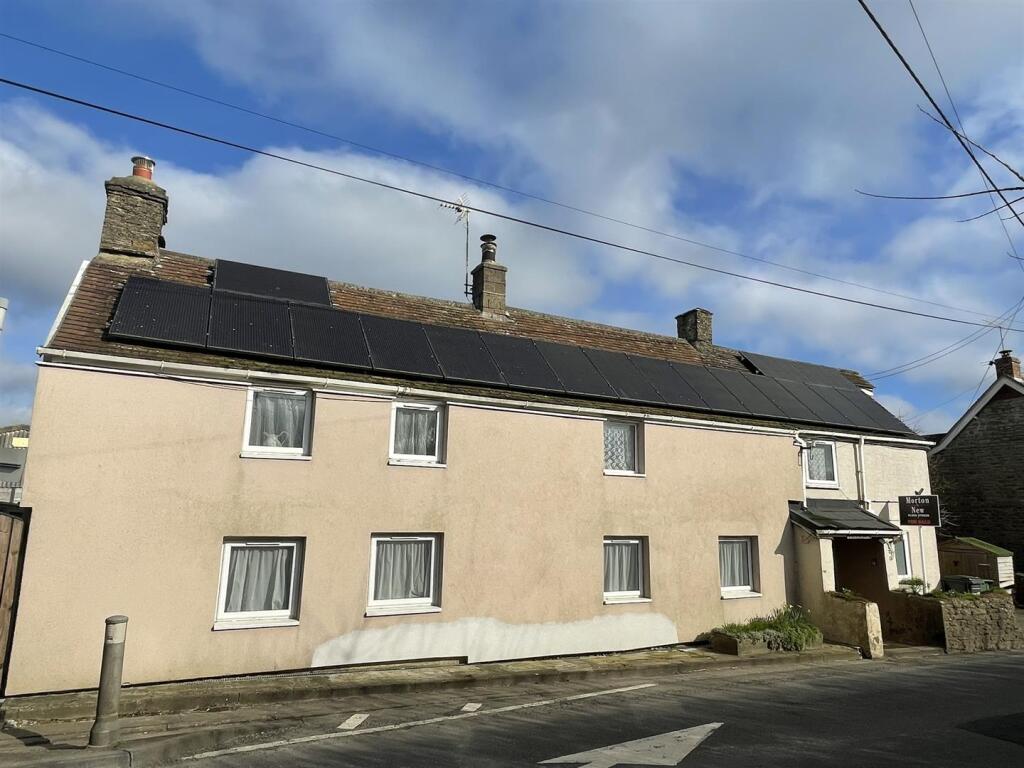
The sitting room exudes warmth and character, with an inviting fireplace housing a wood-burning stove and exposed stone alcoves that create a wonderfully cosy atmosphere. An opening from the dining hall leads through to the bespoke fitted kitchen, with an electric range cooker, larder unit, fitted units, butler sink, and granite work surfaces, all combining to create a classic country-style kitchen. The rear lobby provides access to a cloakroom and the garden. From the dining hall, a staircase rises to an impressive galleried landing with a wrought iron balustrade and exposed ceiling beams. On this level are two characterful double bedrooms and a stylish family bathroom complete with a roll-top bath. A further staircase ascends to the principal bedroom, an exceptional room featuring heavy exposed timbers, fitted wardrobes, and a door to a private en-suite shower room with a beamed ceiling. Outside, to the front, there are two attractive areas laid with loose stone, ideal for pots and tubs, bordered by a traditional stone wall and mature hedging. Solar panels provide electricity and a source for heating the hot water, with surplus electricity fed back into the national grid, offering an additional income.The delightful rear garden is a particular highlight, generous in size and enclosed by natural stone walls and fencing. It offers a large expanse of lawn, a paved patio perfect for al fresco dining, mature shrub and flower borders, a greenhouse, timber shed, raised vegetable beds, and a charming summer house with veranda enjoying a lovely outlook over the garden. In summary, this outstanding home combines period character with modern comforts, offering beautifully presented accommodation, and delightful gardens, situated within a popular Somerset village. ACCOMMODATION IN DETAIL:Front door with glazed insert to: ENCLOSED ENTRANCE PORCH: Light, tiled floor, double glazed window to side aspect and wooden front door to: DINING HALL: 19’ (max) x 15’3” A delightful open plan hallway and dining room with a handsome stone inglenook fireplace with bressummer beam over. Display niches, window seat with double glazed window to front aspect, beamed ceiling, cloaks cupboard, cupboard housing oil fired boiler supplying domestic hot water and radiators, three wall light points, Victorian style radiator, solid wood flooring, understairs study area, walkthrough to kitchen and door to: LIVING ROOM: 15’1” x 14’5” Attractive fireplace with flagstone hearth, brick arch and Arrow wood burner. Exposed stonework within fireside recess, Victorian style radiator, solid wood flooring and double glazed window to front aspect. From the dining hall doorway to: KITCHEN/BREAKFAST ROOM: 15’9” x 11’6” (irregular shape) Hand made painted cottage style units with a ‘butler’ sink set into granite working surface and drainer, range of matching wall and base units with granite working surface over, Esse electric range, integrated dishwasher, Velux window, Victorian style radiator, quarry tiled floor, larder with fitted shelving and sliding door to: REAR LOBBY: Door to cloakroom. Tiled floor and double doors to garden. CLOAKROOM: WC and wash basin unit, heated towel rail, fully tiled walls and tiled floor. FIRST FLOORGALLERIED LANDING: 15’2” x 9’3” (into stairwell) Exposed floorboards, beamed ceiling, wrought iron balustrade, Victorian style radiator and double glazed window to front aspect. BEDROOM 2: 12’2” x 9’5” (excluding recess) Arched brick fireplace alcove (sealed), exposed ceiling beams, Victorian style radiator, double glazed window to front aspect, two built-in wardrobes with hanging rails and shelving and understairs cupboard. BEDROOM 3: 12’3” x 9’6” Beamed ceiling, double glazed window to front aspect, walk in airing cupboard with pre-lagged hot water tank and cupboard with original stairs to attic room (now sealed off) and Victorian radiator. BATHROOM: A stylish bathroom with claw foot bath and shower over, low level WC, wash hand basin, exposed ceiling beam, Victorian style radiator with heated towel rail attached, double glazed window to rear aspect and fully tiled walls and floor. From the Galleried Landing stairs to: BEDROOM 1: 20’ x 10’9” (maximum) This is a particular feature of the property with large exposed timbers, two radiators, built-in cupboard and wardrobes, eaves storage cupboards, two velux windows and door to: EN-SUITE SHOWER ROOM: Tiled shower cubicle, low level WC, pedestal wash hand basin with tiled splashback, radiator, eaves cupboard, large exposed timbers, extractor and skylight window. AGENTS NOTE: An adjoining cottage has right of way over the pathway to gain access to the rear of their property. SERVICES: Water, electricity, drainage, oil fired central heating, solar panels, and telephone all subject to the usual utility regulations. VIEWING: Strictly by appointment through the agentsHenstridge lies a short motoring distance to the east of the historic Abbey town of Sherborne. The village has a church, a post office/store, two public houses and a primary school to its centre and local services found nearby at Stalbridge where there is the renowned Dike's supermarket and a range of local shops. Both Sherborne and Yeovil lie within comfortable motoring distance providing between them an excellent range of cultural, recreational and shopping facilities. Sporting, walking and riding opportunities abound within the area while the region is well known for both its public and privately funded schooling. Communication links are good with a main line station at Templecombe linking with London Waterloo while road links are along the A303 joined at Wincanton which offers further amenities including doctors surgery, post office, library, schools, independent shops and two supermarkets. It is approximately six miles from the main-line railway stations at Gillingham and Templecombe with services to London, Waterloo and Exeter. A few miles to the north are Castle Cary and Bruton, which are on the London Paddington line and the much improved A303 which links with the M3 is literally minutes away and provides east-west road travel. Wincanton is a typical Somerset town close to many delightful villages and places of interest such as the Abbey town of Sherborne, the Cathedral City of Salisbury and the ancient hilltop town of Shaftesbury. The larger town of Yeovil is approximately 15 miles distance.BrochuresParticulars