Property Details:
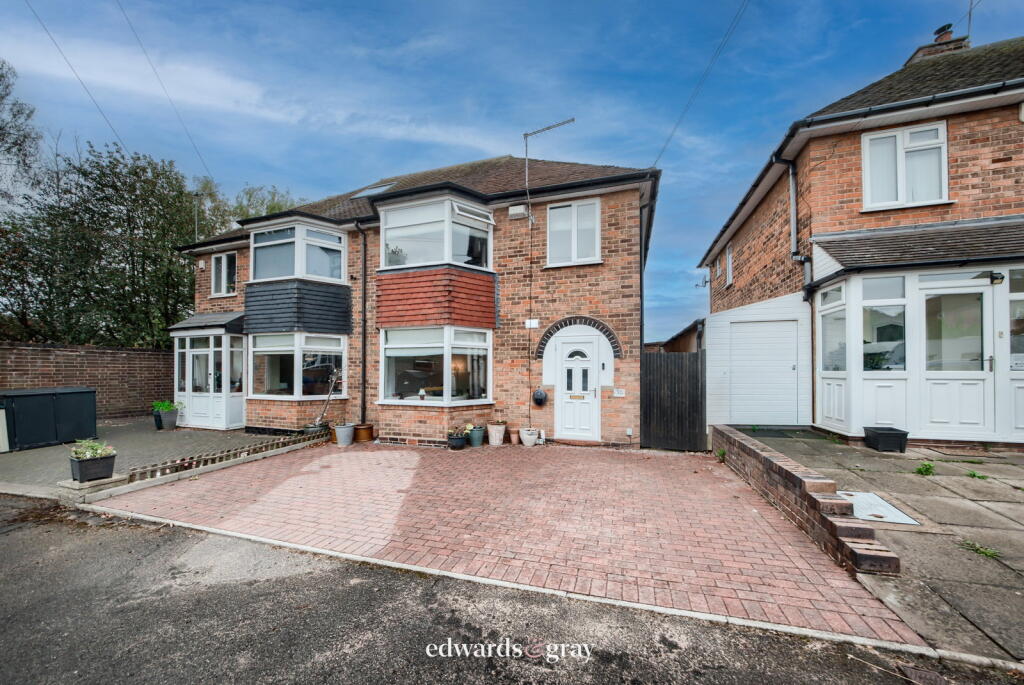
• Type: Semi-Detached
• Tenure: FREEHOLD
• Floor Area: N/A
Key Features:
• Three Bedroom
• Semi Detached Family Home
• Two Reception Rooms
• Wet Room & Shower Room
• Kitchen
• Off Street Parking
• No Chain
• Council Tax C
• EPC Rating E
• In Need of Re-Modernising
Location:
• Nearest Station: Water Orton Station
• Distance to Station: 0.21047923842459404 miles
Agent Information:
• Address: 81 High Street,
Coleshill,
Birmingham,
B46 3AG
Full Description:
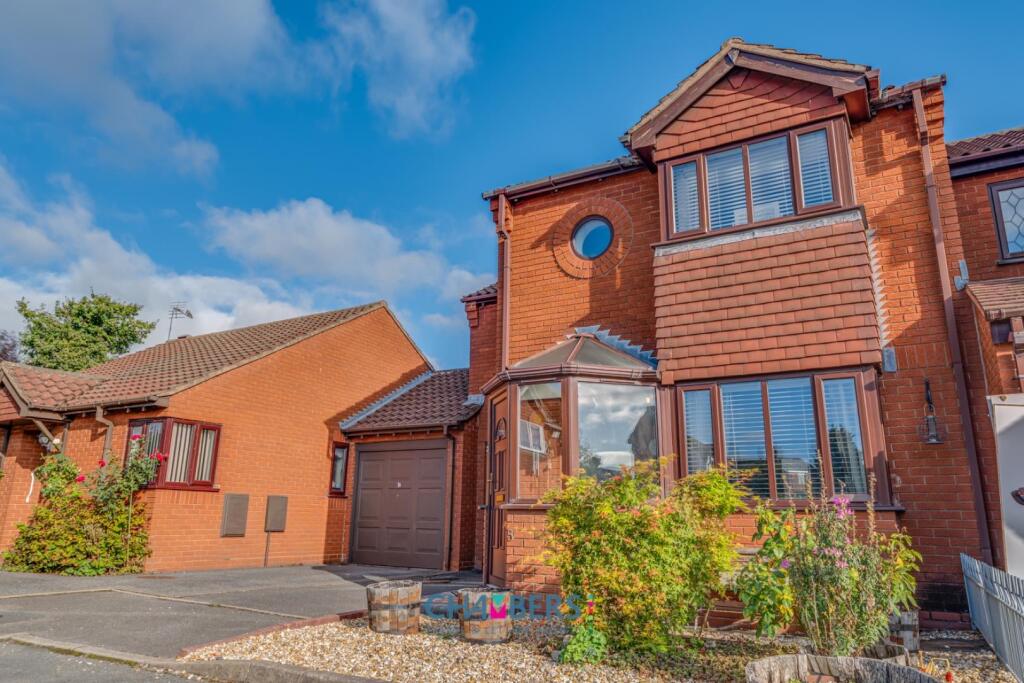
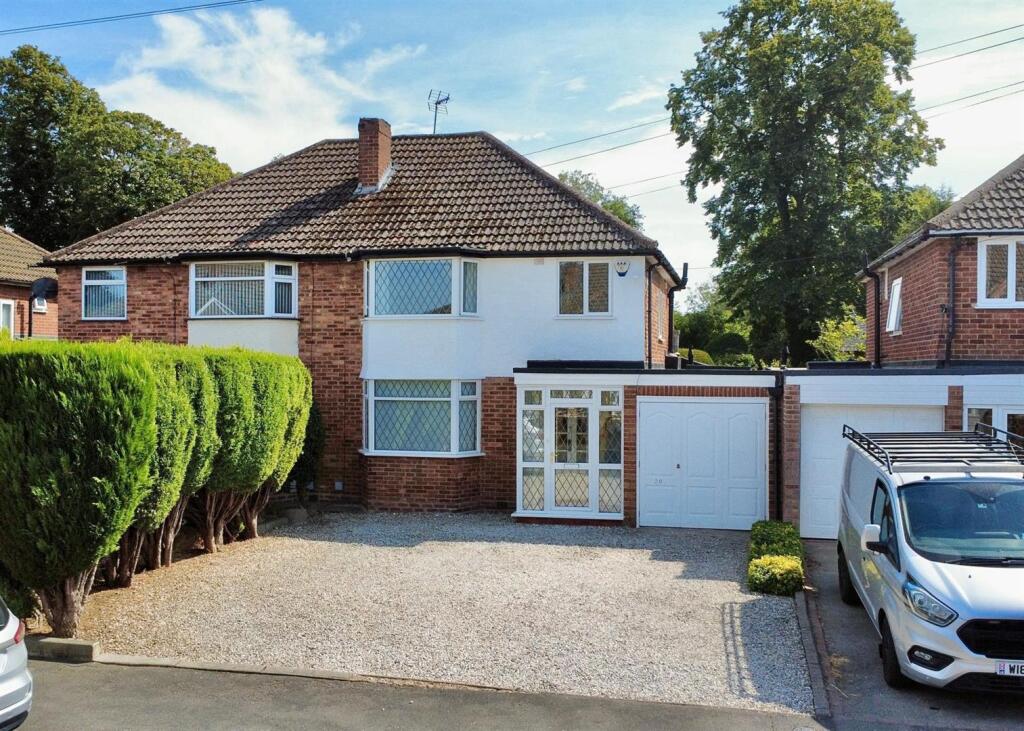
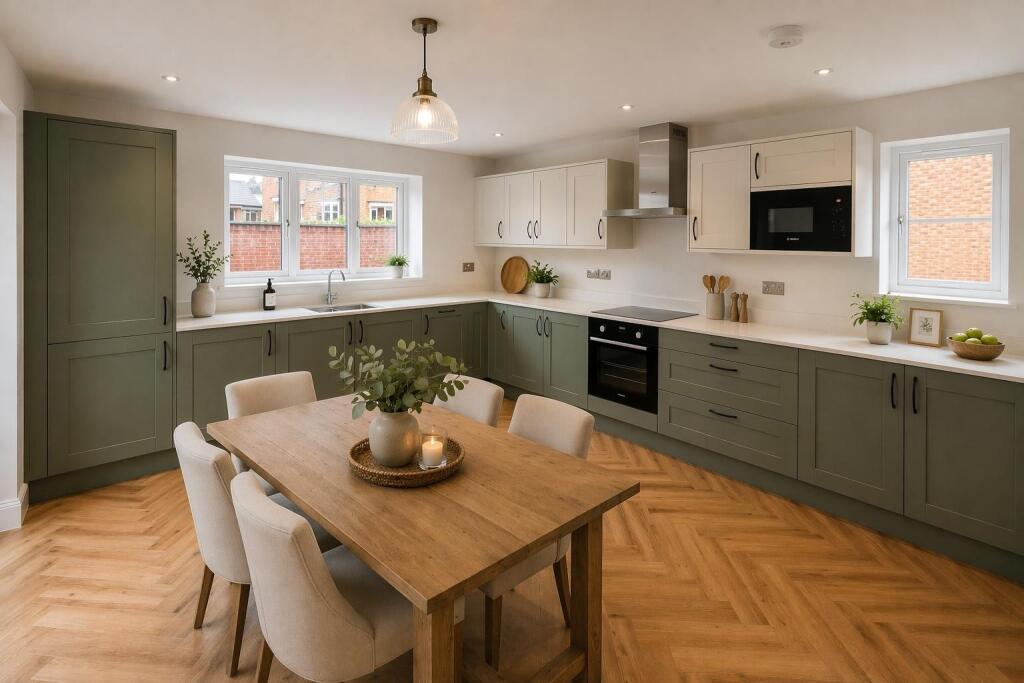
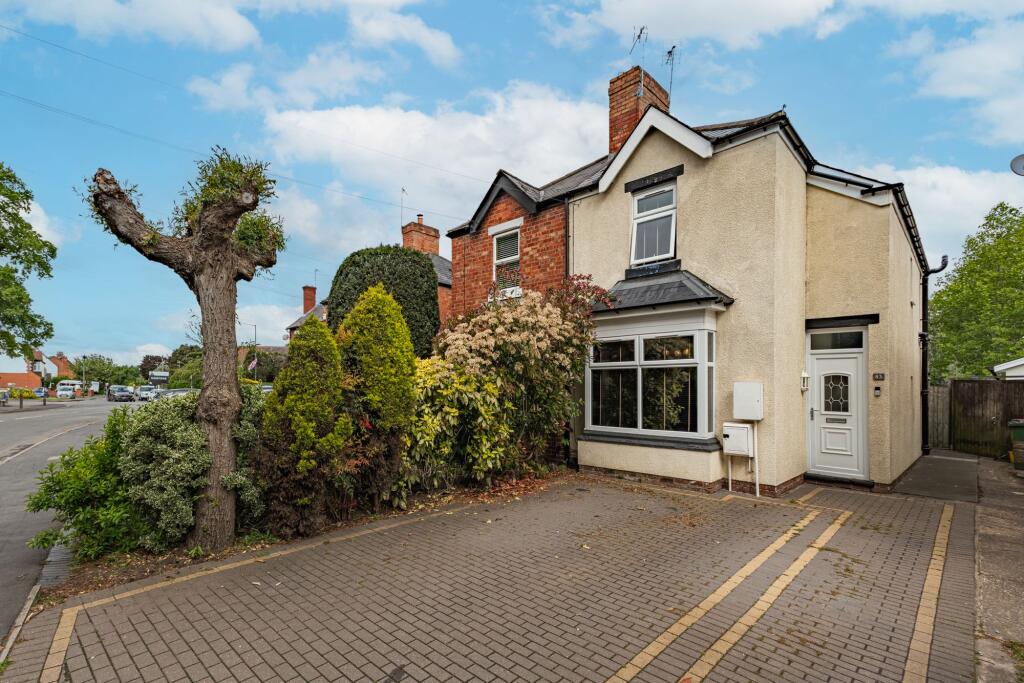
**NEW INSTRUCTION **Waters & Co are pleased to present this three bedroom semi detached property situated in Water Orton. The property comprises in brief: porch, entrance hall, living room, dining room, wet room and kitchen; first floor landing, three bedrooms and shower room. The property also benefits from double glazing (where specified) and modern recently fitted Dimplex storage heaters. Outside there are front and rear gardens which are mainly laid to lawn with a driveway suitable for several vehicles. The property is being offered for sale with no upward chain and in need of general updating Council Tax C. EPC rating E. (Draft Details)<br /><br /><b>FRONTAGE</b> <br />Off street parking for several vehicles. Garden is laid to lawn. Fencing to either side and a dwarf wall to the front. Hard standing patio area.<br /><br /><b>PORCH</b> <br />Double glazed windows to both sides and the front with a matching door. Wall mounted light.<br /><br /><b>HALLWAY</b> <br />Stairs to the first floor,.<br /><br /><b>LIVING ROOM</b> 4.29m (14' 1") x 3.71m (12' 2")<br />Double glazed bay window to the front aspect. Dimplex storage heater. Electric fire. Picture rail. Understairs storage cupboard housing the fuse board, meters and has a single glazed window to the side aspect.<br /><br /><b>DINING ROOM</b> 2.45m (8' 0") x 3.05m (10' 0")<br />Sliding door from the lounge. Concertina door to the kitchen. Dimplex storage heater. Single glazed windows to the rear.<br /><br /><b>WET ROOM</b> 2.31m (7' 7") x 1.46m (4' 9")<br />Sliding door from the dining room. Double glazed opaque window. Wall mounted heater. WC and wash hand basin. Electric towel radiator. Fully tiled.<br /><br /><b>KITCHEN</b> 2.91m (9' 7") x 3.01m (9' 11")<br />Originally a conservatory and now the kitchen. Fitted with a range of base units with work surface over. 1 and a half bowl sink unit. Electric hob and oven with extractor above. Tiles to water sensitive areas. Laminate wood flooring, Double glazed window to the side and rear with a rear access door to the garden.<br /><br /><b>LANDING</b> <br />Double glazed opaque window to the side aspect. Loft access.<br /><br /><b>BEDROOM ONE</b> 3.68m (12' 1") x 2.72m (8' 11")<br />Double glazed bay window to the front aspect, wall mounted storage heater. Picture rail.<br /><br /><b>BEDROOM TWO</b> 3.18m (10' 5") x 2.52m (8' 3")<br />Double glazed window to the rear aspect, wall mounted storage heater. Ariston gas water heater. Picture rail.<br /><br /><b>BEDROOM THREE</b> 2.24m (7' 4") x 2.08m (6' 10")<br />Double glazed window to the rear aspect, wall mounted storage heater.<br /><br /><b>SHOWER ROOM</b> 2.04m (6' 8") max x 1.91m (6' 3") max<br />Double glazed opaque window to the front aspect. WC, wash hand basin and shower cubicle. Wall mounted heater.<br /><br /><b>OUTSIDE</b> <br />Mainly laid to lawn with hardstanding. Double gates lead to the front drive. Storage Shed<br /><br /><b>FURTHER INFORMATION</b> <br />The property is in need of general updating.<br /><br /><b>TENURE</b> <br />The property will be freehold on completion (to be confirmed by the solicitor).<br /><br /><b>ENERGY EFFICIENCY</b> <br />This home's performance is rated in terms of the energy use per square meter of the floor area, energy efficiency based on fuel costs and environmental impact based on carbon dioxide (CO2) emissions. The higher the rating the more energy efficient the home is and the lower the fuel bills will be. Energy Rating - E<br /><br />