Property Details:
• Type: Detached
• Tenure: FREEHOLD
• Floor Area: 1380 sqft
Key Features:
Location:
• Nearest Station: Water Orton Station
• Distance to Station: 0.2232071298460469 miles
Agent Information:
• Address: 45 Station Road
Solihull
B91 3RT
Full Description:
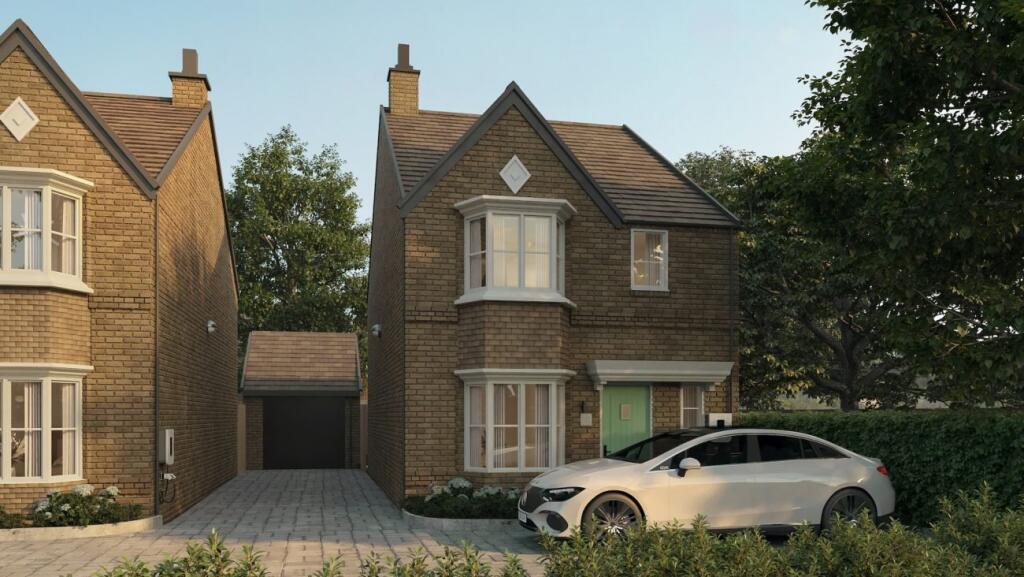
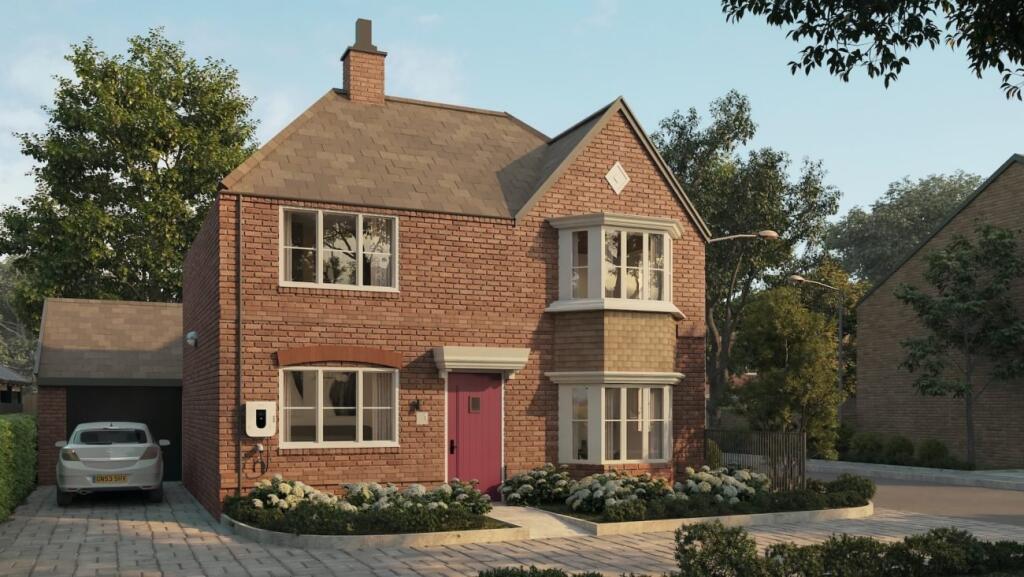
The Hadlow is a striking four-bedroom detached home that offers all the space a growing family could want – with a layout designed to make everyday living effortless.<br /><br />
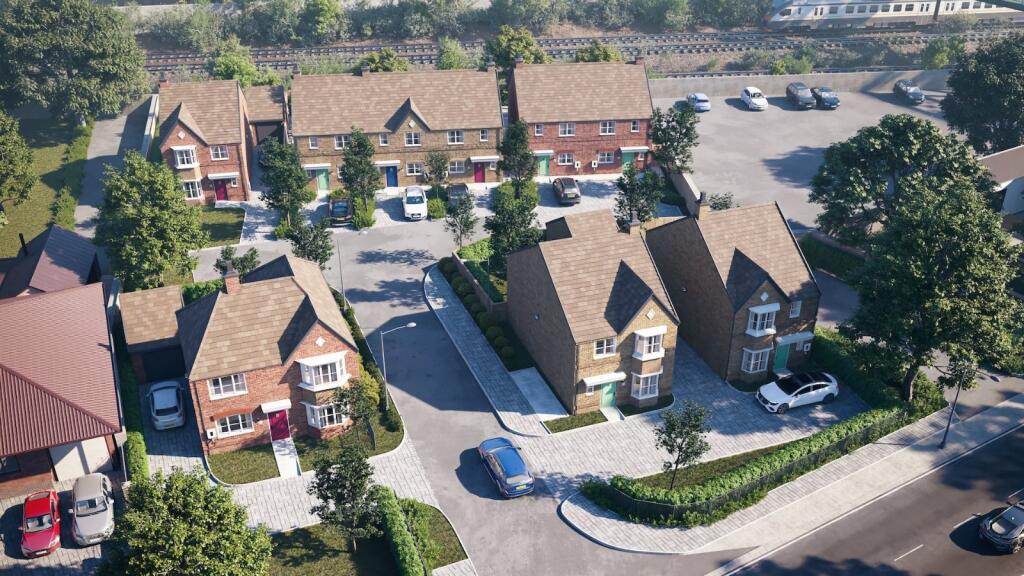
The Hadlow – Spacious Four Bedroom Detached Home (123m² / 1,328ft²)<br /><br />Set within the boutique Warren Gardens development of just nine properties, this home combines village charm with superb connectivity.<br /><br />Ground Floor – Everyday Life Made Easy<br />Step through the front door into a welcoming hallway that sets the tone for the rest of the house. The light-filled living room to the front is perfect for relaxing with the family, while to the rear you’ll discover the impressive dining kitchen. This open-plan space is designed for modern living – with room for cooking, dining, and entertaining all in one. French doors open directly onto the garden, making summer evenings and weekend gatherings even more enjoyable. A guest cloakroom and utility room complete the ground floor.<br /><br />First Floor – Space for Everyone<br />Upstairs, the generous principal bedroom comes with its own ensuite, providing a private retreat. Three further bedrooms offer plenty of flexibility – whether for children, guests, or working from home. A stylish family bathroom, finished with high-quality fittings, serves the rest of the household.<br /><br />Key Features<br />- Detached four-bedroom family home<br />- Spacious open-plan dining kitchen with French doors to the garden<br />- Separate light-filled living room<br />- Principal bedroom with ensuite<br />- Three further bedrooms for family, guests, or home office use<br />- High-spec fitted kitchen with integrated appliances<br />- Modern bathrooms with chrome fittings and heated towel rails<br />- Underfloor heating to the ground floor<br />- Landscaped gardens, patio and block-paved driveway<br />- Energy-efficient air-source heat pump & UPVC double glazing<br />- 10-year warranty included<br /><br />Location – The Best of Both Worlds<br />Warren Gardens offers a rare blend of exclusivity and convenience. Located in the heart of Water Orton, the development is just 200m from the train station for fast links into Birmingham. Local shops and amenities are on your doorstep, while Sutton Coldfield, Birmingham International, and the NEC are all within easy reach. The nearby M6 ensures simple road connections for commuting and travel.<br /><br />Distances:<br />200m – Water Orton Train Station<br /><br />280m – Local Shops<br /><br />6 miles – Sutton Coldfield<br /><br />7 miles – NEC & Birmingham International<br /><br />9 miles – Birmingham City Centre<br /><br />With its spacious layout, flexible rooms, and premium specification, The Hadlow is the perfect choice for families seeking a home that grows with them. Stylish, practical, and built to the highest standard – it’s a place to make memories for years to come.<br /><br />Heritage & Landmarks<br />Water Orton boasts a designated conservation area with historic buildings such as the 15th-century Chestnuts, timber-framed Wakefield House, and the 1520 sandstone bridge over the River Tame. St Peter & St Paul’s Church, a striking 19th-century Grade II listed landmark, sits at the heart of the community.<br /><br />Material Info:<br />Council Tax Band: TBC<br />Tenure: Freehold<br />Parking Arrangements: Driveway/Garage<br />Property Construction: Standard Brick<br />Electricity Supply: Mains<br />Water Supply: Mains<br />Sewerage: Mains<br />Heating Supply: Air Source Heat Pump, Underfloor Heating (to Kitchen and Lounge) <br />Broadband: Refer to Ofcom<br />Mobile Signal Coverage: Refer to Ofcom<br />Building Safety Issues: N/A<br />Restrictions: None Known<br />Rights And Easements: None <br />Flood Risks Or Previous Flooding: None<br />Past Or Present Planning Permissions Or Applications: Refer to the planning portal<br />Is the property located in a Coalfield Or Mining Area: No<br /><br />AGENTS NOTE: <br />We have not tested any of the electrical, central heating or sanitaryware appliances. Purchasers should make their own investigations as to the workings of the relevant items. Floor plans are for identification purposes only and not to scale. All room measurements and mileages quoted in these sales particulars are approximate. In line with The Money Laundering Regulations 2007 we are duty bound to carry out due diligence on all our clients to confirm their identity. Rather than traditional methods in which you would have to produce multiple utility bills and a photographic ID we use an electronic verification system. This system allows us to verify you from basic details using electronic data, however it is not a credit check of any kind so will have no effect on you or your credit history<br /><br />FIXTURES AND FITTINGS: <br />All those items mentioned in these particulars by way of fixtures and fittings are deemed to be included in the sale price. Others, if any, are excluded. However, we would always advise that this is confirmed by the purchaser at the point of offer.<br /><br />