Marshalswick Lane, St. Albans
About this home
Property Details: • Type: Detached • Tenure: FREEHOLD • Floor Area: 4562 sqft
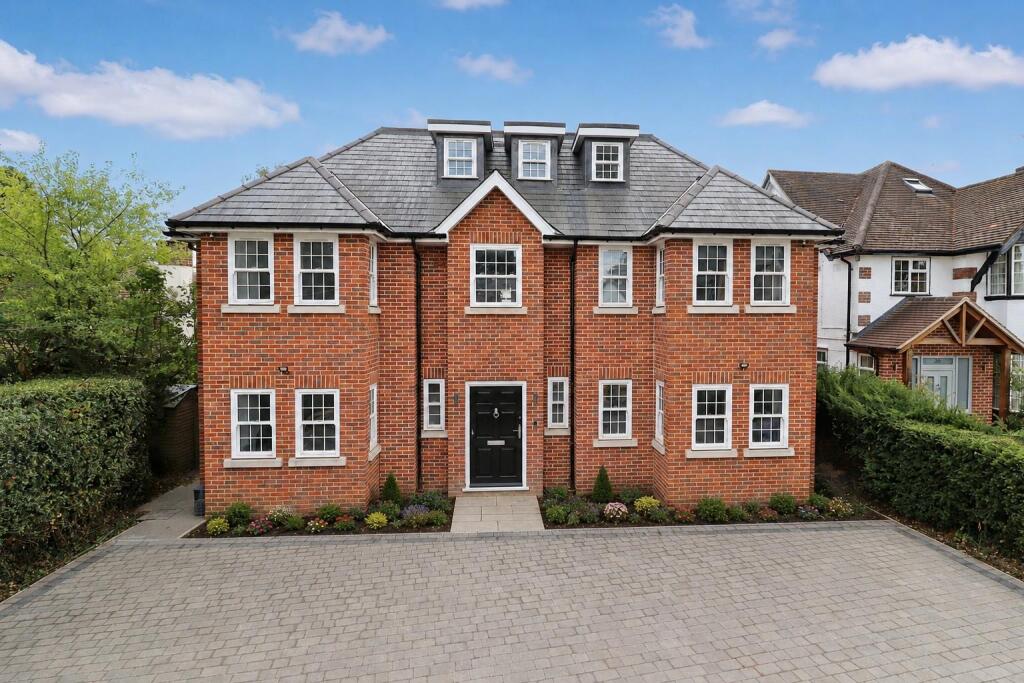
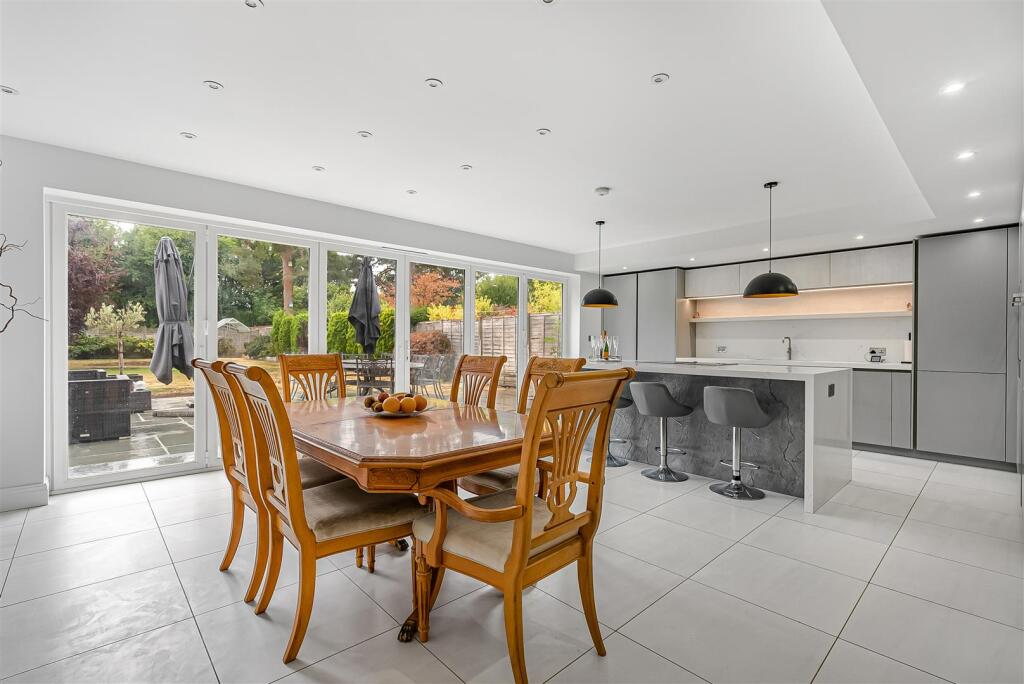
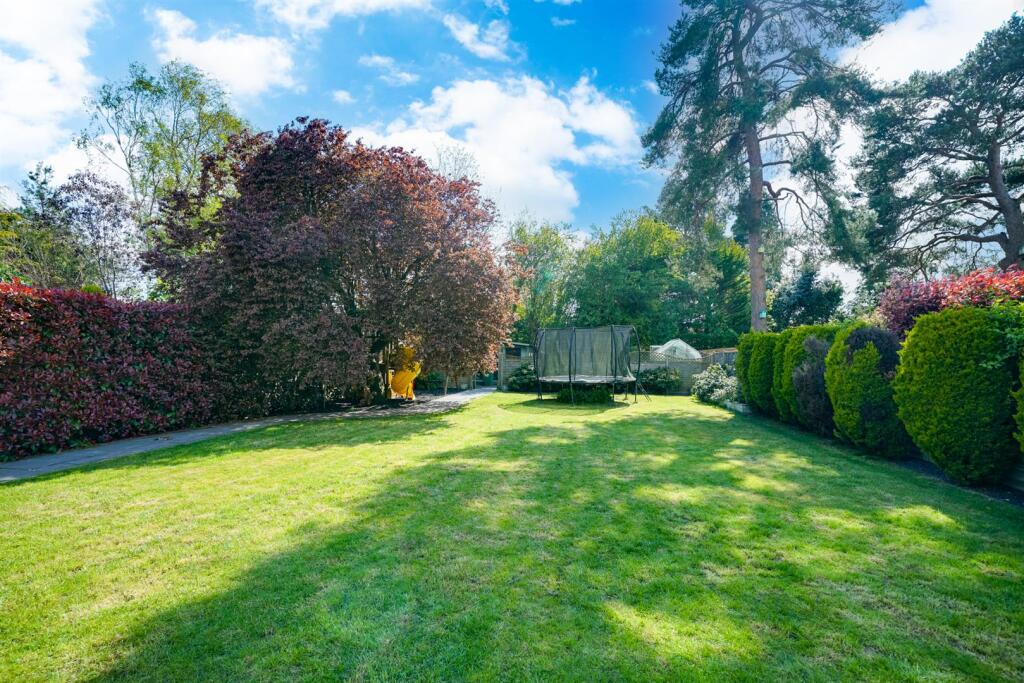
Key Features: • Recently constructed 6-bedroom detached home • Over 4,670 sq ft (433 sq m) of accommodation • Highly sought-after Marshalswick Lane location • Arranged over three spacious floors • Impressive open-plan kitchen/dining room with island • Four en suite bedrooms, including principal suite with dressing room • Two further bedrooms plus two versatile rooms • Stunning 100ft+ south-west facing rear garden • Detached home office/garden cabin • Close to The Quadrant, local schools and The Wick park
Location: • Nearest Station: St. Albans Station • Distance to Station: 1.2607780914200444 miles
Agent Information: • Address: Longmire House, 36-38 London Road, St Albans, AL1 1NG
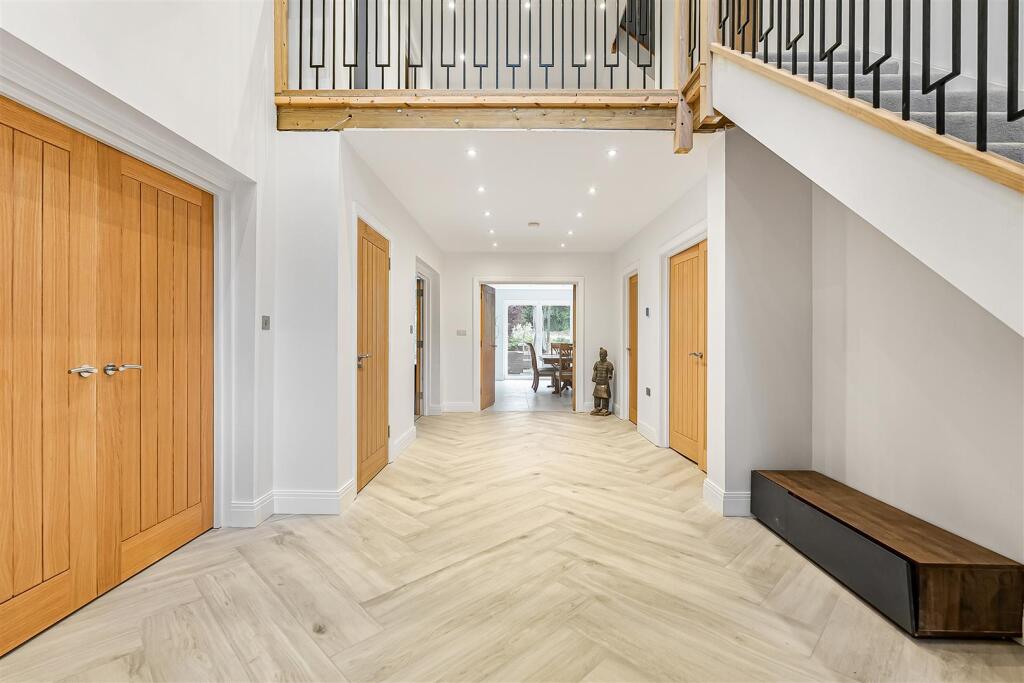
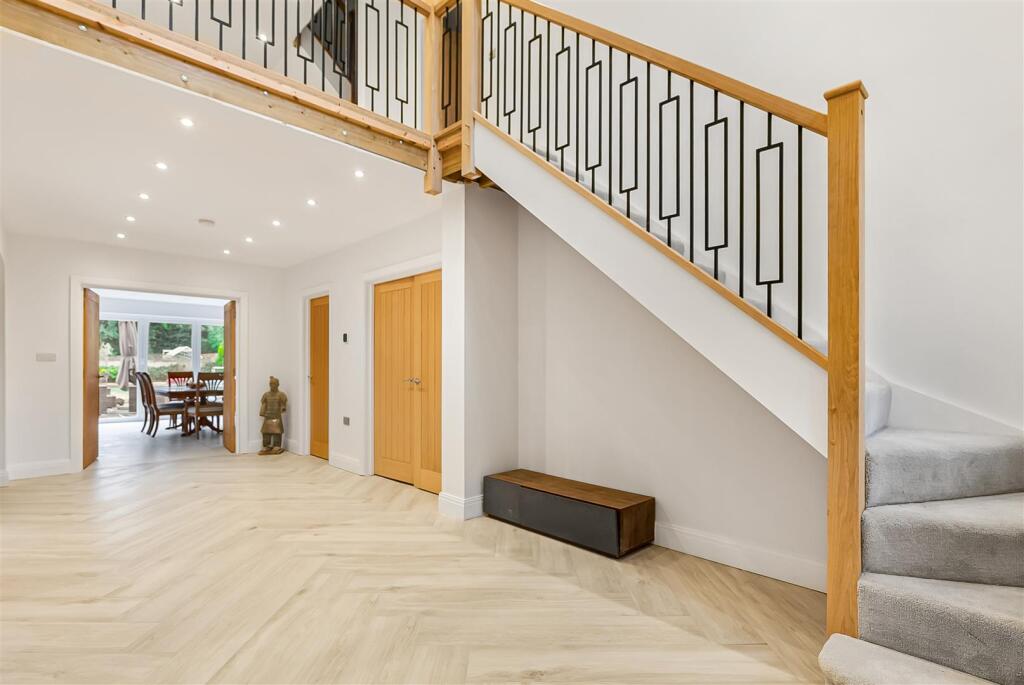
Full Description: A recently constructed six-bedroom detached residence extending to over 4,670 sq ft (433 sq m), ideally positioned on one of Marshalswick’s most sought-after residential roads.<br /><br />Arranged over three floors and finished to an excellent standard throughout, the property features an impressive south-west facing rear garden extending beyond 100 feet, complete with a detached cabin currently used as a home office.<br /><br />The property opens into a striking entrance hall with a part double-height ceiling, creating a wonderful sense of light and space, with a turning staircase rising to the first floor. The ground floor offers a spacious bay-fronted family room, an impressive lounge with bi-folding doors to the garden, and a superb open-plan kitchen/dining room with high-quality fittings, a central island, and further bi-fold doors opening onto the patio. A utility room, versatile reception room (currently used as a gym), and a cloakroom/WC complete the ground floor.<br /><br />The first floor provides four generous double bedrooms, all benefitting from en suite bathrooms, including a principal suite overlooking the rear garden with a walk-in dressing room. The second floor offers two further double bedrooms served by a stylish shared bathroom, along with two additional flexible rooms ideal for a study, playroom, or similar use.<br /><br />Externally, the property is set behind an attractive frontage providing privacy, while the rear garden is beautifully landscaped with a generous patio for entertaining, a well-maintained lawn, and established planting, leading to the detached cabin.<br /><br />Marshalswick Lane is one of the most sought after addresses in Marshalswick area of St Albans superbly located within walking distance of the thriving shops and services at the Quadrant and excellent local schooling including Sandringham & Wheatfields and the green space of The Wick park.<br /><br />AI Disclaimer: Some images may be AI-enhanced or virtually staged and may not reflect the property’s current condition.<br /><br /><b>Accommodation</b> - <br /><br /><b>Entrance Hall</b> - <br /><br /><b>Kitchen/Dining Room</b> - 7.67m x 5.16m (25'2 x 16'11) - <br /><br /><b>Utility</b> - <br /><br /><b>Lounge</b> - 7.47m x 3.73m (24'6 x 12'3) - <br /><br /><b>Family Room</b> - 6.60m x 4.47m (21'8 x 14'8) - <br /><br /><b>W.C.</b> - <br /><br /><b>Gym</b> - 4.60m x 3.43m (15'1 x 11'3) - <br /><br /><b>First Floor</b> - <br /><br /><b>Landing</b> - <br /><br /><b>Gallery Ceiling</b> - <br /><br /><b>Bedroom</b> - 7.98m x 3.63m (26'2 x 11'11) - <br /><br /><b>Dressing Room</b> - <br /><br /><b>En-Suite</b> - <br /><br /><b>Bedroom</b> - 4.55m x 4.37m (14'11 x 14'4) - <br /><br /><b>En-Suite</b> - <br /><br /><b>Bedroom</b> - 6.40m x 3.35m (21'0 x 11'0) - <br /><br /><b>En-Suite</b> - <br /><br /><b>Bedroom</b> - 6.07m x 3.73m (19'11 x 12'3) - <br /><br /><b>En-Suite</b> - <br /><br /><b>Second Floor</b> - <br /><br /><b>Landing</b> - <br /><br /><b>Bedroom</b> - 6.07m x 3.23m (19'11 x 10'7) - <br /><br /><b>Bedroom</b> - 6.07m x 3.23m (19'11 x 10'7) - <br /><br /><b>Study</b> - 6.40m x 3.10m (21'0 x 10'2) - <br /><br /><b>Playroom</b> - 3.68m x 2.57m (12'1 x 8'5) - <br /><br /><b>Shower Room</b> - <br /><br /><b>Outside</b> - <br /><br /><b>Frontage</b> - <br /><br /><b>Rear Garden</b> - 36.58m (120) - <br /><br />