Property Details:
• Type: Detached
• Tenure: Freehold
• Floor Area: N/A
Key Features:
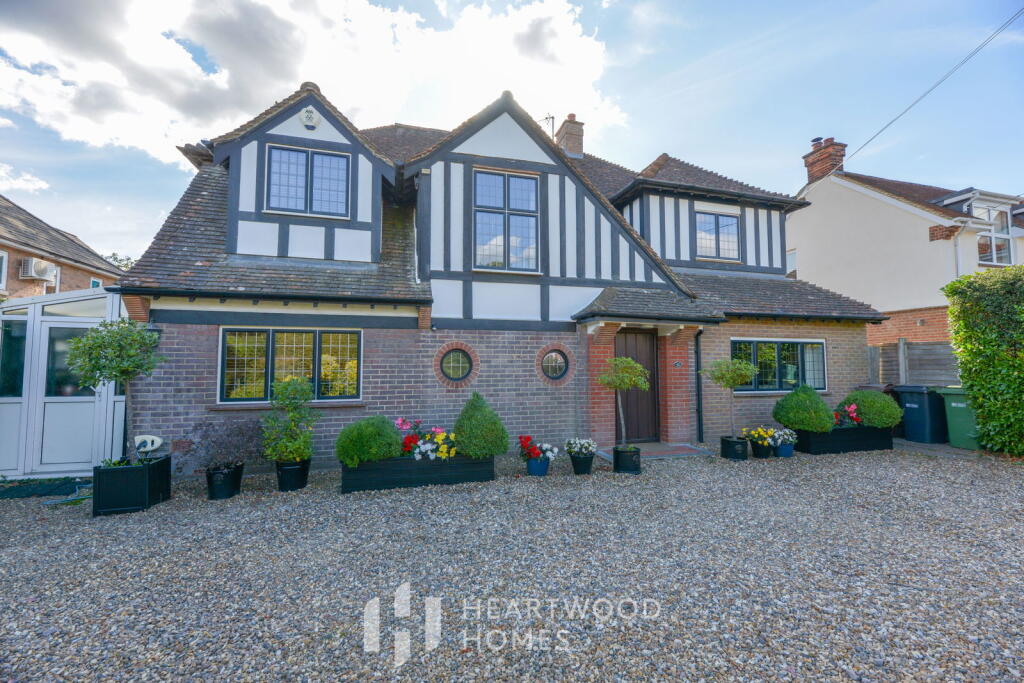
• Much-loved 1930s family home on sought-after Marshalswick Lane.
• Ideal location – close to excellent schools, The Quadrant’s cafés and shops, and St Albans city centre.
• Welcoming hallway with ground floor W.C, utility cupboard and handy storage.
• Spacious driveway with landscaped frontage and plenty of parking.
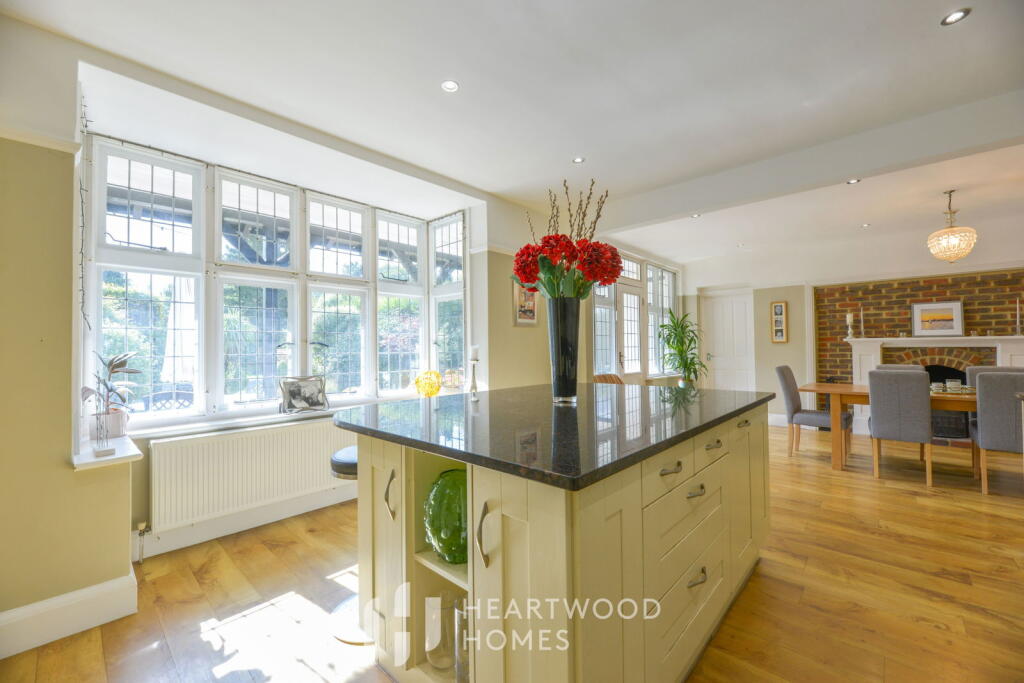
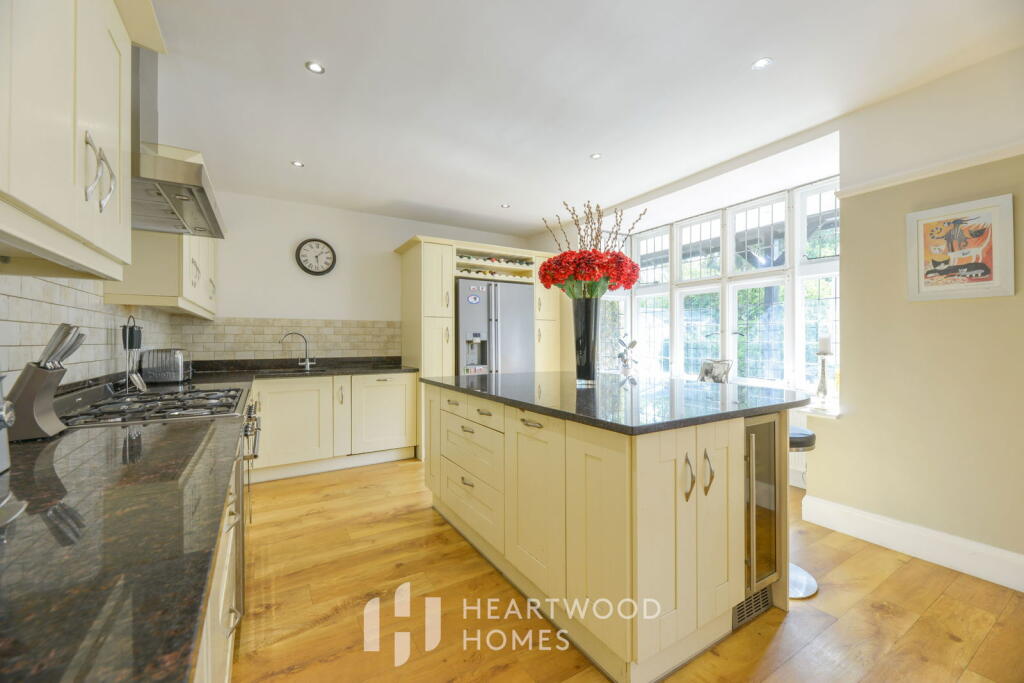
• Stunning open-plan kitchen, dining and family space with sleek stone worktops, central island and an open fireplace
• Separate living room for relaxing, plus a dedicated study for home working.
• Bright family room with a lovely bay window and garden views and doors leading outside.
• Four generous bedrooms on the first floor, including a main ensuite with shower room.
• Top floor en-suite bedroom – perfect for guests, teenagers or a private retreat.
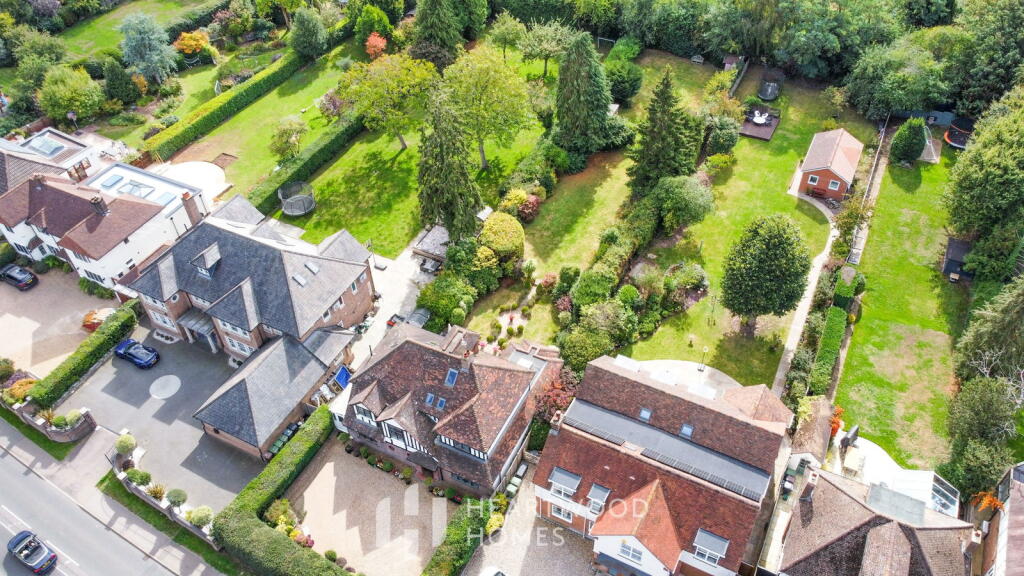
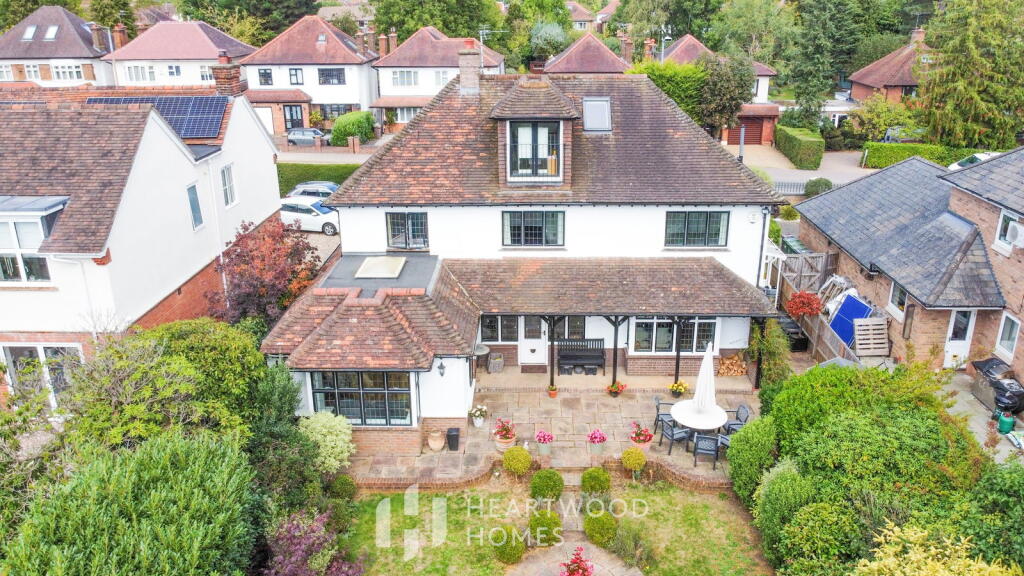
• Over 200ft south-west facing garden with large patio – ideal for entertaining, family fun or simply unwinding.
Location:
• Nearest Station: N/A
• Distance to Station: N/A
Agent Information:
• Address: 1u Long Spring,
St Albans
AL3 6EN
Full Description:
Step into this much-loved 1930s family home on the esteemed Marshalswick Lane, where classic character meets modern family living. Perfectly placed for excellent schools including Sandringham and Wheatfields, a short stroll to The Quadrant with its cafés and shops, and only minutes from St Albans’ vibrant city centre – it’s the ideal spot to enjoy both community life and city buzz.From the moment you arrive, the landscaped driveway sets the tone, offering plenty of space for parking. Inside, the welcoming hallway gives you a sense of space straight away, with practical touches like a ground floor W.C, utility cupboard and extra storage to keep day-to-day life organised.The heart of this home is the stunning open-plan kitchen, dining and family space. With sleek stone worktops, a central island, open fire place and room for everyone to gather, it’s made for busy mornings, cosy family dinners, or evenings entertaining friends. The family room, with its bay window overlooking the garden, brings in wonderful natural light, while doors from both the family room and kitchen areas create an effortless flow outside – perfect for summer days with the garden as your backdrop.To the front, the bright living room offers a calm retreat to relax, while a separate study provides the perfect spot for working from home.Upstairs, you’ll find four generous bedrooms, including a main ensuite with its own shower room, alongside a stylish family bathroom. On the top floor, a further large bedroom with lovely Juliette balcony over looking the garden and an en-suite makes a brilliant guest suite, teenager’s hideaway or private retreat with ample storage space.The garden is where this home really shines. Stretching over 200 feet and facing south-west, it’s a true escape – whether you’re hosting BBQs on the large patio and veranda, enjoying the sunshine with a glass of wine. There’s space here for children to play, for green-fingered projects, or simply to unwind in your own little haven.This is more than a house – it’s a lifestyle ready to be enjoyed. Book your viewing and come and see how it could work for you. BrochuresFull Details