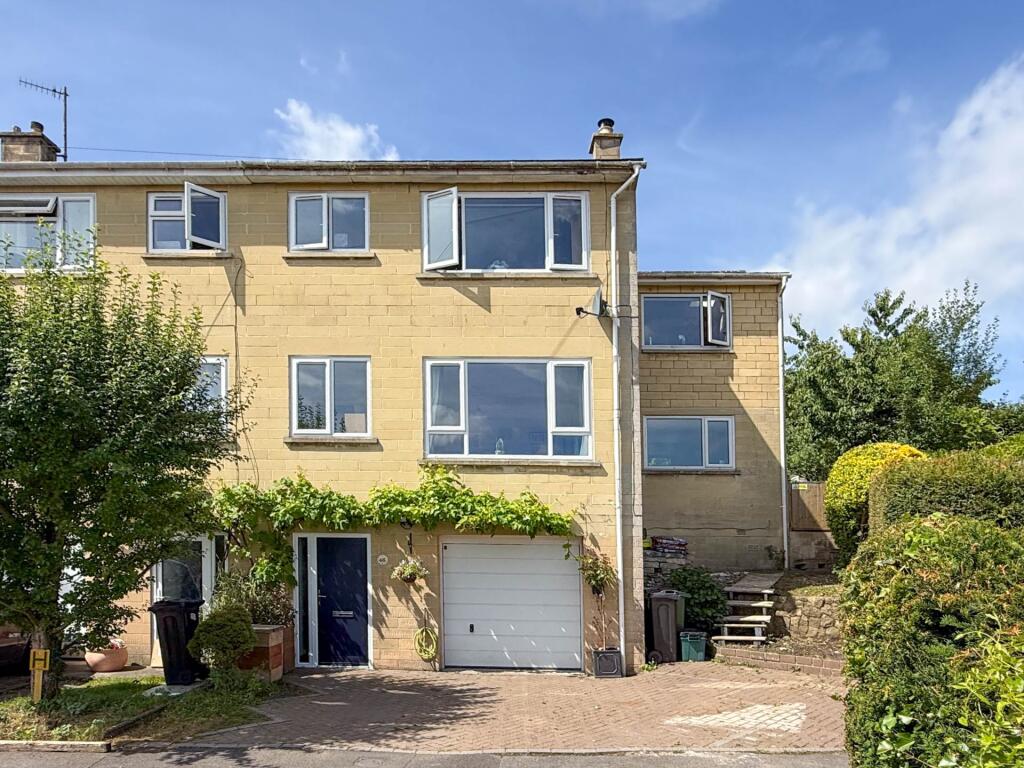
Property Details:
• Type: End of Terrace
• Tenure: Freehold
• Floor Area: N/A
Key Features:
• Elevated home
• Cul de sac
• Four bedrooms and ensuite
• Two reception rooms
• Kitchen diner
• Lovely garden
• Garage and parking
• Around 1769 square feet
Location:
• Nearest Station: N/A
• Distance to Station: N/A
Agent Information:
• Address: Camden House
Camden Road
BATH
BA1 6EH
Full Description:
Situated in Fairfield Park, this edge of city location within a mile and a half of the city centre gives the best of both worlds, with its semi rural outlook perfect for those looking for a balance between city life and countryside living.It`s a downhill walk into town with the option of a regular bus service back home. The scenic location is perfect for countryside walks towards Charlcombe, Wooley and Lansdown. The BA1 postcode makes M4 motorway access straightforward. The hustle and bustle of Larkhall village is just over half a mile offering a range of independent shops and cafes including the Larkhall Butchers, Goodies Deli, a greengrocers, Larkhall Deli, a Co-Op supermarket and an independent bookshop. There is also the Rondo theatre and the Oriel Hall offering activities including Pilates and meditation classes.The location is perfect for a family with local schools including St Stephens primary school with both the Royal High and Kingswood independent schools within a mile. St Saviours junior and St Marks secondary schools are a similar distance.Tucked away in a peaceful location, this beautifully extended townhouse offers stunning views and versatile living spaces, perfect for modern family life.The front driveway provides ample parking for several vehicles and easy access to a generous 25 foot garage, complete with a roller door and a modern combi boiler. Ideal as a workshop, gym, or extensive storage area, the garage connects to a large rear store room and the welcoming entrance hallway. Here, thoughtful carpentry under the stairs provides additional cupboards and drawers ideal for coats, shoes, and school bags.On the first floor, panoramic views begin to unfold. A bright and spacious sitting room with a cosy working wood burner is the heart of the home, complemented by built-in cupboards and stylish storage. The large kitchen at the rear features ample space for a family dining table and overlooks the beautifully landscaped garden. A side extension houses a versatile family room, ideal as a separate TV lounge, home office, or playroom. This light-filled space features wood flooring, panelled walls, built-in units, and a desk area. Doors open out to the rear decking and the front offers elevated views across the valley.Upstairs, the top floor comprises four bedrooms, including a vaulted principal bedroom with its own ensuite and built-in storage. The remaining bedrooms also offer excellent storage options and are served by a stylish family bathroom. To the front, the bedrooms enjoy framed views across the picturesque Charlcombe Valley and surrounding hills.The garden has been thoughtfully landscaped to create a tranquil and private outdoor haven. A wide decked area wraps around the rear and side of the house, offering ample space for al fresco dining and lounging while soaking in the valley views. Steps lead up to a level lawn bordered by mature planting, fruit trees, and secure fencing making it ideal for both relaxation and play.This is a rare opportunity to secure a spacious, stylish, and practical family home in a sought-after location. We look forward to welcoming you for a viewing.Hall - 17'1" (5.21m) x 5'11" (1.8m)Composite door to front. Staircase with storage under and further space to rear. Tiled floor.Store Road - 8'2" (2.49m) x 7'7" (2.31m)Recess lights. Door to garage.Garage - 25'9" (7.85m) x 10'11" (3.33m)Electric up and over door. Combi-boiler to side. Light and power.First Floor Landing - 7'7" (2.31m) x 2'9" (0.84m)Door to Living RoomLiving Roor - 17'1" (5.21m) x 14'10" (4.52m)Double glazed windows to far reaching valley views. Working wood burner in fireplace. Alcove cupboards and shelving with lighting. Radiators. Door to stairs to bedroom floor.Kitchen Dining Room - 17'6" (5.33m) x 17'1" (5.21m)Double glazed windows and doors to garden. Base and wall units with sink inset to worktops. Plumbed for washing machine and dishwasher. Cooker hood. Recess lights. Radiator. Door to family room.Study/Family Room - 13'9" (4.19m) x 10'10" (3.3m)Double glazed doors to rear garden and double glazed window to front views. Solid wood flooring. Base units with built in desk space, storage, shelving with lighting. Space for tv with panelling wall. Upright radiator. Recess lights.Landing - 7'9" (2.36m) x 6'6" (1.98m)Loft hatch (insulated and boarded with window and radiator). Recess lights.Bedroom 1 - 10'11" (3.33m) x 10'6" (3.2m)Double glazed window to front with velux skylight in high ceilings. Built in wardrobe. Radiator.Ensuite - 10'10" (3.3m) x 5'1" (1.55m)Double glazed window. Shower cubicle. LLWC. Hand basin. Tiled. Radiator.Bedroom 2 - 13'6" (4.11m) x 10'4" (3.15m)Double glazed window to front views. Built in storage. Radiator.Bedroom 3 - 10'2" (3.1m) x 9'7" (2.92m)Double glazed window to garden. Radiator.Bedroom 4 - 9'6" (2.9m) x 6'8" (2.03m)Double glazed window to front. Storage over stairs.Bathroom - 7'6" (2.29m) x 6'6" (1.98m)Double glazed window to rear. Bath with shower over. Hand basin. LLWC. Recess lights. Heated towel rail.Front Drive and GardenBlock paved driveway parking for several cars. Border and grape vine. Side area leading to side garden.Rear Garden - 50'0" (15.24m) Approx x 40'0" (12.19m) ApproxDecking to rear of house leading to raised level lawn with beds and borders to rear of house enclosed by fences. Fruit trees. Side deck with space for table and chairs with views of hills and large BBQ area. Outside light.what3words /// fish.firmly.crunchNoticePlease note we have not tested any apparatus, fixtures, fittings, or services. Interested parties must undertake their own investigation into the working order of these items. All measurements are approximate and photographs provided for guidance only.BrochuresWeb Details