Property Details:
• Type: Detached
• Tenure: N/A
• Floor Area: N/A
Key Features:
• Four / five double bedrooms
• Annex offering a healthy income potential
• Close to local amenities
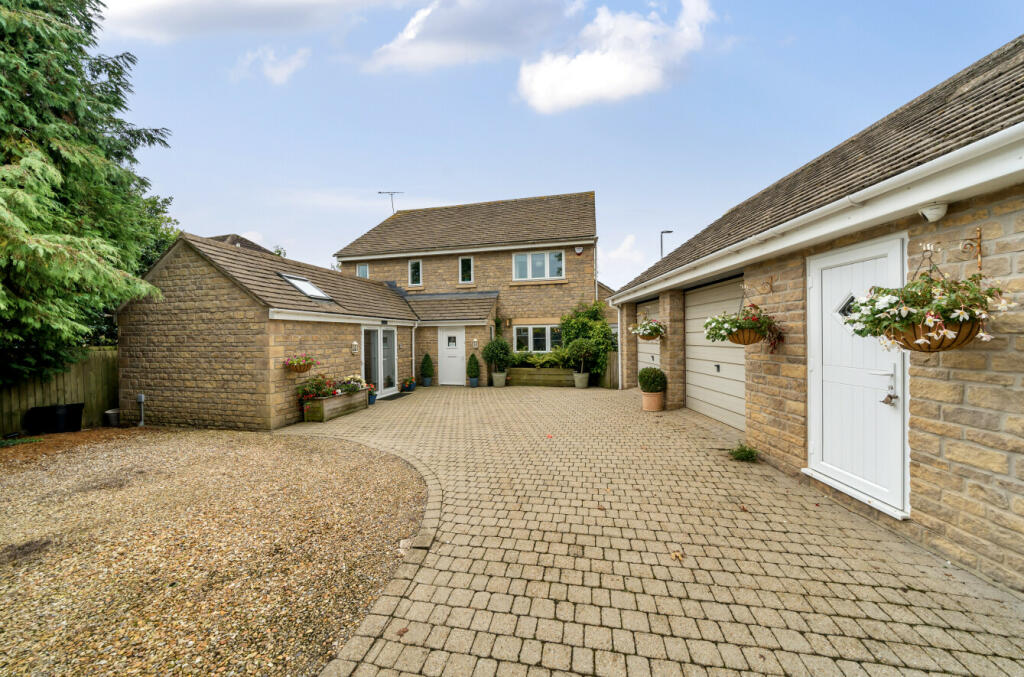
• Double garage and ample driveway parking
• Finished to a fantastic standard throughout
• Beautiful rear and enclosed garden
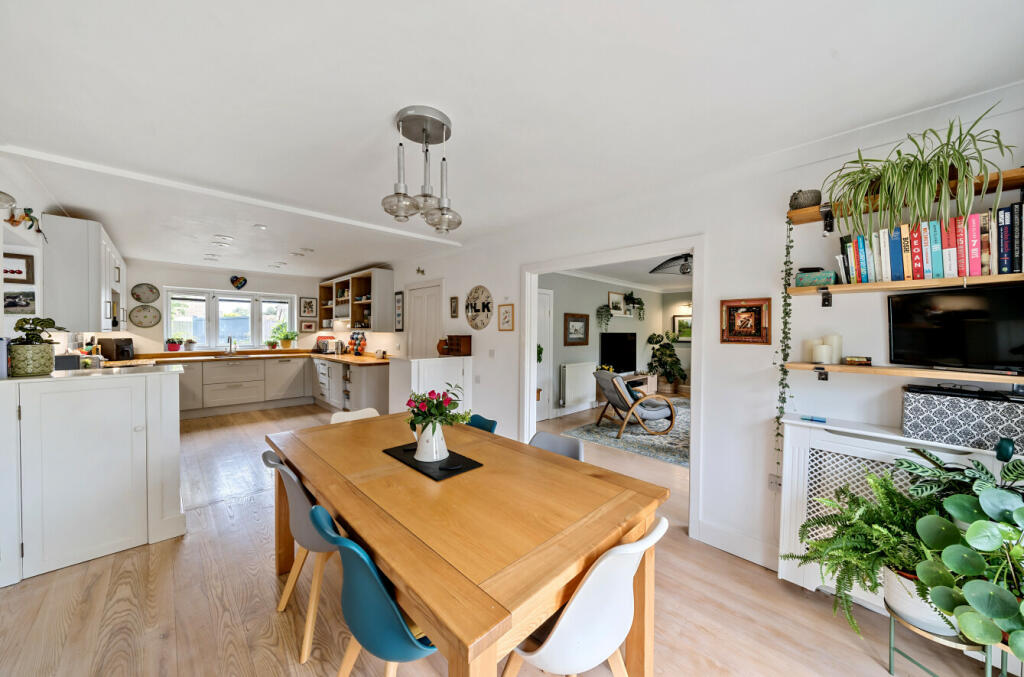
• Open plan kitchen/dining/family room
• Council Tax Band F and Freehold
Location:
• Nearest Station: N/A
• Distance to Station: N/A
Agent Information:
• Address: 6 The Bridge,
Frome,
BA11 1AR
Full Description:
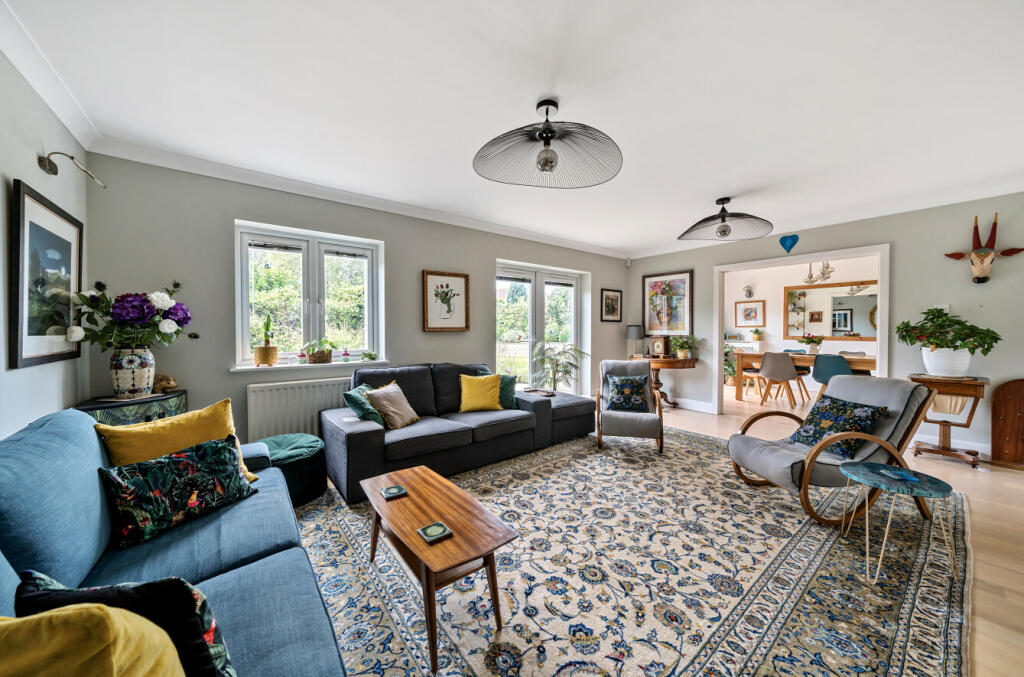
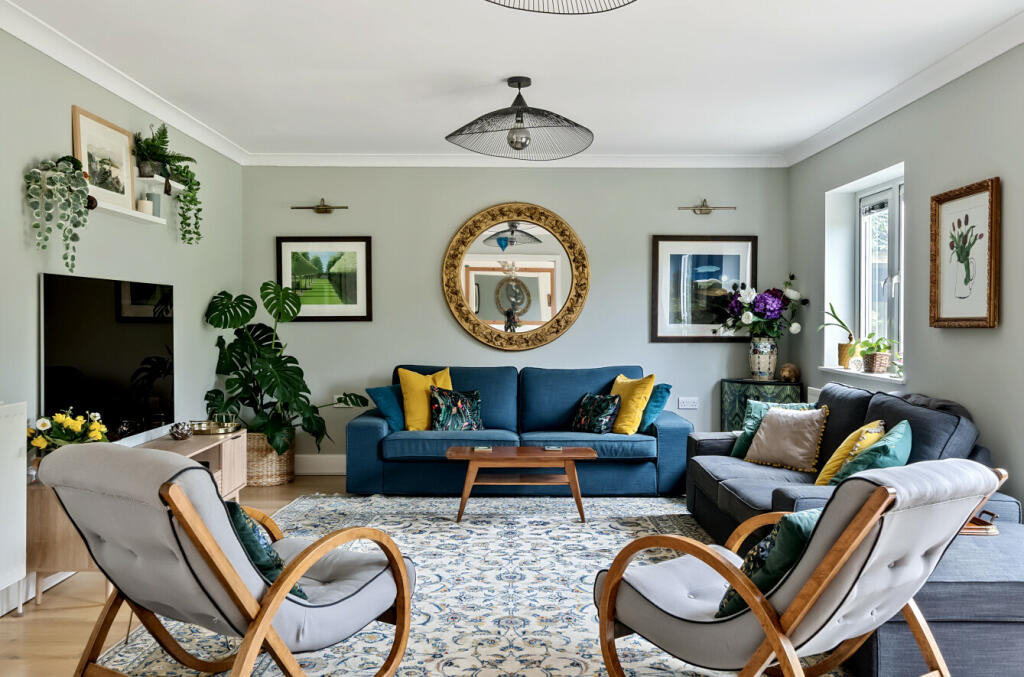
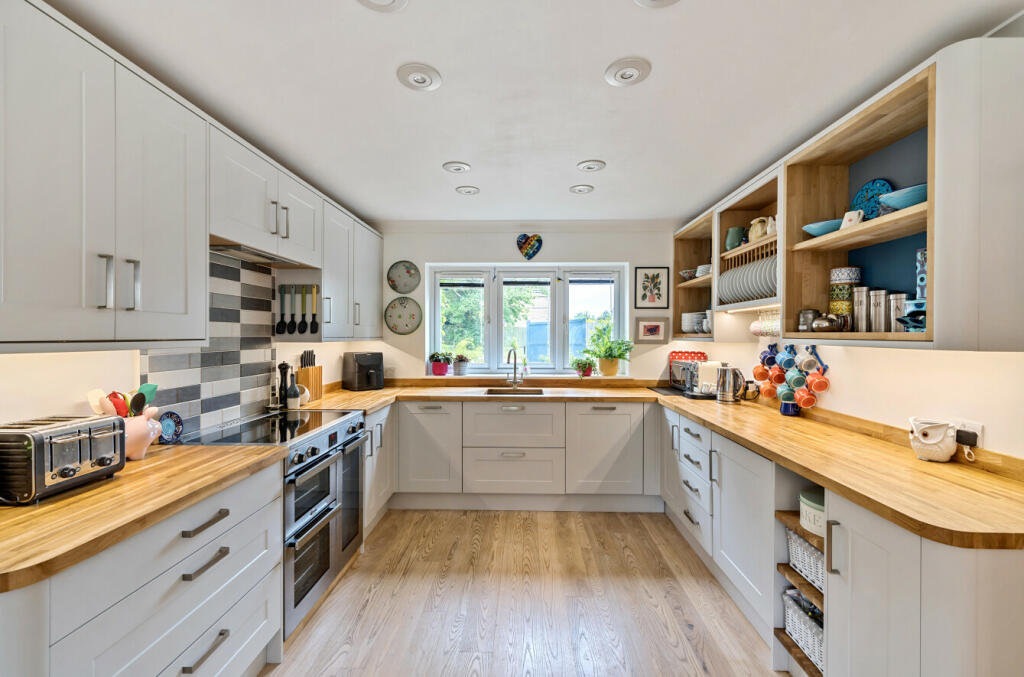
Springbourne House is an award winning, individually designed, generously sized four-bedroom detached home with a self-contained annex, landscaped gardens and a double garage, with a studio/office attached.You are welcomed into the house via a useful porch, perfect for storing coats and boots. Leading on is a spacious reception hall, an excellent first impression. On the left hand-side, you enter the self-contained annex which is a great multi-purpose room with an en-suite shower room and kitchenette, currently being used as a holiday let which provides a healthy income and could be perfect for multi-generational living.At the end of the reception hall and to the right hand-side you have the kitchen. The kitchen has been finished to an excellent standard and has a range of wall and base units, an integrated dishwasher, a five-ring electric hob and a dual oven. The dining area is located at the rear of the home and has space for a family size table and chairs and enjoys views over the garden which is accessed via a set of double doors. To the left of the dining room, you are welcomed by a spacious and well-lit living room which has space for plenty of furniture. A further set of doors lead out to the private and beautifully landscaped garden. Just off the kitchen there is a very useful utility space with a range of base units and a sink. There is a further WC at the rear.On the first floor you are greeted by a spacious landing, which the current owners have optimised by using as a clever workspace. From here you have access to three out of the four bedrooms, all three of these bedrooms are doubles and they all have the added benefit of built-in storage.Two of the bedrooms are located towards the rear and they enjoy pleasant views over the garden and the larger of the bedrooms has an en-suite bathroom which has been fitted with a white suite, including a bath, a shower, a WC and a basin. The family bathroom is on this level and is complete with a three-piece suite. On the second floor you are greeted by a landing which the current owners have utilised to create built-in wardrobes and this is also where the main bedroom can be found. The main bedroom is a generous size and has plenty of natural light, thanks to the two large skylights. There is a further shower room with a shower, WC and a basin.OUTSIDEThe front of the property is mainly laid to a brick paved driveway with an area to the side that has been laid to stone chippings. There is plenty of parking for multiple cars and there is access to the double garage. There is also access from the garage to the studio/office. At the rear there is a private and enclosed landscaped garden which includes a fabulous patio/seating area with a lawn beyond which is bordered by a range of well-established plants and bushes.ADDITIONAL INFORMATIONGas fired central heating. All mains services are connected.LOCATIONFrome is a historic market town with many notable buildings and features the highest number of listed buildings in Somerset. Frome offers a range of shopping facilities, a sports centre, several cafés, a choice of pubs, local junior, middle and senior schools, several theatres, and a cinema. Bath and Bristol are within commuting distance, and the local railway station connects at Westbury for London Paddington.BrochuresBrochure 1