Martin Close, Creekmoor
About this home
Property Details: • Type: End of Terrace • Tenure: FREEHOLD • Floor Area: N/A
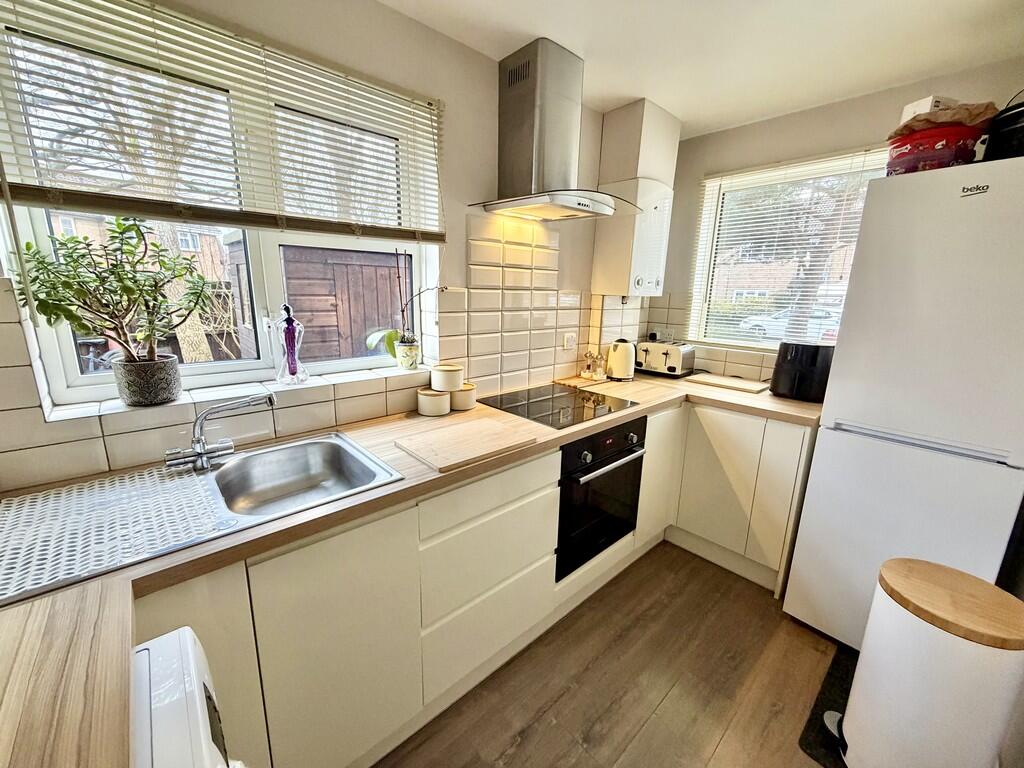
Key Features: • EXCELLENTLY PRESENTED THROUGHOUT • UPVC DOUBLE GLAZING • GAS FIRED CENTRAL HEATING • MODERN FITTED KITCHEN WITH DUAL ASPECT WINDOWS • CONTEMPORARY BATHROOM WITH WINDOW • FITTED WARDROBES TO BEDROOM 2 • GENEROUS FRONT GARDEN WITH DRIVEWAY FOR TWO VEHICLES • ATTRACTIVE SIDE AND REAR GARDENS WITH SPACE TO EXTEND (STPP) • LEVEL WALKING DISTANCE TO LOCAL AMENITIES • CLOSE PROXIMITY TO UPTON COUNTRY PARK
Location: • Nearest Station: Hamworthy Station • Distance to Station: 1.2636389172018694 miles
Agent Information: • Address: 219 Lower Blandford Road, Broadstone, BH18 8DN
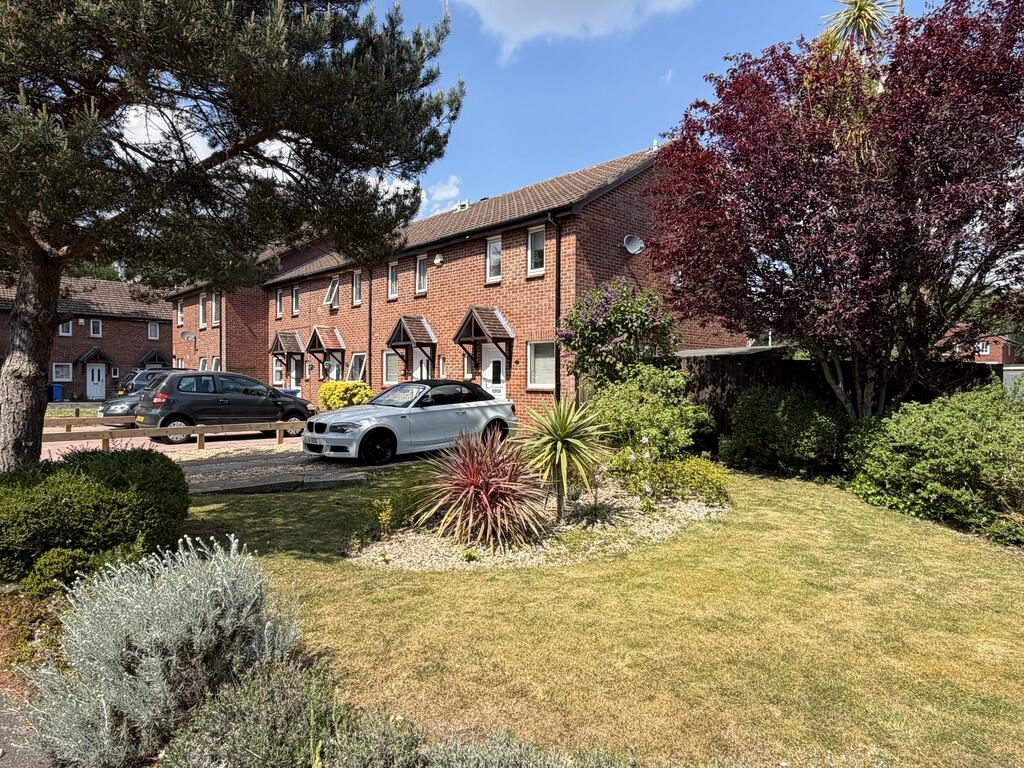
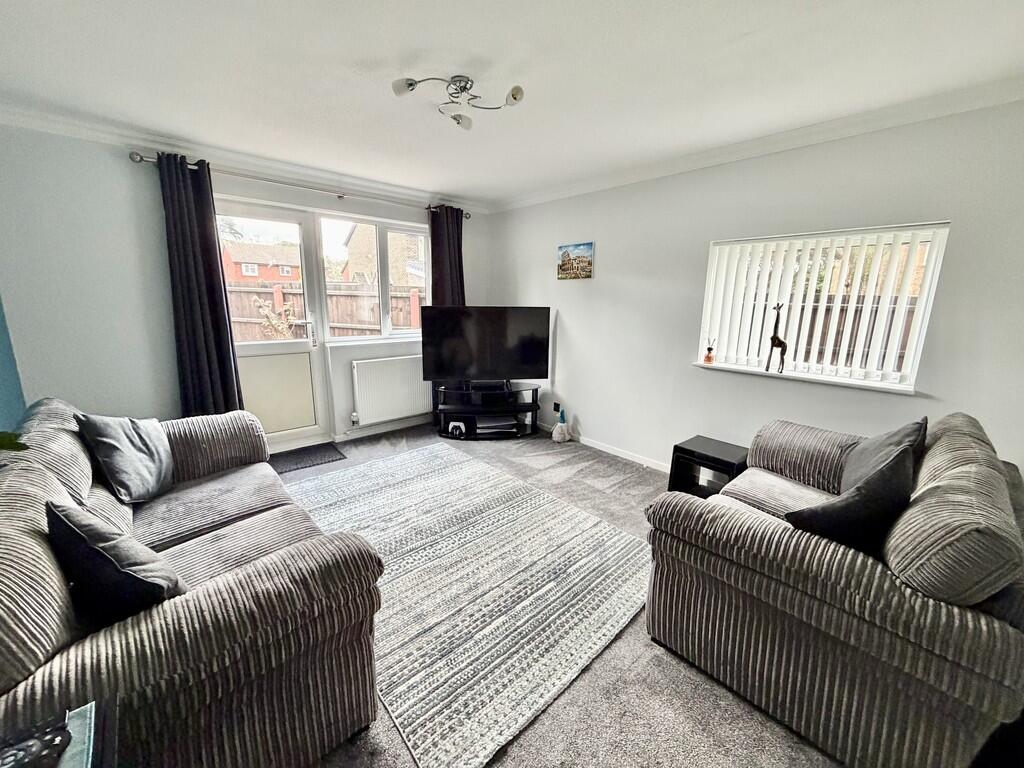
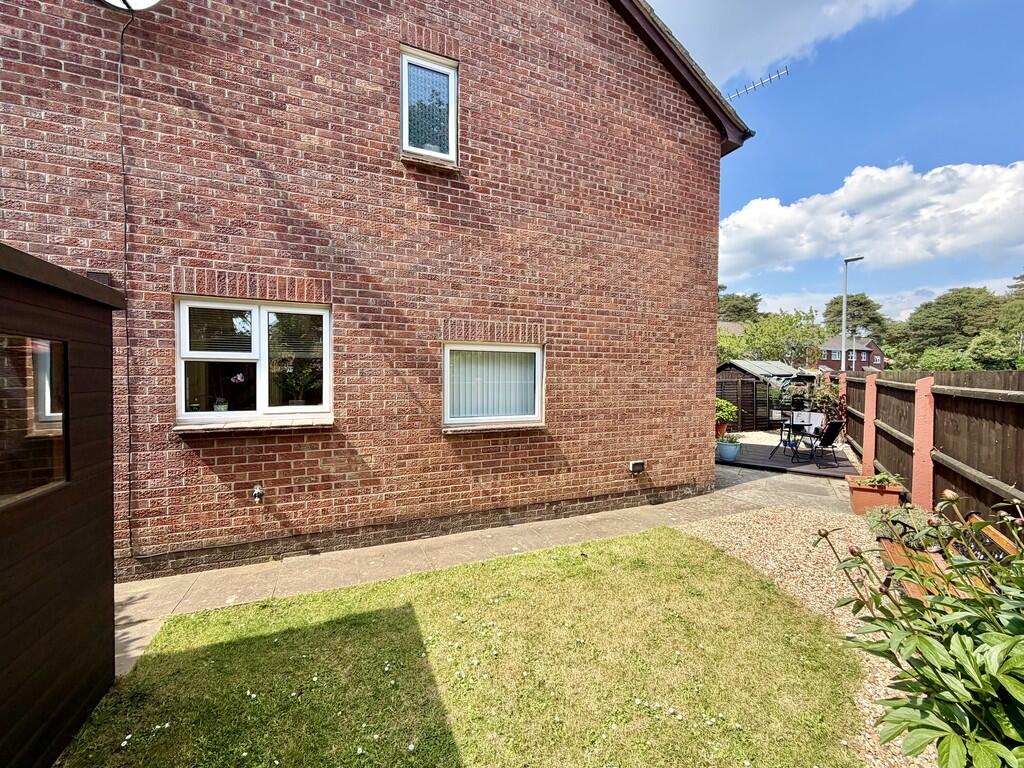
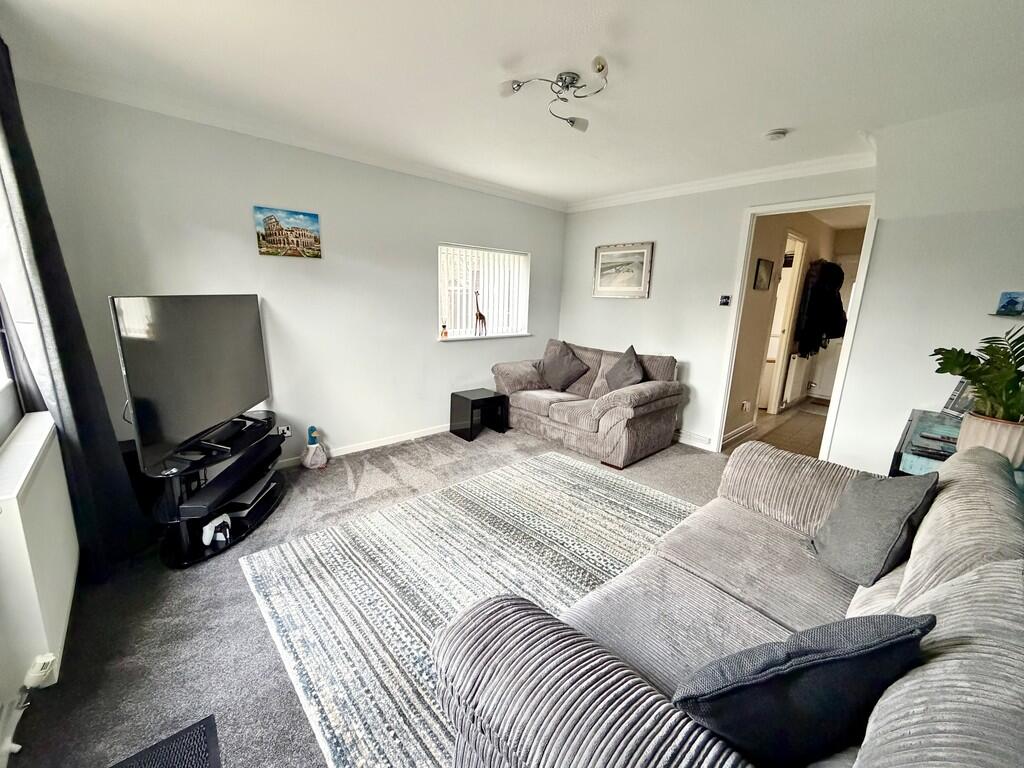
Full Description: <strong></strong> <strong></strong> An immaculately presented two bedroom end of terrace home benefitting from its own driveway and a generous garden which extends to the front, side and rear of the property. <br /><br /><strong></strong> <strong></strong> <strong></strong> Situated in this popular residential cul-de-sac is this excellently presented home. Within close proximity there are a number of local amenities including doctors, dentist and public house and the property is conveniently situated with easy access to both the larger centres of Broadstone and Poole.<br /><br />The accommodation comprises of a tiled entrance canopy leading to the reception hall with a door leading to the modern contemporary kitchen within which is the Worcester boiler serving the heating and hot water supply. There is then a lounge with dual aspect windows to the side and rear garden. Stairs lead to the first floor landing where there is a master bedroom and second bedroom with fitted wardrobes and the bathroom with a modern white suite and window.<br /><br />The gardens form a particular feature of the property. To the front of the house there is a driveway providing parking for two cars, and to the side a landscaped and well established area of garden being laid to lawn with numerous specimen plants. A gate gives access to a side section of garden where there is an area of lawn and a timber built shed, a power supply and water tap and here, subject to planning permission, there is scope to extend the property, and the rear garden has been arranged for ease of maintenance. <br /><br /><strong>ENTRANCE</strong> <strong>HALL</strong> <strong></strong> <br /><br /><strong>LOUNGE</strong> <strong>13' 8" x 11' 11" (4.17m x 3.63m)</strong> <br /><br /><strong>KITCHEN</strong> <strong>10' 11" x 5' 11" (3.33m x 1.8m)</strong> <br /><br /><strong>FIRST</strong> <strong>FLOOR</strong> <strong>LANDING</strong> <strong></strong> <br /><br /><strong>BEDROOM</strong> <strong>1</strong> <strong>11' 10" x 8' 11" (3.61m x 2.72m)</strong> <br /><br /><strong>BEDROOM</strong> <strong>2</strong> <strong>9' 3" x 8' 8" plus wardrobe (2.82m x 2.64m)</strong> <br /><br /><strong>BATHROOM</strong> <strong></strong>