Property Details:
• Type: Semi-Detached
• Tenure: N/A
• Floor Area: N/A
Key Features:
• Martin Croft Road, Haslingden, Rossendale
• 4 Bedroom, Semi-Detached Family Home
• Prominent, Elevated Position With Outlooks
• Accommodation Well Laid Out Over 4 Floors In All
• Significantly Upgraded & Improved Recently
• Gated Driveway & Several Outdoor Areas
• VIEWING VERY HIGHLY RECOMMENDED
• Contact Our Rawtenstall Office Exclusively To View
Location:
• Nearest Station: N/A
• Distance to Station: N/A
Agent Information:
• Address: 1a-1b Bank Street,
Rawtenstall,
Rossendale,
BB4 6QS
Full Description:
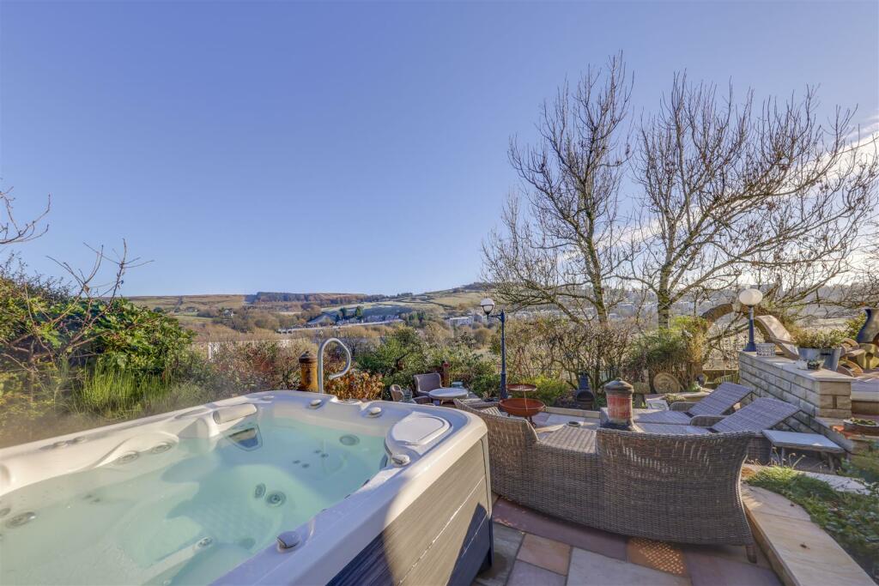
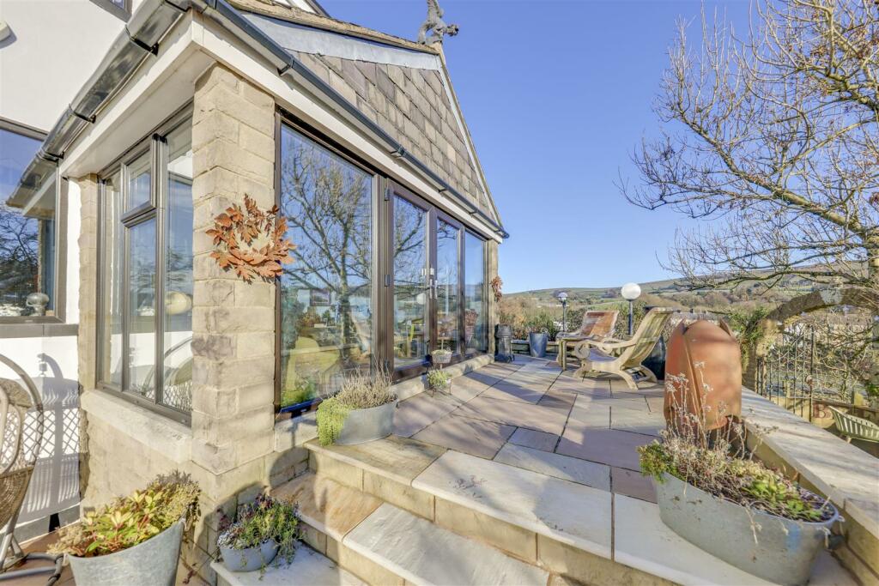
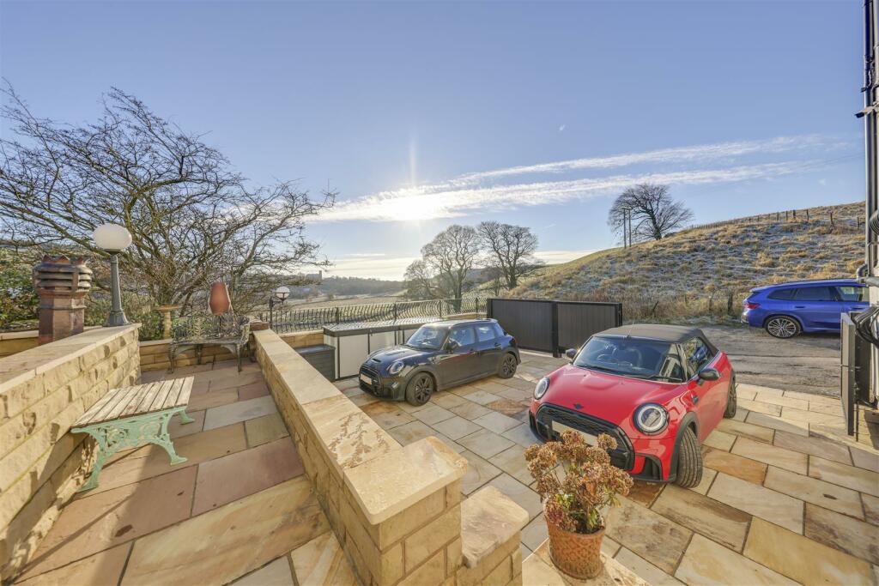
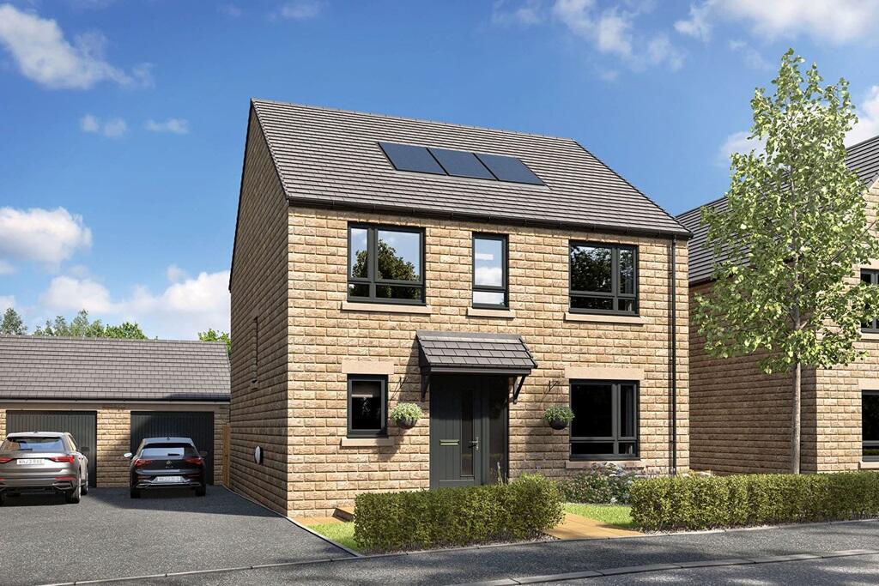
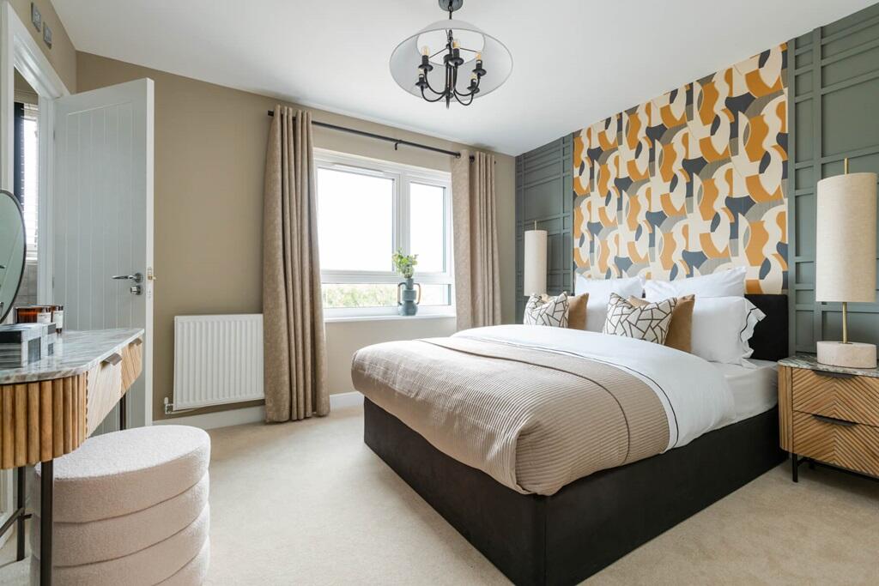
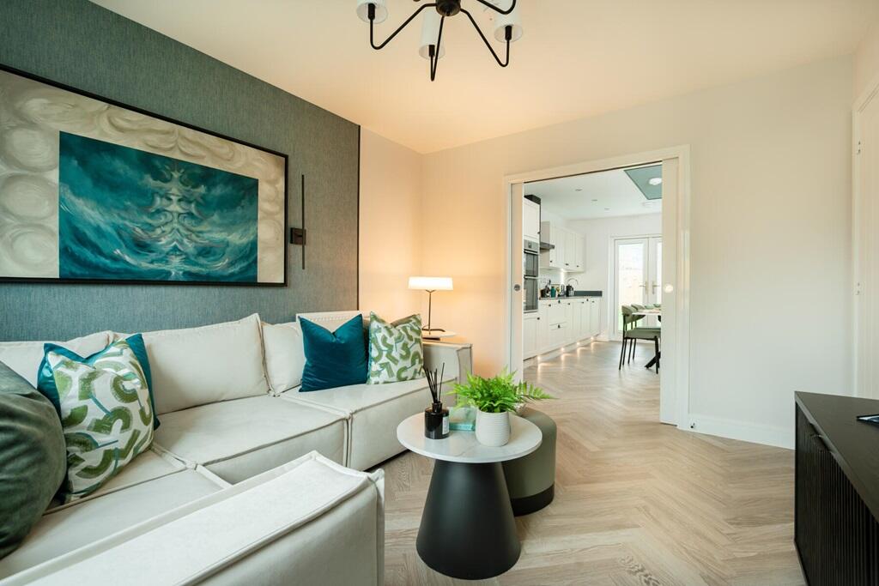
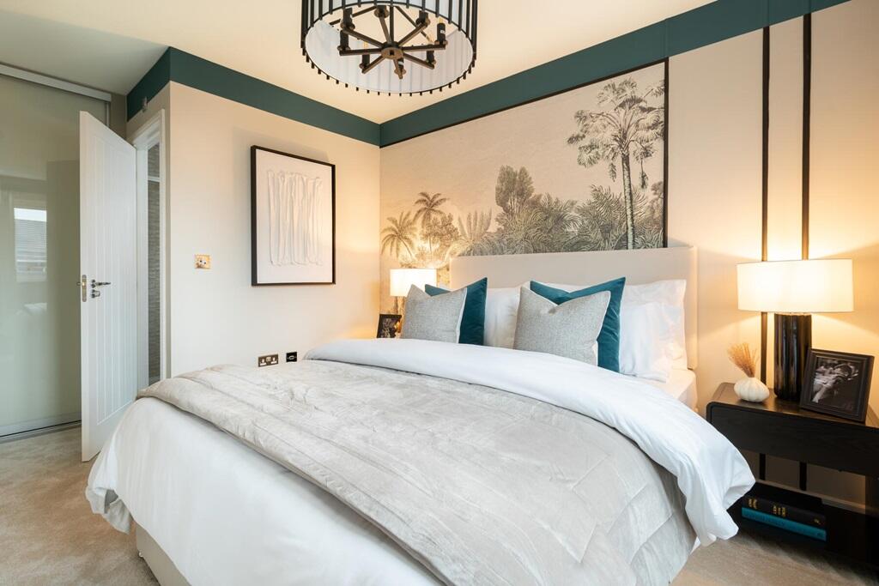
A superbly updated and improved, 4 bedroom semi-detached family home, well laid out over 4 floors in all. With a range of outstanding upgrades, the property sits in a prominent, yet comparatively tucked-away position with elevated outlooks across the Rossendale Valley. Convenient access to nearby town centres, transport links and open countryside are all on hand here, with viewing most highly recommended.Beechfield, Martin Croft Road, Haslingden, Rossendale is a 4 bedroom, semi-detached home which has been significantly and extensively improved and upgraded in recent years. With great presentation throughout and a fantastic outlook from an elevated position towards the end of a country lane, this property really is an exceptional family home.Providing spacious and versatile accommodation, this well-maintained property has many appealing aspects including a fantastic feature window from the sun room / lounge, Indian flagged and gated driveway, feature multifuel burner to the kitchen and an extensive basement area, currently used in part as a gym with potential to be a further reception space plus, there is also a workshop room too. Viewing here is certainly therefore, most highly recommended.In addition to the interior provision, there are several outdoor areas as well as a gated driveway and further parking. Views from the property itself, its gardens / grounds and of course from the hot tub too, are expansive and far reaching and overlook adjacent hillsides, while conveniently accessible transport links are also close at hand too. Internally, this property briefly comprises:GROUND FLOOR - Entrance / Sun Room, Hallway with WC, Lounge, 2nd Lounge / Dining Room, Inner Hall, Kitchen / Dining Room.BASEMENT - Lower Landing, Gym, Workshop & Store Room.FIRST FLOOR - Landing off to Bedroom 2 with En-Suite Bathroom, Bedrooms 3 & 4, Family Bathroom and Office.SECOND FLOOR - Master Bedroom with En-Suite Shower Room and Eaves Store.Externally, in addition to the parking provision, decking and patio areas, there are gardens and grounds, the hot tub and wide reaching views out.Set close to the end of a country lane, this property overlooks adjoining fields and local features, while also being within just a few minutes of motorway links, open countryside, town centre amenities, entertainment, healthcare, and shopping provision.Entrance Sun Room - 2.48m x 4.09m (8'2" x 13'5") - Hallway - 1.92m x 5.44m (6'4" x 17'10") - Wc - 1.96m x 1.68m (6'5" x 5'6") - Lounge - 5.93m x 6.76m (19'5" x 22'2") - 2nd Lounge / Dining Room - 5.51m x 6.26m (18'1" x 20'6") - Kitchen/Dining Room - 3.49m x 5.62m (11'5" x 18'5") - Lower Landing - 1.97m x 5.80m (6'6" x 19'0") - Gym - 5.31m x 5.26m (17'5" x 17'3") - Workshop - 3.48m x 3.52m (11'5" x 11'7") - Store Room - 3.56m x 1.86m (11'8" x 6'1") - Landing - 6.33 x 2.0 (20'9" x 6'6") - Bedroom 2 - 3.60m x 3.71m (11'10" x 12'2") - En-Suite Bathroom - 3.62m x 2.01m (11'11" x 6'7") - Bedroom 3 - 3.07m x 4.57m (10'1" x 15'0") - Bedroom 4 - 4.23m x 4.62m (13'11" x 15'2") - Office - 1.97m x 2.55m (6'6" x 8'4") - Family Bathroom - 5.51m x 4.39m (18'1" x 14'5") - 2nd Floor - Master Bedroom - 5.66m x 6.74m (18'7" x 22'1") - En-Suite Shower Room - 2.67m x 1.76m (8'9" x 5'9") - Gated Side Driveway - Driveway & Further Parking - Side & Front Patios - Lower Decking - Agents Notes - Council Tax: Band 'C'Tenure: FreeholdStamp Duty: 0% up to £250,000, 5% of the amount between £250,001 & £925,000, 10% of the amount between £925,001 & £1,500,000, 12% of the remaining amount above £1,500,000. For some purchases, an additional 3% surcharge may be payable on properties with a sale price of £40,000 and over. Please call us for any clarification on the new Stamp Duty system or to find out what this means for your purchase.Disclaimer F&C - Unless stated otherwise, these details may be in a draft format subject to approval by the property's vendors. Your attention is drawn to the fact that we have been unable to confirm whether certain items included with this property are in full working order. Any prospective purchaser must satisfy themselves as to the condition of any particular item and no employee of Fine & Country has the authority to make any guarantees in any regard. The dimensions stated have been measured electronically and as such may have a margin of error, nor should they be relied upon for the purchase or placement of furnishings, floor coverings etc. Details provided within these property particulars are subject to potential errors, but have been approved by the vendor(s) and in any event, errors and omissions are excepted. These property details do not in any way, constitute any part of an offer or contract, nor should they be relied upon solely or as a statement of fact. In the event of any structural changes or developments to the property, any prospective purchaser should satisfy themselves that all appropriate approvals from Planning, Building Control etc, have been obtained and complied with.BrochuresBrochure