Property Details:
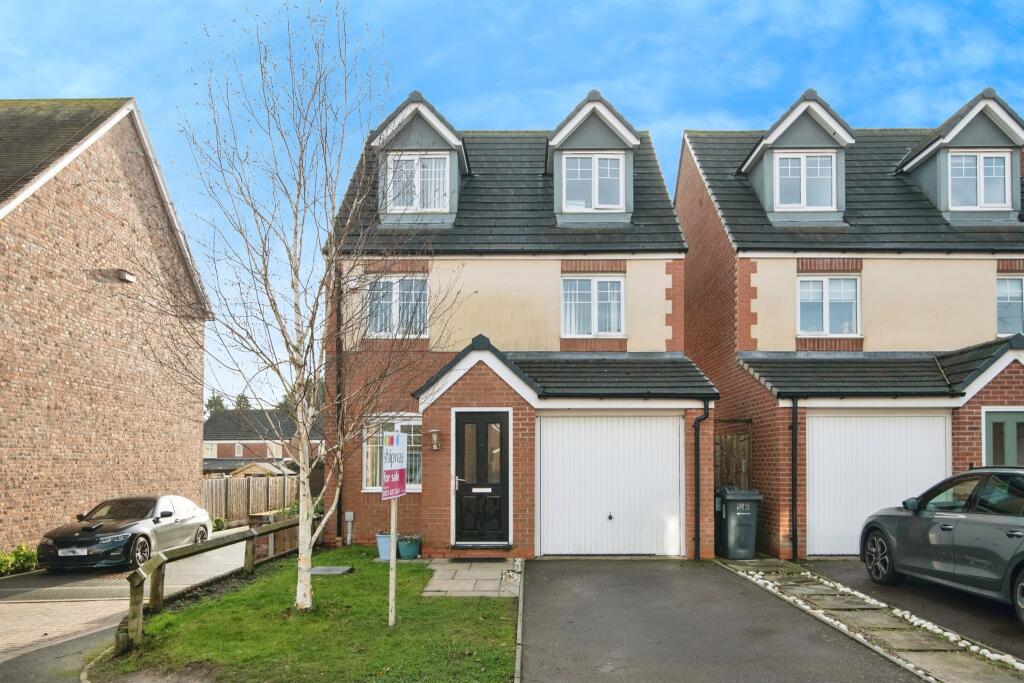
• Type: Detached
• Tenure: LEASEHOLD
• Floor Area: N/A
Key Features:
• Four Bedrooms
• Detached Property
• En-suite to the Master Bedroom
• Downstairs W/C and Family Bathroom
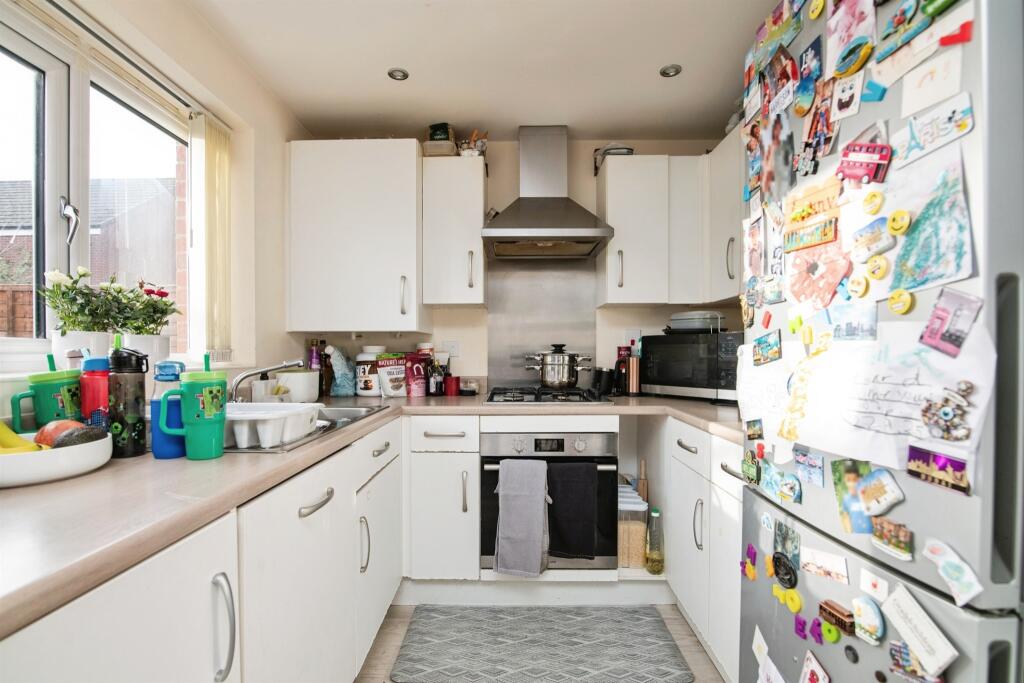
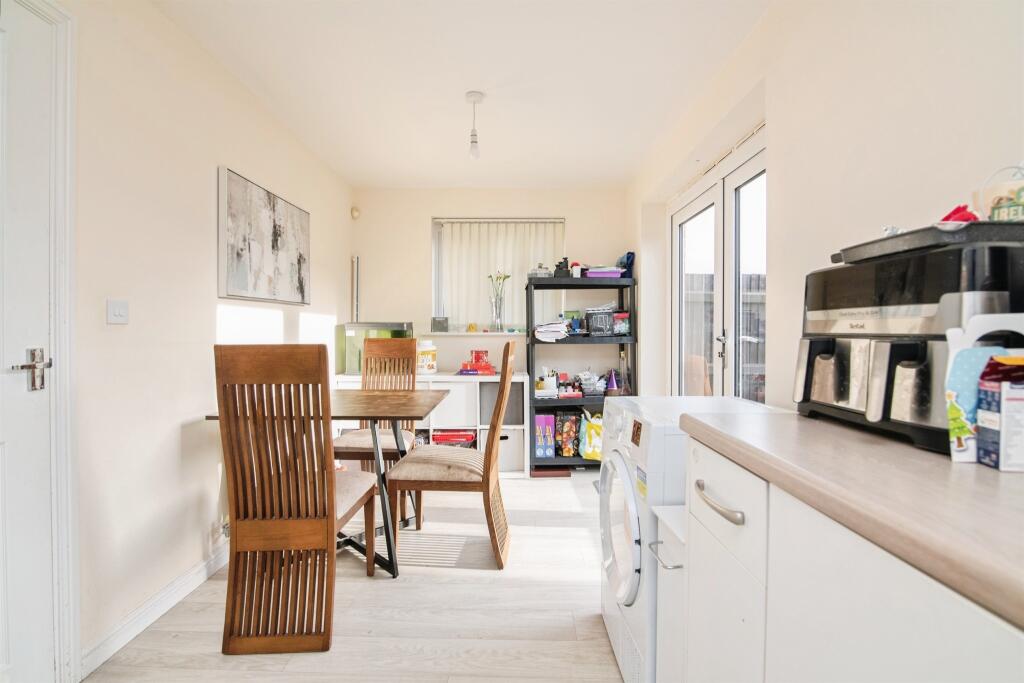
• Dining Kitchen
• Garage and Driveway
Location:
• Nearest Station: University Station
• Distance to Station: 1.8989420426726327 miles
Agent Information:
• Address: 172 High Street,
Harborne, B17 9PP
Full Description:
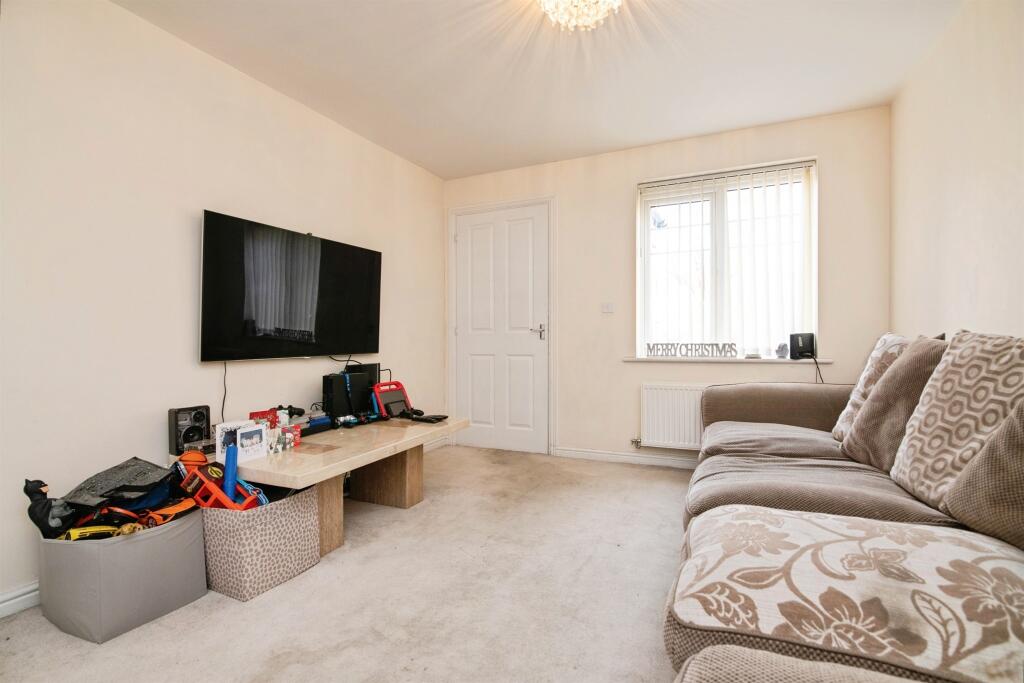
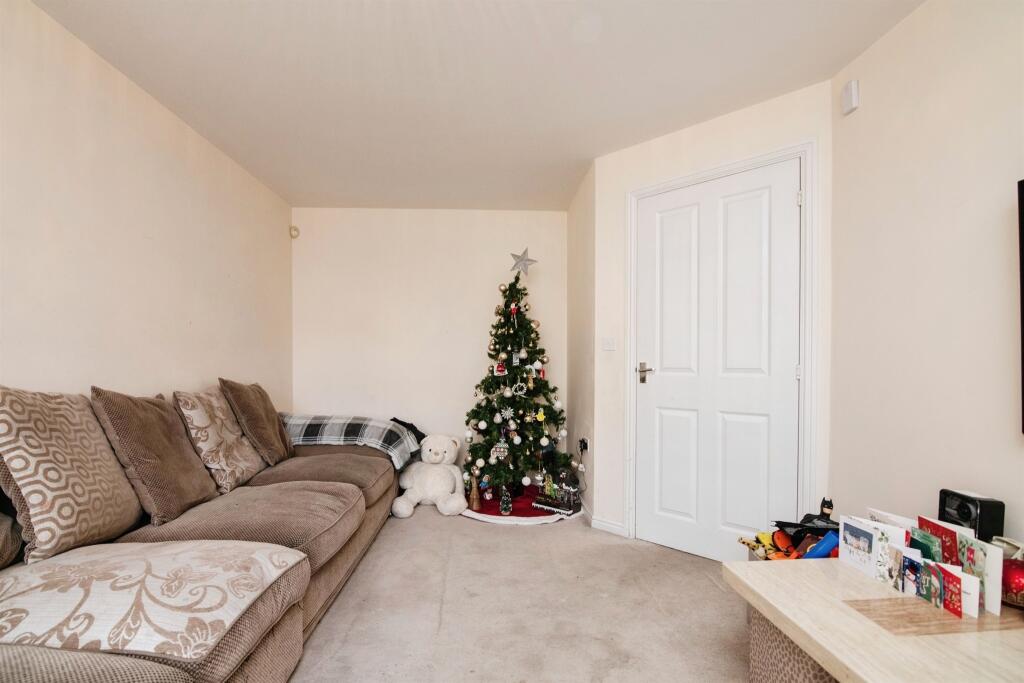
<br /><b>SUMMARY</b><br />***FANTASTIC LOCATION **** CLOSE TO HARBORNE VILLAGE *** DETACHED **** GARAGE AND DRIVEWAY *** FOUR GOOD SIZE BEDROOMS **** FAMILY BATHROOM **** DOWNSTAIRS W/C *** MASTER BEDROOM WITH EN-SUITE FACILITIES *** KITCHEN DINER **** MODERN PROPERTY **** EASY ACCESS INTO BIRMINGHAM CITY CENTRE.<br /><br /><br /><b>DESCRIPTION</b><br />This is a Fantastic opportunity to acquire a lovely family home, on an extremely popular estate within the Harborne area, located close to the Hagley Road, giving access into Birmingham City, with the motorway network also close at hand. Queen Elizabeth hospital is within easy reach, and the area is surrounded by all the facilities anyone could need. The property itself comprises in more detail, Porch Entrance hallway, Lounge, Kitchen/Dining Room, Downstairs W/C, stairs to First floor accommodation. Bedrooms two, three and four are located on the first floor level together with a family bathroom, and stairs leads to second floor which houses the Master Suite, comprising of master bedroom with en-suite facilities. The property also has the benefit of a garage, driveway to the front, and front and rear gardens.<br /><br /><b>Agent Note</b> <br />This property is council tax band D.<br /><br /><b>Entrance Porch</b> <br />Door into lounge.<br /><br /><b>Lounge</b> 16' 3" x 10' 2" ( 4.95m x 3.10m )<br />Double glazed window to front, doors into porch and hallway, carpet, central heating radiator.<br /><br /><b>Hallway</b> <br />Doors to w/c, lounge & kitchen, stairs to first floor.<br /><br /><b>Kitchen</b> 18' 10" x 7' 10" ( 5.74m x 2.39m )<br />Double glazed double doors & window to rear, space for dining table & chairs, range of wall & base units, gas hob, oven with extractor over, spotlights.<br /><br /><b>Landing</b> <br />Stairs to second floor, doors to bedrooms 2, 3, 4, & bathroom.<br /><br /><b>Bedroom 2</b> 12' 9" x 9' 4" ( 3.89m x 2.84m )<br />Double glazed window to front, central heating radiator, carpet.<br /><br /><b>Bedroom 3</b> 11' 4" x 10' 2" ( 3.45m x 3.10m )<br />Double glazed window to rear, central heating radiator, carpet.<br /><br /><b>Bedroom 4</b> 9' 6" x 9' 3" ( 2.90m x 2.82m )<br />Double glazed window to front, central heating radiator, carpet.<br /><br /><b>Bathroom</b> <br />Double glazed window to rear, heated towel rail, tiled to floor and splash-prone areas, bath with shower head attachment on taps, low level flush w/c, hand wash basin with hot & cold taps.<br /><br /><b>Bedroom 1 - Second Floor</b> 15' 1" x 11' ( 4.60m x 3.35m )<br />2 Sky light windows, central heating radiator, carpet, door to en-suite.<br /><br /><b>En-Suite</b> <br />Double glazed window to front, tiles to floor & splash-prone areas, shower cubical, low level flush w/c, wash hand basin with hot & cold taps.<br /><br /><b>Front Garden</b> <br />Tarmac driveway in front of garage, lawn to side, path to front porch, side gate access to rear garden.<br /><br /><b>Rear Garden</b> <br />Patio area, lawn area, fencing for privacy, side gate access to front garden.<br /><br /><b>Garage</b> 15' 9" x 8' 2" ( 4.80m x 2.49m )<br />Up & over door.<br /><br /><br />We currently hold lease details as displayed above, should you require further information please contact the branch. Please note additional fees could be incurred for items such as leasehold packs.<br /><br /><br /><br />1. MONEY LAUNDERING REGULATIONS: Intending purchasers will be asked to produce identification documentation at a later stage and we would ask for your co-operation in order that there will be no delay in agreeing the sale.
<br />2. General: While we endeavour to make our sales particulars fair, accurate and reliable, they are only a general guide to the property and, accordingly, if there is any point which is of particular importance to you, please contact the office and we will be pleased to check the position for you, especially if you are contemplating travelling some distance to view the property.
<br />3. The measurements indicated are supplied for guidance only and as such must be considered incorrect.
<br />4. Services: Please note we have not tested the services or any of the equipment or appliances in this property, accordingly we strongly advise prospective buyers to commission their own survey or service reports before finalising their offer to purchase.
<br />5. THESE PARTICULARS ARE ISSUED IN GOOD FAITH BUT DO NOT CONSTITUTE REPRESENTATIONS OF FACT OR FORM PART OF ANY OFFER OR CONTRACT. THE MATTERS REFERRED TO IN THESE PARTICULARS SHOULD BE INDEPENDENTLY VERIFIED BY PROSPECTIVE BUYERS OR TENANTS. NEITHER SEQUENCE (UK) LIMITED NOR ANY OF ITS EMPLOYEES OR AGENTS HAS ANY AUTHORITY TO MAKE OR GIVE ANY REPRESENTATION OR WARRANTY WHATEVER IN RELATION TO THIS PROPERTY.