Marton Close, Nechells, B7
About this home
Property Details: • Type: End of Terrace • Tenure: FREEHOLD • Floor Area: N/A
Key Features: • No chain • Ideal for first time buyers and investors • Driveway • Garage • Good transport links • Gas central heating
Location: • Nearest Station: Aston Station • Distance to Station: 0.4979193081798981 miles
Agent Information: • Address: 28 Carver Street Birmingham B1 3AS
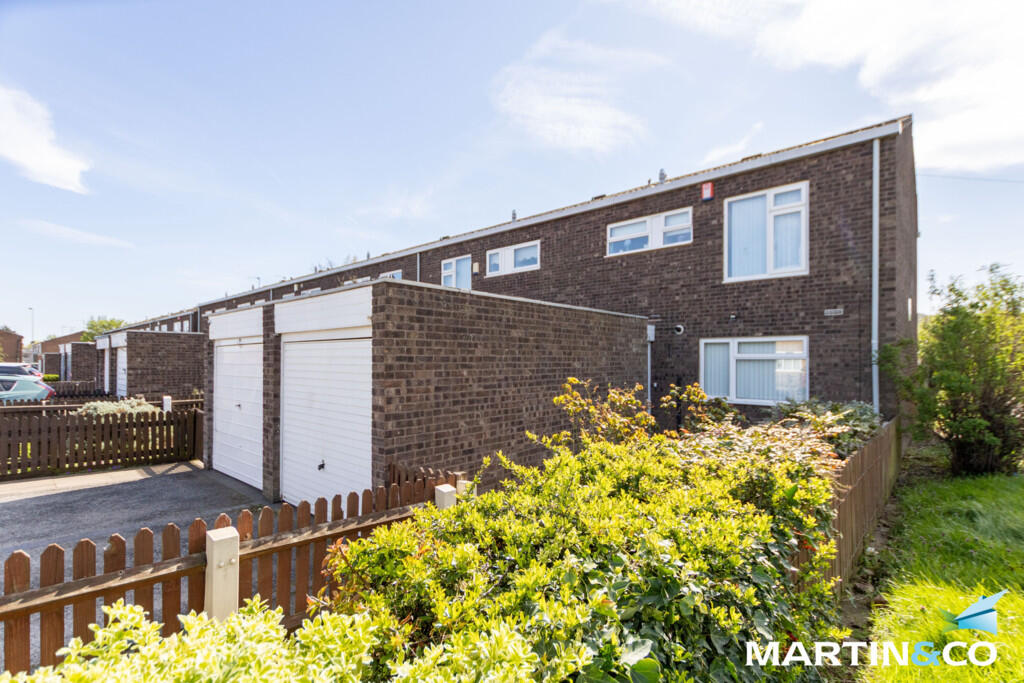
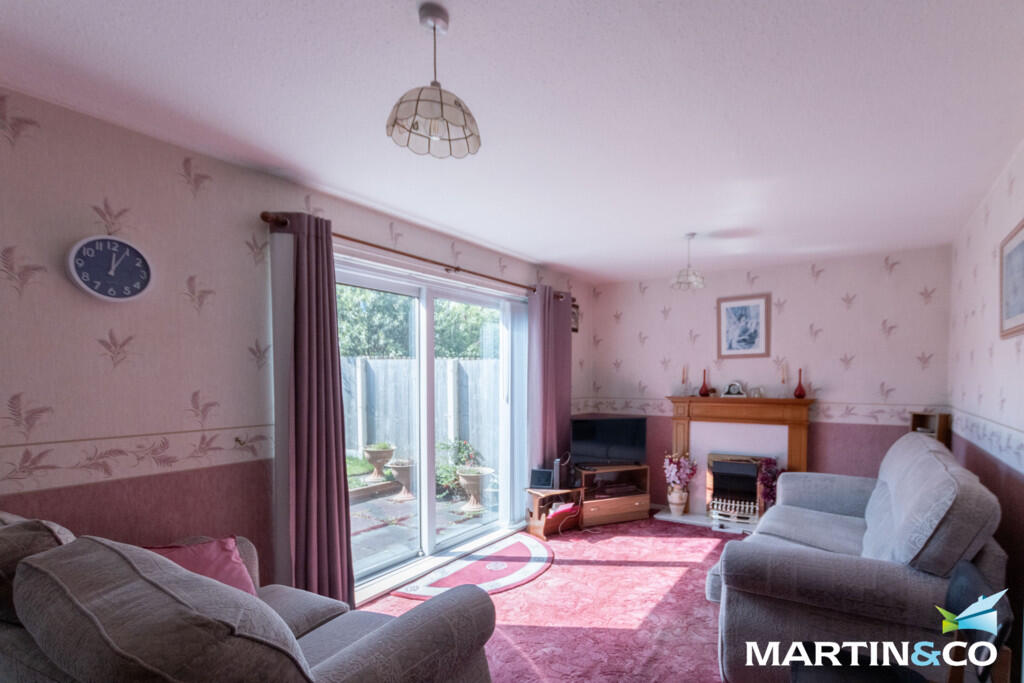
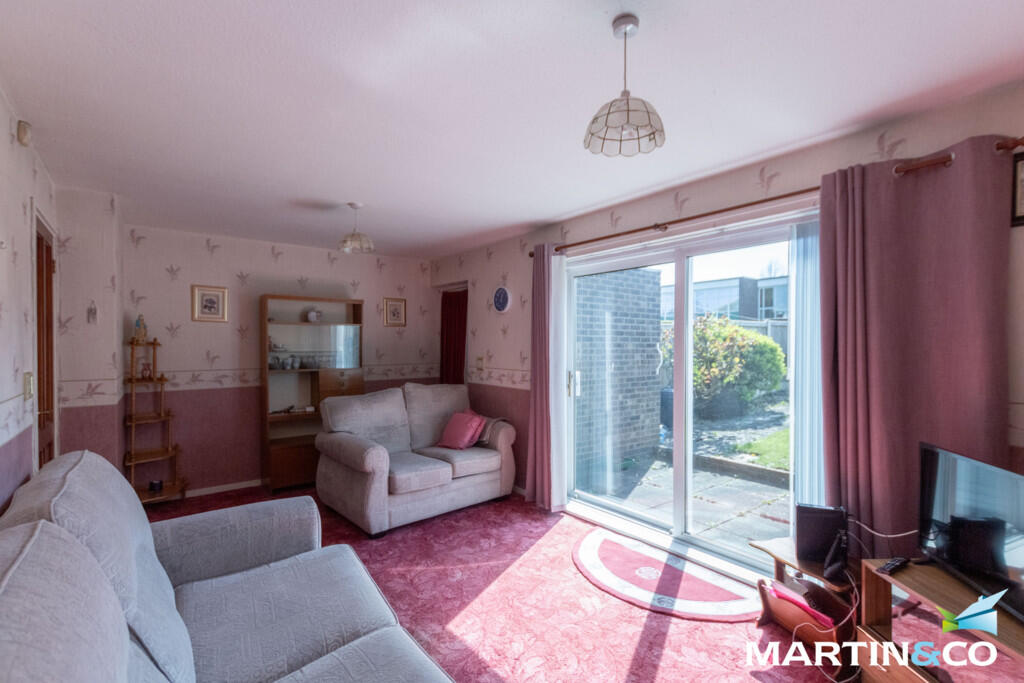
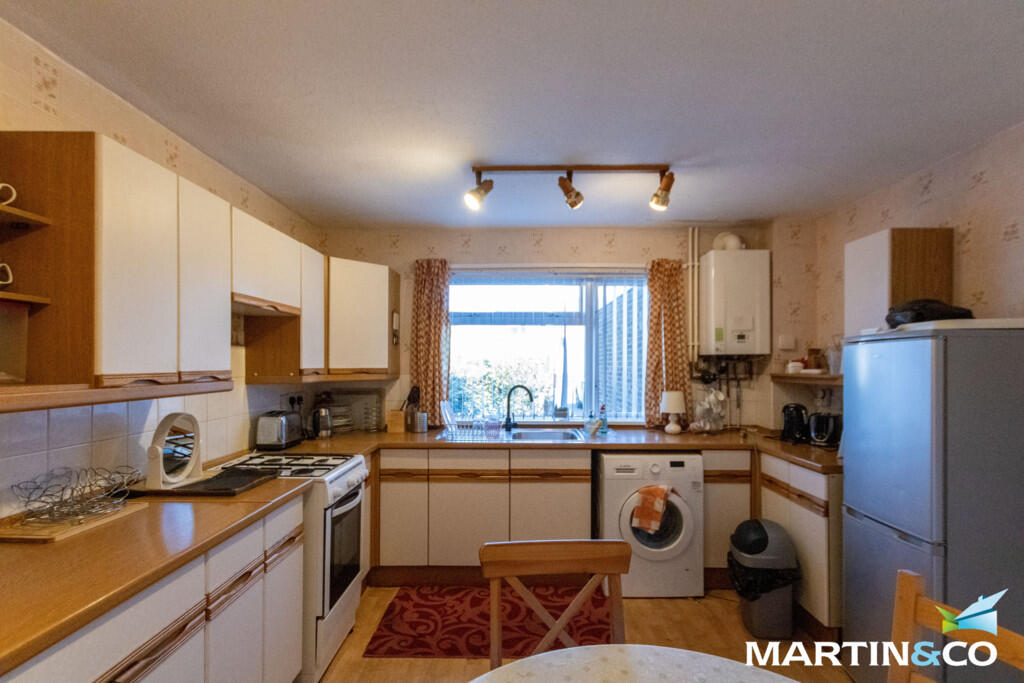
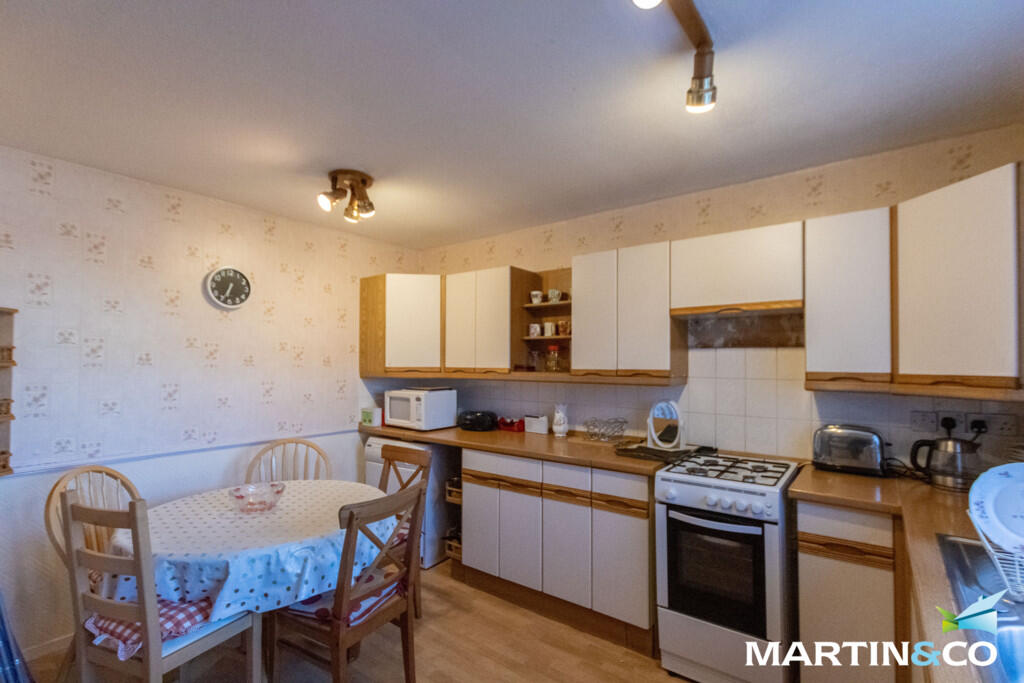
Full Description: <strong></strong> <strong></strong> This end-terrace home is arranged over two floors and benefits from additional side space compared to a mid-terrace.<br /><br />The property is entered through a small porch, which acts as a buffer space before stepping into the main hallway. Off the hallway, there are a couple of built-in storage cupboards, ideal for coats, shoes, or household items. The staircase is positioned along the side wall, leading up to the first floor.<br /><br />To the rear of the house is a generously sized lounge. It has a large window that brings in natural light, making it a bright and comfortable living space. Adjacent to the lounge is the kitchen/diner. This room offers space for both cooking and dining, with a practical layout that keeps work areas and seating separate. There is also an additional storage cupboard just off this space.<br /><br />At the very rear of the ground floor, there is a separate store room with its own external-style access, which could be used for tools, bikes, or general storage.<br /><br />Attached to the property is a single garage, this provides secure parking or could be used as further storage or a workshop.<br /><br />Upstairs, the landing connects all rooms and includes another handy storage cupboard.<br /><br />There are two bedrooms on this level. The main bedroom is the larger of the two and sits toward the front, offering ample space for a double bed and additional furniture. The second bedroom is located toward the rear and features a walk-in wardrobe, providing excellent built-in storage. Also on this floor is a shower room, fitted with a shower, washbasin, and toilet, serving both bedrooms.<br /><br />ROOM SIZES<br />Porch<br />Hallway<br />Kitchen/Diner: 12' 3" x 11' 4" (3.73m x 3.45m)<br />Lounge: 17' 6" x 9' 10" (5.33m x 3m)<br />Four Store Cupboards<br /><br />FIRST FLOOR<br />Landing<br />Bedroom One: 14' 2" x 8' 10" (4.32m x 2.69m)<br />Bedroom Two: 14' 6" x 8' 4" (4.42m x 2.54m)<br />Walk-In Wardrobe<br />Shower Room: 8' 4" x 7' 10" (2.54m x 2.39m)<br />Store Cupboard<br /><br />OUTSIDE<br />Garage<br />Driveway<br />Rear Garden