For Rent
£693/mo
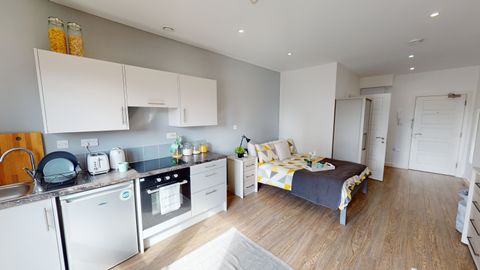
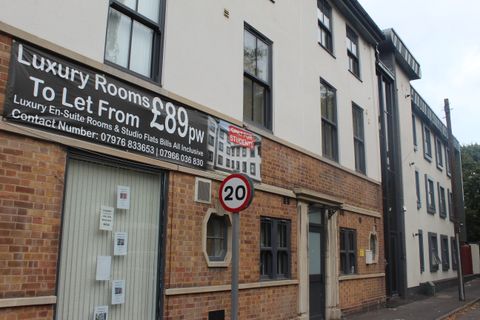
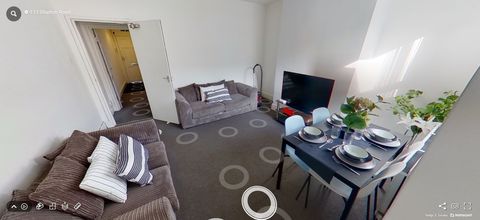
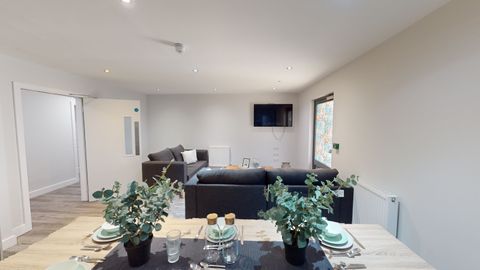
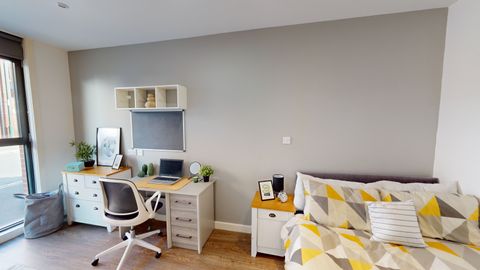
Studio 4, St Marks Court, 12-14 St Marks Street, City Centre, Nottingham NG3, Room to rent
Nottingham
Listed by Zoopla Agent


Only details supplied with this listing are shown. Ask the listing contact to confirm measurements, taxes and costs.
Property Details: - Type: Semi-detached house - Bedrooms: 2 - Bathrooms: 2
Agent: David James Estate Agents - Arnold Phone: 0115 691 7738
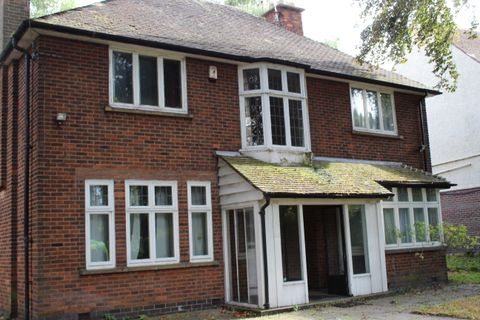
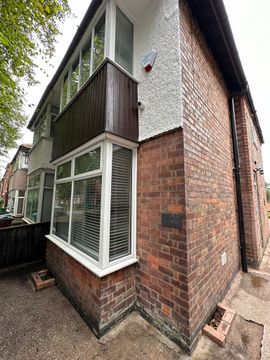
<p>GUIDE PRICE £240,000-£250,000 This well-presented semi-detached home benefits from a number of improvements throughout under the previous ownership and is offered to the market with no upward chain! Combining stylish interiors, thoughtful upgrades and a landscaped rear garden with an insulated outbuilding, it is an excellent choice for first-time buyers and growing families looking to take full advantage of Beeston’s excellent amenities, schools and public transport links to the City Centre.</p><p>An entrance porch provides a useful buffer space before leading into a hallway, which in turn opens into the main lounge. This comfortable living area is carpeted and centred around a contemporary electric fire, creating a warm and inviting focal point, ideal for relaxing or entertaining. To the rear of the property, the kitchen is modern and fitted with a range of units and integrated appliances including a gas hob, oven and dishwasher. Just off the kitchen is a bathroom, complete with a three-piece suite, heated towel rail and an electric over-bath shower.</p><p>Upstairs, the accommodation continues with two well-proportioned bedrooms. The principal bedroom benefits from a pleasant front-facing aspect and both a built-in wardrobe and dressing area while the second bedroom is finished with soft grey carpeting and features full-height fitted wardrobes.</p><p>The stylish shower room enjoys a contemporary design and boasts a three-piece suite, marble-effect splashbacks, storage and a rear-facing privacy window that allows natural light to flood the space.</p><p>The loft has been boarded and enhanced with a widened access hatch, ladder and electrics to create valuable additional storage. Further benefits include a Worcester boiler and replacement of the windows and doors under the previous ownership.</p><p>Externally, the rear garden has been thoughtfully hard landscaped to create a low-maintenance outdoor space. A patio area is complemented by mature planting, offering a pleasant setting for outdoor seating. To the rear of the garden sits a large and insulated modern outbuilding, complete with power, lighting and a skylight, making it ideal for use as a home office, reception space or gym. A separate shed provides further storage, and the garden is fully enclosed by fencing.</p><p>To the front of the property, attractive block-paved hardstanding offers off-road parking, while a side wooden gate provides convenient access to the rear garden.</p><p>Please be aware that this listing contains digitally furnished images for demonstration purposes only.</p><br/>EPC Rating: D
If the interactive map is unavailable, open the supplied location in maps.
Open location in mapsThe pin uses coordinates supplied with this listing. Confirm the exact location with the listing contact.
Added and updated dates describe the Mirror record. Source publication and verification dates are shown separately when known; none establishes time on market. Confirm current price and availability with the listing contact.
View original listing