Property Details:
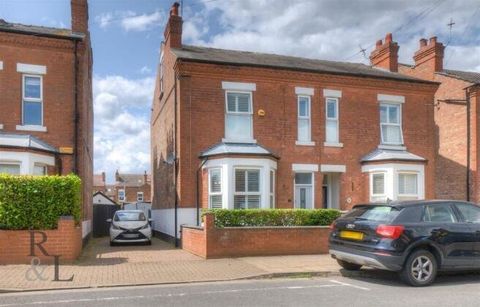
- Type: Semi-detached house
- Bedrooms: 2
- Bathrooms: 1
Agent: Robert Ellis - Beeston - Sales
Phone: 0115 774 1689
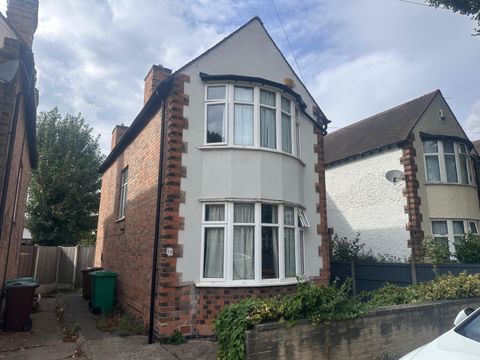
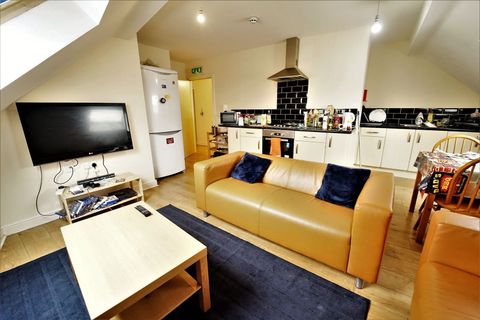
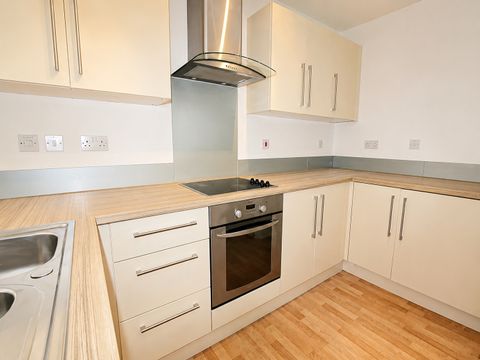
A well-portioned and recently renovated two double-bedroom semi-detached house, which benefits from a new roof, new radiators, new windows and doors throughout, new kitchen, redecorated throughout, and a private and enclosed rear garden. This great property is well placed for local shops, schools and transport links, and an early internal viewing comes highly recommended.<br/><br/>This delightful semi-detached house presents an excellent opportunity for both first-time buyers, young professionals and investors. The property boasts a well-proportioned reception room, perfect for entertaining guests or enjoying quiet evenings at home. <br/><br/>With two inviting bedrooms, this residence offers ample space for a small family or professionals looking for a peaceful retreat. The bathroom is conveniently located, ensuring ease of access for all occupants. <br/><br/>The semi-detached nature of the house provides a sense of privacy while still being part of a friendly community. The surrounding area is known for its excellent local amenities, including shops, schools, and parks, making it an ideal location for families and individuals alike. <br/><br/>This property is not just a house; it is a place where memories can be made. With its appealing features and prime location, it is sure to attract interest. Do not miss the chance to view this lovely home on Marton Road, where comfort and convenience await.<br/><br/><b>Entrance Hall</b> - UPVC double glazed entrance door, stairs to the first floor, radiator, and door to the lounge.<br/><br/><b>Lounge</b> - 3.65m x 3.64m (11'11" x 11'11" ) - With laminate flooring, UPVC double glazed bay window to the front, radiator, useful under stairs storage space and door to the kitchen.<br/><br/><b>Kitchen</b> - 3.32m x 2.83m (10'10" x 9'3" ) - Fitted with a range of modern wall, base and drawer units, work surfaces, one and half bowl sink and drainer unit with mixer tap, integrated electric oven and hob with air filter over, tiled flooring, space for a fridge freezer, plumbing for a dishwasher, radiator, UPVC double glazed window to the rear and opening to the rear hallway.<br/><br/><b>Rear Hallway</b> - With a large storage cupboard housing the combination boiler, UPVC double glazed door to the utility room and a door to the WC.<br/><br/><b>Wc</b> - Fitted with a WC, wash-hand basin inset to vanity unit, tiled flooring and splashback, wall-mounted heated towel rail, and UPVC double glazed window to the side.<br/><br/><b>Utility</b> - 3.97m x 1.33m (13'0" x 4'4" ) - Laminate flooring, plumbing for a washing machine and tumble dryer, work surface, UPVC double glazed window to the rear, and UPVC double glazed sliding doors to the rear.<br/><br/><b>First Floor Landing</b> - UPVC double glazed window to the side, spotlights, loft hatch and doors to the bathroom and two bedrooms.<br/><br/><b>Bedroom One</b> - 3.64m x 3.62m (11'11" x 11'10" ) - A carpeted double bedroom with radiator, and UPVC double glazed window to the front.<br/><br/><b>Bedroom Two</b> - 2.85m x 2.4m (9'4" x 7'10" ) - A carpeted double bedroom with UPVC double glazed window to the rear, radiator and wired in ethernet cable.<br/><br/><b>Bathroom</b> - Incorporating a four-piece suite comprising: panelled bath with mains and electric shower over, pedestal wash-hand basin, WC, bidet, tiled splashbacks, fitted vanity cupboard, wall-mounted heated towel rail and UPVC double glazed window to the rear.<br/><br/><b>Outside</b> - To the front of the property, you will find a small garden with mature shrubs, and gated side access leading to the private and enclosed rear garden, which includes a concrete patio overlooking the lawn beyond, a range of mature shrubs, useful storage shed and fence boundaries.<br/><br/>A Well-Portioned and Recently Renovated Two Double-Bedroom Semi-Detached House.<br/><br/>