Property Details:
• Type: Terraced
• Tenure: Freehold
• Floor Area: N/A
Key Features:
• Central Heating
• Shops and amenities nearby
• Fitted Kitchen
• Double glazing
• Close to public transport
• Garden
Location:
• Nearest Station: N/A
• Distance to Station: N/A
Agent Information:
• Address: 235-237 Rookery Road,
Handsworth,
Birmingham,
B21 9PU
Full Description:
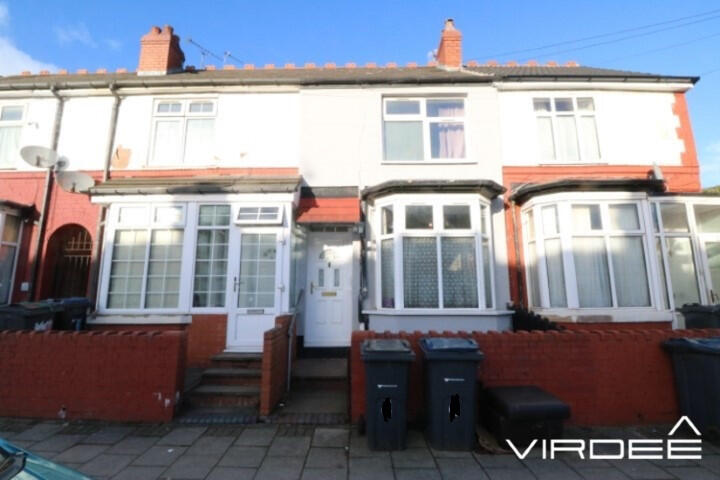
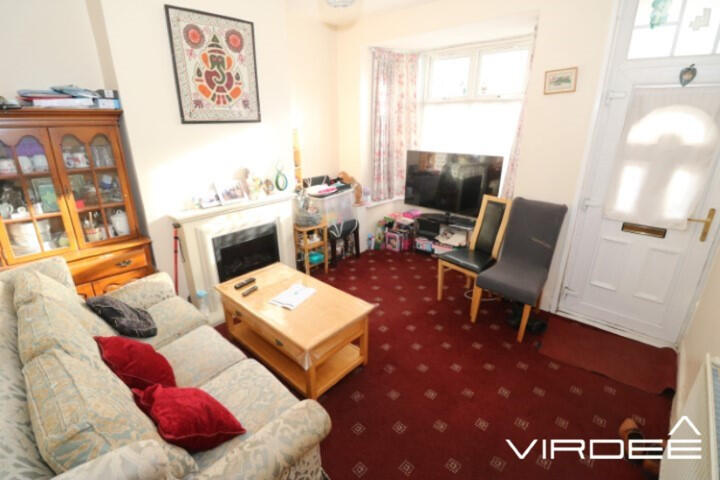
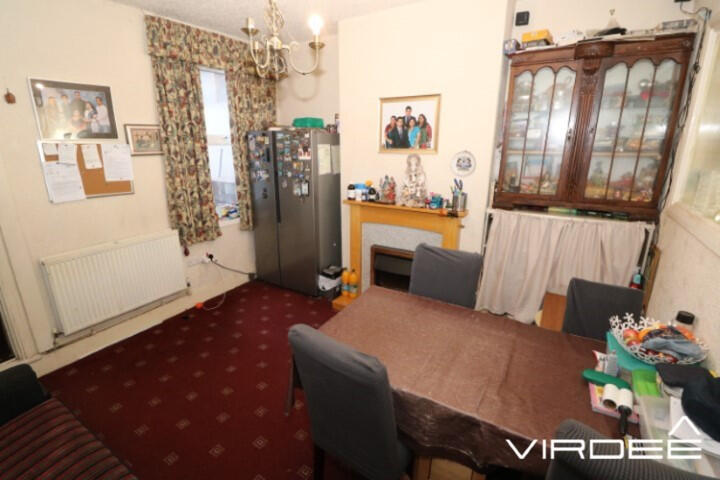
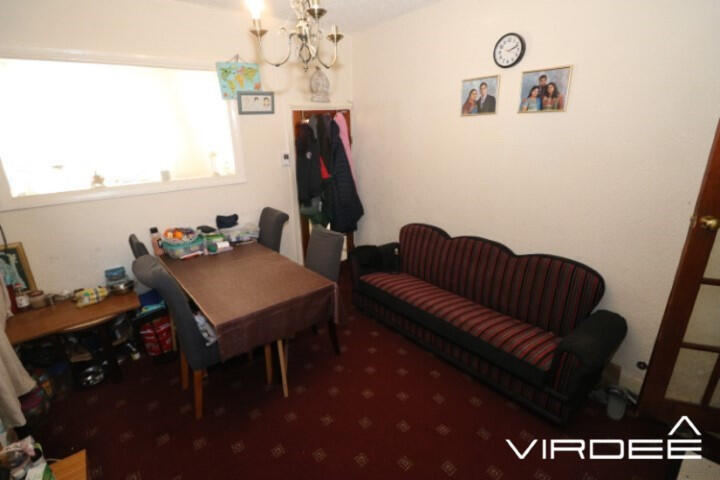
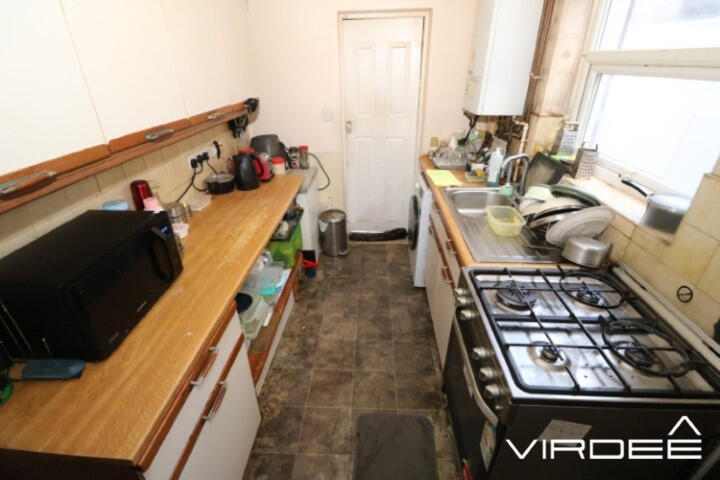
Virdee Estates are proud to present For Sale this 3 bedroom mid-terrace property. Comprising of having a reception room, lounge, fitted kitchen, ground floor bathroom and first floor w.c. Further benefiting from Having a gas central heating, double glazing and a rear garden. Offered Freehold. EPC Rating: TBCApproach The property is set back from the main road, steps leading up to the main entrance. UPVC door leading into;Lounge3.62m x 3.43mWelcoming lounge having an open bay double glazed window to the front. Featured electric fire place, panelled radiator and fitted carpet. Door leading into;Dining Room3.62m x 3.69Having a ceiling light point, fitted carpet, panelled radiator, electric fireplace with surround and a double glazed window to the rear elevation.Kitchen3.50m x 2.12m Fitted gallery kitchen having a range of wall and base units, contrasting worktops with inset stainless steel sink with mixer tap over. Splash back tiling to both sides and double glazed window to the side elevation. Ceiling light point, panelled radiator and vinyl flooring. UPVC door leading to rear garden.Bathroom2.57m x 2.06m Fitted suite comprising of a bath tub, shower cubicle, hand wash vanity unit and W.C. The floor is tiled, panelled radiator and obscure window to rear elevation. UPVC door leading to the rear garden.Stairs from dining room leading too;First FloorLandingHaving a ceiling light point, fitted carpet, panelled radiator, access to loft and doors leading too:-Bedroom One3.65m x 3.44Having a ceiling light point, fitted carpet, panelled radiator and double glazed window to the front elevation.Bedroom Two3.74m x 2.70mHaving a ceiling light point, panelled radiator, fitted carpet and double glazed window to the rear elevation.Bedroom Three2.21m x 2.10m Having a ceiling light point, fitted carpet, panelled radiator and obscure window to the rear elevation.W.C.1.12m x 1.10mSuite comprising of a hand wash basin and W.C.Rear GardenEnclosed rear garden having paved area with steps up leading to shed and storage.General InformationTenure The property is Freehold.The Agent has not checked the legal documents to verify the Freehold status of the property. The buyer is advised to obtain verification from their Solicitor or Surveyor.Services All mains’ services are understood to be available and connected. Fixtures and FittingsAll fixtures and fittings mentioned in these particulars of sale are included in the asking price. All others are specifically excluded, but some items may be available by separate negotiation. THINKING OF SELLING OR LETTING YOUR HOME?Virdee Estates would be delighted to carry out a FREE market appraisal of your property.CALL NOW ON