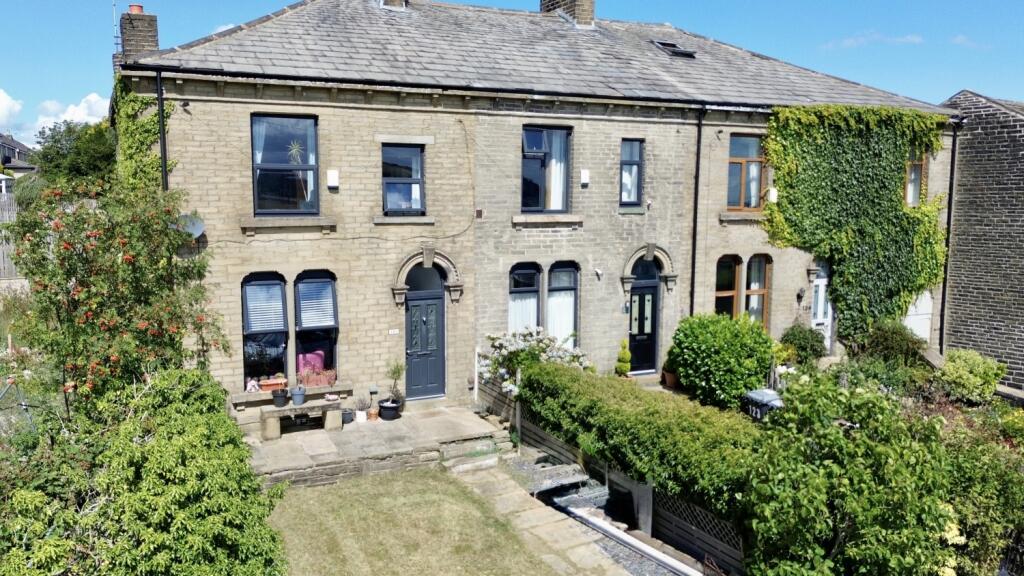
Mary Street, Thornton, Bradford
Property facts
- Property type
- Terraced
- Bedrooms
- 1
- Bathrooms
- 1
Only details supplied with this listing are shown. Ask the listing contact to confirm measurements, taxes and costs.
About this home
Property Details: • Type: Terraced • Tenure: FREEHOLD • Floor Area: N/A
Key Features: • BACK TO BACK TERRACE • LOUNGE & MODERN FITTED KITCHEN • CENTRAL VILLAGE LOCATION • GAS C/HEATING & UPVC D/GLAZING • SMALL YARD TO FRONT • CLOSE TO AMENITIES • ATTENTION LANDLORDS • IDEAL FIRST TIME BUY • GOOD SIZED BEDROOM • INTERNAL VIEWING ESSENTIAL
Location: • Nearest Station: Frizinghall Station • Distance to Station: 3.970524544445449 miles
Agent Information: • Address: 11 High Street, Queensbury, BD13 2PE
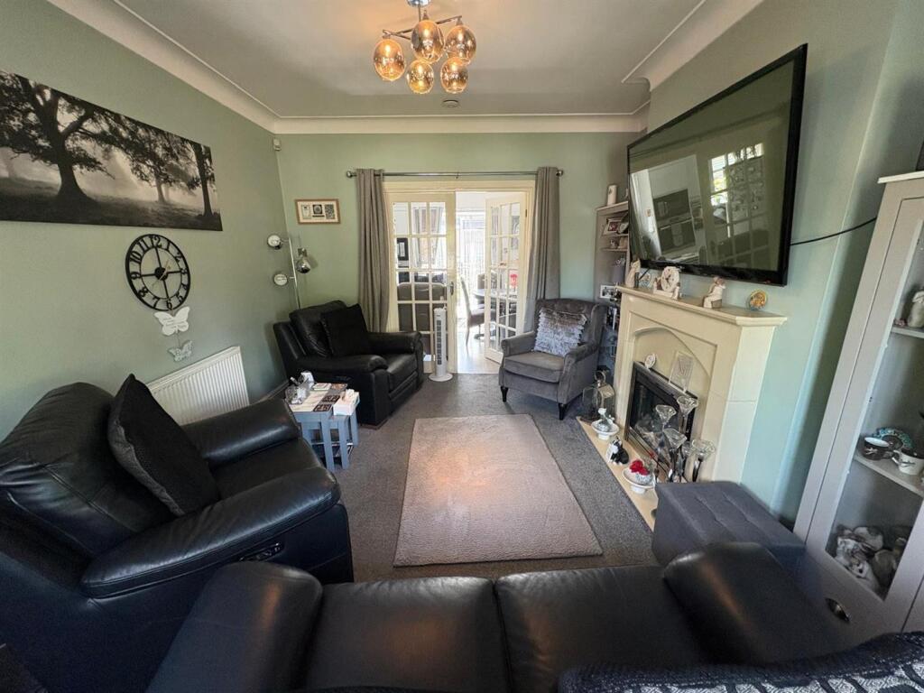
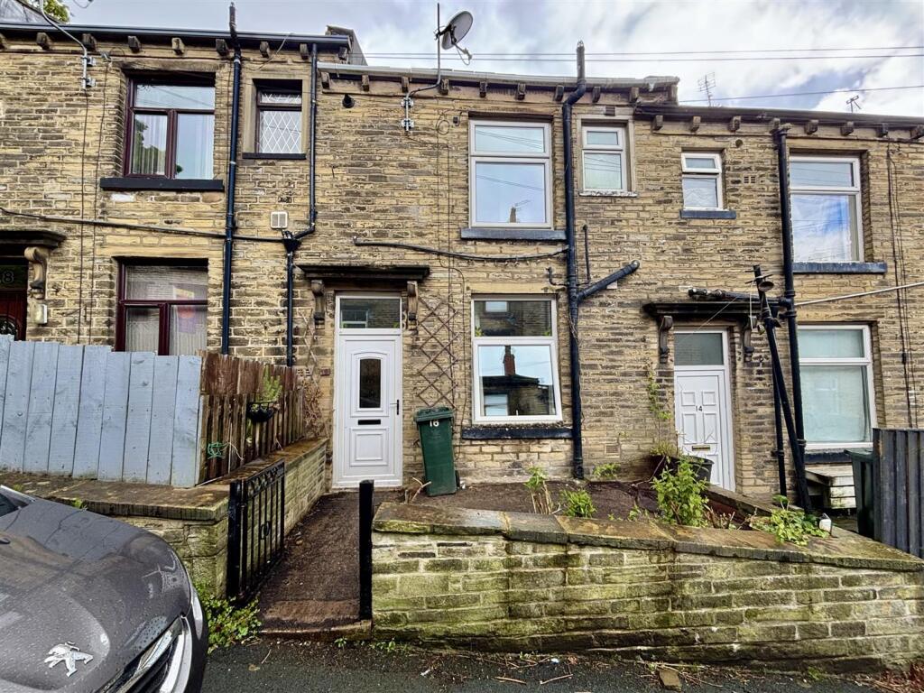
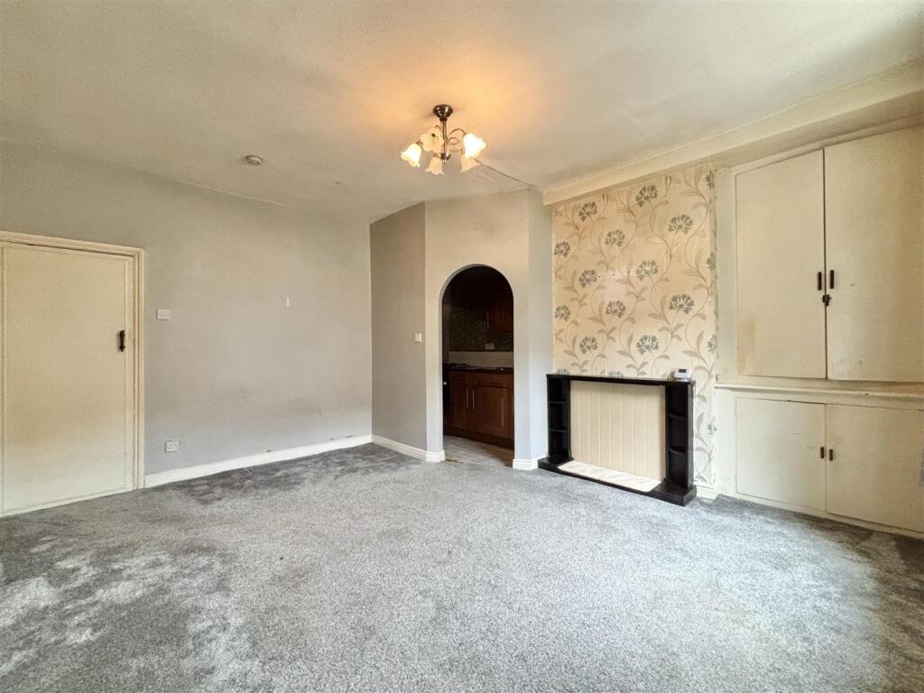
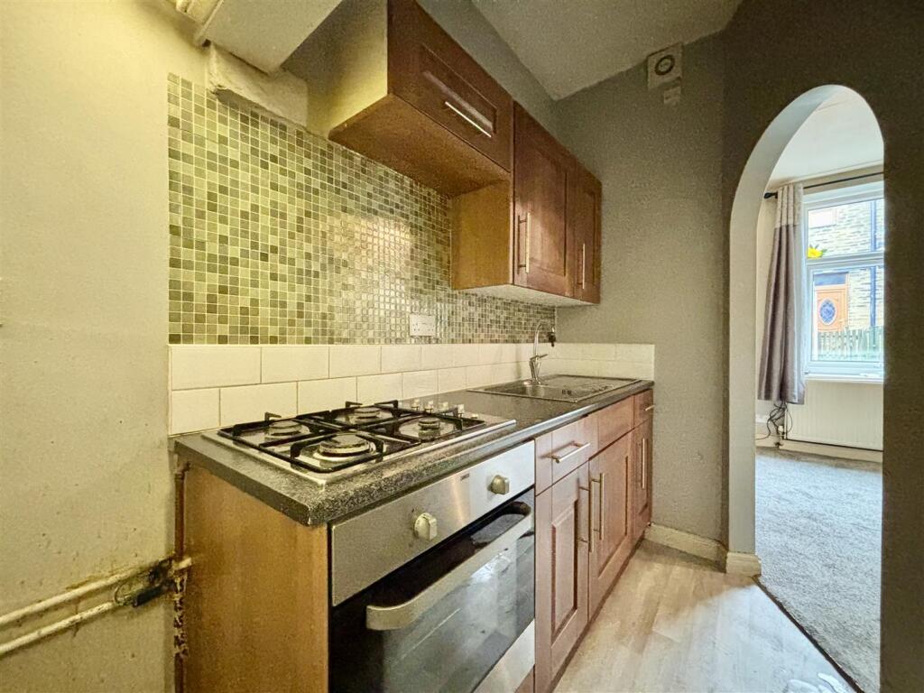
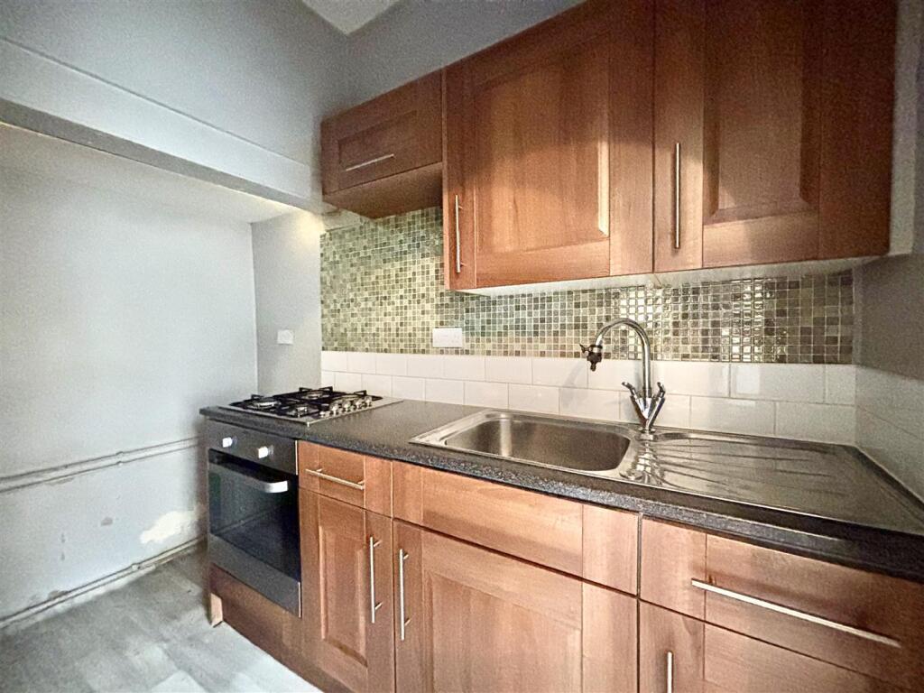
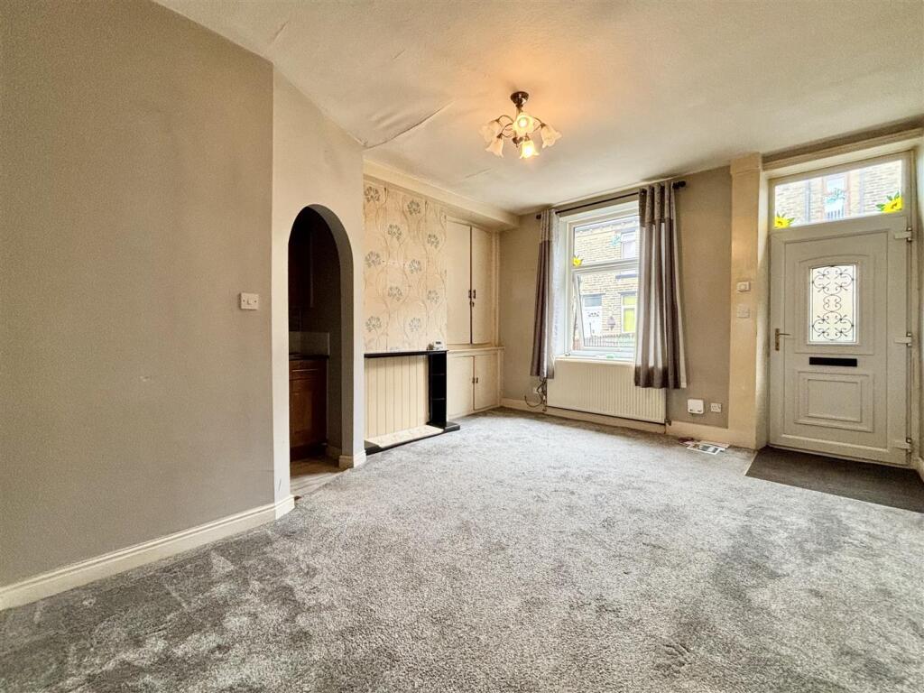
Full Description: ** ONE BEDROOM MID-TERRACE ** BACK-TO-BACK ** THORNTON VILLAGE LOCATION ** AMENITIES WITHIN WALKING DISTANCE ** SMALL GARDEN TO THE FRONT ** This one bedroom property in the heart of Thornton village is certain to appeal to investors and first time buyers. Positioned just a minutes walk from Thornton Road with an array of local amenities and transport links into Bradford & Keighley. Briefly comprising of: lounge with archway to a kitchen, small cellar, one double bedroom and a bathroom. Early viewing advised.<br /><br /><b>Lounge</b> - 4.62m x 4.32m (15'2 x 14'2) - Entrance via UPVC front door, fireplace, fitted storage cupboards to chimney alcove, archway to kitchen, central heating radiator and a window to the front elevation.<br /><br /><b>Kitchen</b> - 2.67m x 1.35m (8'9 x 4'5) - Modern fitted kitchen with an integrated electric oven and a four ring gas hob, stainless steel sink & drainer and space for a fridge-freezer. Door to the cellar<br /><br /><b>Keeping Cellar</b> - Original stone shelving and additional storage space.<br /><br /><b>Bedroom One</b> - 4.67m x 3.25m (15'4 x 10'8) - Walk-in storage cupboard with hatch to the loft space, central heating radiator, window to the front elevation and the central heating boiler.<br /><br /><b>Bathroom</b> - 3.58m x 1.27m (11'9 x 4'2) - White three piece suite comprising of a pedestal hand basin, W.C and panelled bath with thermostatic shower above and glass screen. Chrome centrally heated towel rail, plumbed for an automatic washing machine and an airing cupboard above.<br /><br /><b>Exterior</b> - Paved & enclosed front garden.<br /><br />
Features & amenities
Location
If the interactive map is unavailable, open the supplied location in maps.
Open location in mapsThe pin uses coordinates supplied with this listing. Confirm the exact location with the listing contact.
Listing information
- Original source
- www.rightmove.co.uk
- Added to Mirror
Added and updated dates describe the Mirror record. Source publication and verification dates are shown separately when known; none establishes time on market. Confirm current price and availability with the listing contact.
View original listingSimilar homes nearby