Mascroft Road, Castlemead
About this home
Property Details: • Type: End of Terrace • Tenure: FREEHOLD • Floor Area: 1111 sqft
Key Features:
Location: • Nearest Station: Trowbridge Station • Distance to Station: 1.4729742774676498 miles
Agent Information: • Address: 5 Fore Street Trowbridge Wiltshire, BA14 8HD
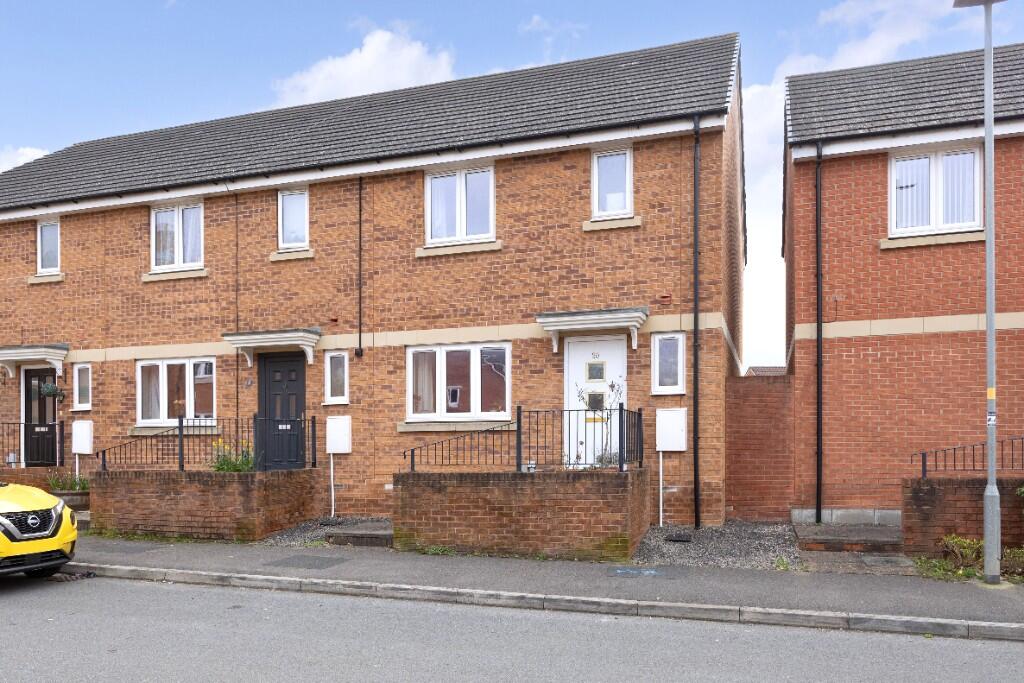
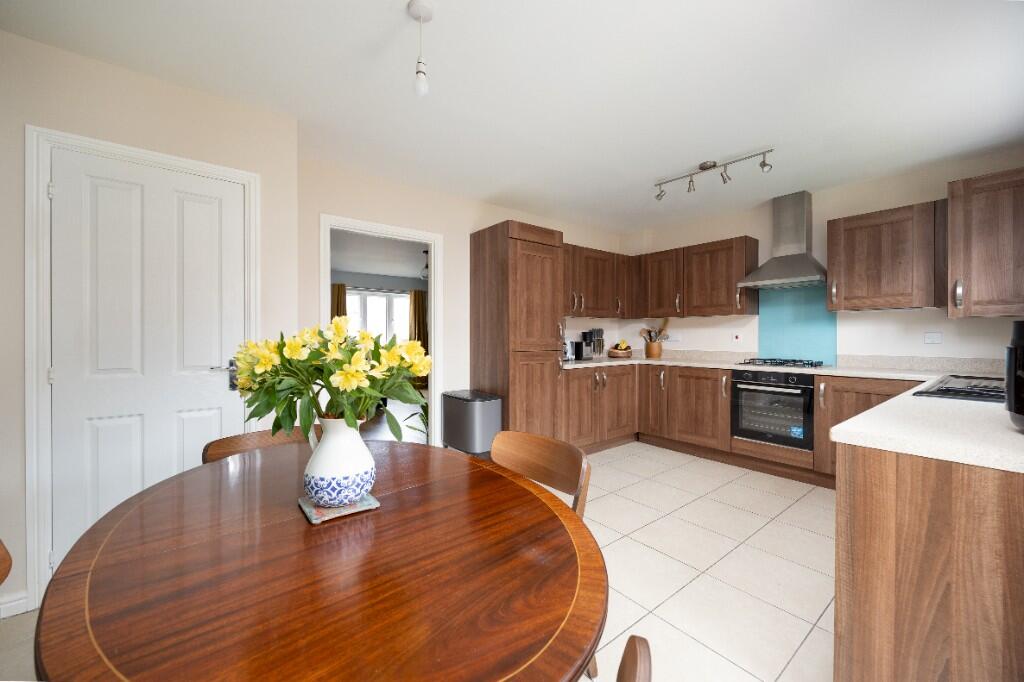
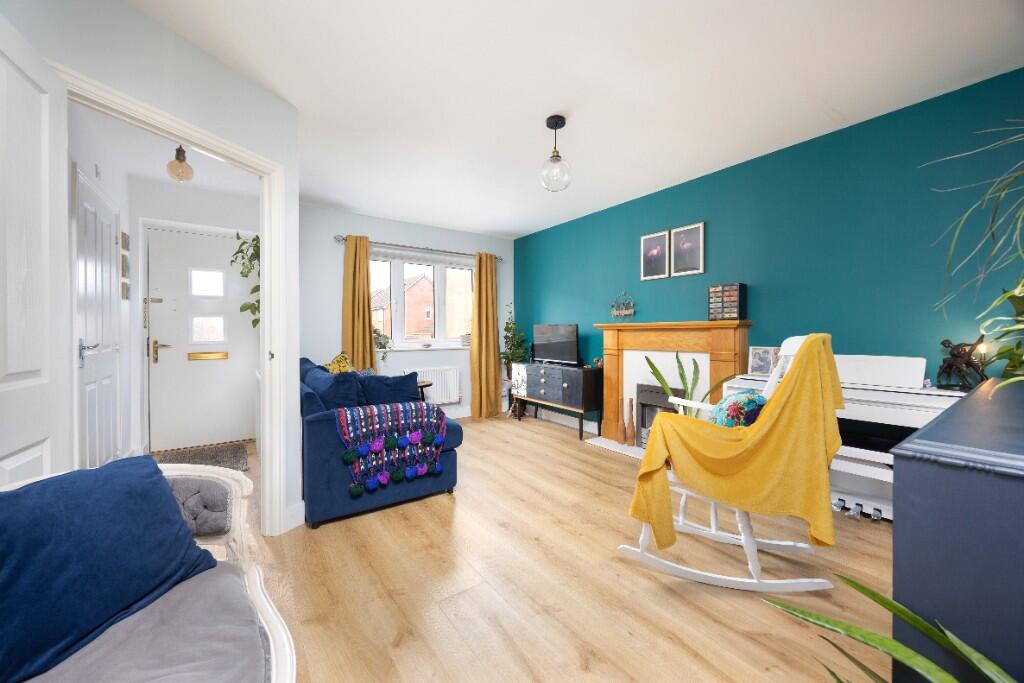
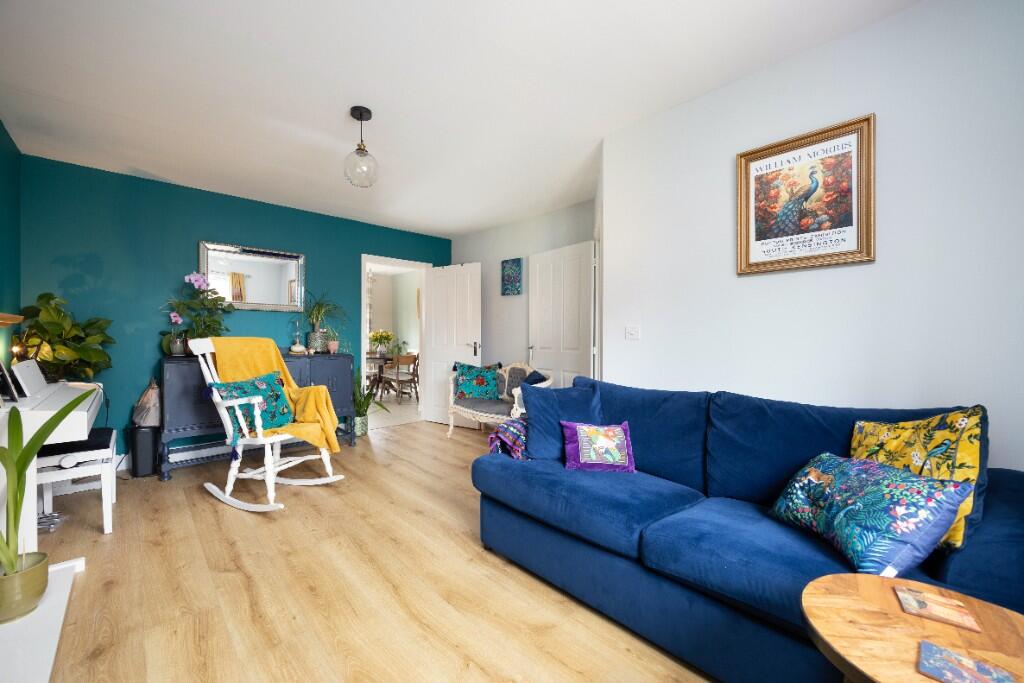
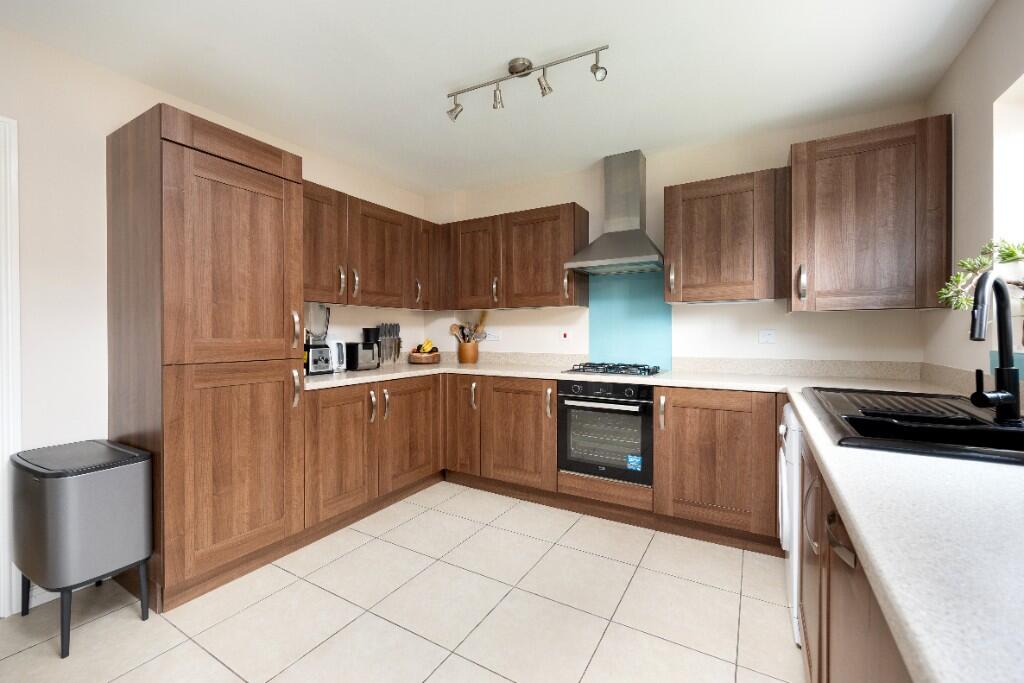
Full Description: A fantastic opportunity to purchase a spacious three bedroom end terrace family home situated within the well regarded Castlemead development close to popular primary schools, shop, parkland walks & Green Lane woods. The well presented interior boasts entrance hall, cloakroom, living room with fireplace, modern fitted kitchen/dining room with integrated appliances, three good sized bedrooms, en suite shower room, family bathroom, UPVC double glazing and gas central heating. External features include enclosed private low maintenance south facing garden, single garage and parking space adjacent to house. Early viewing is highly recommended. <br /> <br /> <br />ACCOMMODATION <br />All measurements are approximate <br /> <br />Entrance Hall <br />Obscured double glazed panelled door to the front. Radiator. Stairs to the first floor. Smoke alarm. Telephone point. Wood effect flooring. Thermostat. Panelled doors off and into: <br /> <br />Living Room 4.9m x 3.91m (16'1 x 12'10) <br />UPVC double glazed window to the front. Radiator. Feature fireplace with wood mantle, marble surrounds and electric fire inset. Television point. Wood effect flooring. Panelled door to the: <br /> <br />Kitchen/Dining Room 4.93m x 3.43m (16'2 x 11'3) <br />UPVC double glazed window and French doors to the rear. Radiator. Extensive range of wall and base mounted units with rolled top work surfaces and splash-backs. Ceramic one and a half bowl sink drainer unit with mixer tap. Built-in stainless steel fan assisted electric oven and four-ring gas hob with glass splash-back and stainless steel extractor hood over. Integrated dishwasher and fridge/freezer. Plumbing for washing machine. Space for dining table. Ceramic tiled flooring. Enclosed combi boiler. Smoke alarm. Panelled door to under stairs storage cupboard. <br /> <br />Cloakroom <br />Obscured UPVC double glazed window to the front. Radiator. Two piece white suite comprising pedestal wash hand basin with tiled splash-backs and w/c. Wall mounted cabinet. Extractor fan. Ceramic tiled flooring. Fuse box. <br /> <br /> <br />FIRST FLOOR <br /> <br />Landing <br />Access to loft space. Smoke alarm. Panelled doors off and into: large storage cupboard with shelving. <br /> <br />Bedroom One 4.17m x 3.25m max (13'8 x 10'8 max) <br />UPVC double glazed window to the front. Radiator. Built-in double wardrobe with sliding mirrored doors enclosing. Thermostat. Panelled door to the: <br /> <br />En Suite Shower Room <br />Obscured UPVC double glazed window to the front. Radiator. Three piece white suite with part tiled surrounds comprising shower cubicle with with mains shower and doors enclosing, pedestal wash hand basin and w/c. Ceramic tiled flooring. Extractor fan. Shaving point. Illuminated mirror. <br /> <br />Bedroom Two 2.9m x 2.77m (9'6 x 9'1) <br />UPVC double glazed window to the rear. Radiator. <br /> <br />Bedroom Three 2.87m x 2.08m (9'5 x 6'10) <br />UPVC double glazed window to the rear. Radiator. <br /> <br />Family Bathroom <br />Radiator. Three piece white suite with part tiled surrounds comprising panelled bath with mixer shower, pedestal wash hand basin and w/c. Ceramic tiled flooring. Extractor fan. Mirrored medicine cabinet. <br /> <br /> <br />EXTERNALLY <br /> <br />To The Front <br />Steps leading to the front door with storm porch over and railings enclosing. Gas and electric meters. Areas laid to loose stone chippings. <br /> <br />To The Rear <br />Low maintenance south facing enclosed private garden comprising paved patio area to the immediate rear, area laid to lawn and area laid to artificial lawn. Storage area to the side. Gated side pedestrian access leading to garage and parking. All enclosed by contemporary fencing. <br /> <br />Garage & Parking 5.97m x 3.02m (19'7 x 9'11) <br />Leasehold garage located next to the property under an adjacent coach house - please refer to map. Up and over door to the front. Parking space to the front.