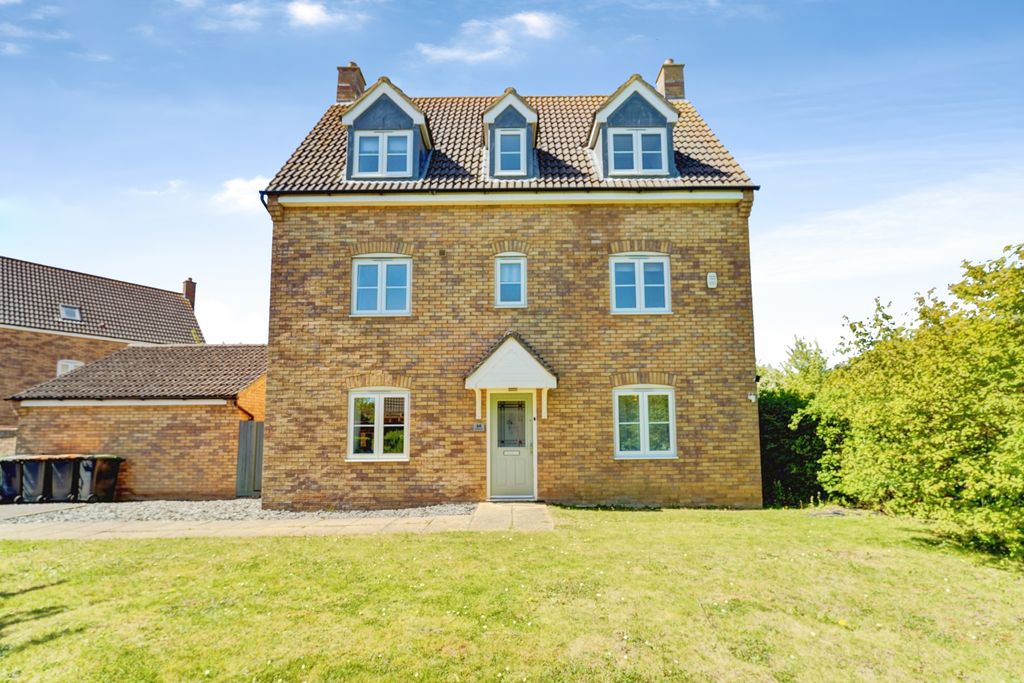
Property Details:
- Type: Detached house
- Bedrooms: 5
- Bathrooms: 3
Agent: Latcham Dowling - Wyboston Lakes
Phone: 01480 576273
*WELL PRESENTED AND SPACIOUS FAMILY HOME WITH GARAGE, DRIVEWAY FOR TWO CARS AND A BEAUTIFULLY LANDSCAPED REAR GARDEN*<br/><br/>This substantial five double bedroom detached townhouse offers flexible and versatile accommodation over three floors and is presented in excellent condition, both inside and out!! With a gorgeous dual aspect open plan kitchen/ breakfast room, along with a large 24' dual aspect lounge/ dining room, en suite shower room to the principle bedroom as well as a first floor bathroom and a second floor shower room, there's space and facilities for even the biggest family. Outside offers a South East facing and extensively landscaped low maintenance garden to the rear (with quality artificial lawn) and offering great entertaining areas, an adjacent garage and a private driveway for two cars. Viewing is essential to fully appreciate this fabulous family home!!<br/><br/><b>Entrance Via</b> - Storm porch with double glazed fan light style door to entrance hall.<br/><br/><b>Entrance Hall</b> - 3.28m x 1.19m (10'9 x 3'11) - White panel to kitchen/ breakfast room, cloak room and lounge/ dining room, wood finish flooring, radiator, coving to ceiling and stairs rising to first floor landing with spindled balustrade.<br/><br/><b>Cloakroom</b> - 1.98m x 0.89m (6'6 x 2'11) - White suite comprising of a close coupled WC and pedestal mounted corner wash hand basin with mixer tap over, tiling to approximately half wall height and tiling to floor, radiator, inset spotlight to ceiling and extractor fan.<br/><br/><b>Kitchen/ Breakfast Room</b> - 5.49m x 3.20m max (18'0 x 10'6 max) - Fitted with an extensive range of shaker style high and base level units with contrasting solid wooden work surfaces over and incorporating a 'Quartz' sink and drainer unit with mixer tap over, built in electric oven and grill (at eye level) and a gas hob with glass splash back and integrated fan unit over, spaces for dishwasher and washing machine, integrated fridge and freezer, cupboard housing an 'Ideal Logic Max' wall mounted gas fired boiler, double glazed windows to front and rear and a double glazed door leading out to the rear garden, radiator, tiling to floor, inset spotlights to ceiling and door to understairs cupboard.<br/><br/><b>Lounge/ Dining Room</b> - 7.39m x 3.33m (24'3 x 10'11) - Double glazed window to front and double glazed sliding patio doors opening out to the rear garden, two radiators and wood finish flooring and coving to ceiling.<br/><br/><b>First Floor Landing</b> - White panel doors to three bedrooms, family bathroom and airing cupboard (housing hot water cylinder) double glazed window to rear (at half landing), radiator and stairs rising to the second floor landing with spindled balustrade.<br/><br/><b>Bedroom One</b> - 4.32m x 2.72m (14'2 x 8'11) - Double glazed window to front, radiator, white panel doors to built in double wardrobe and en suite shower room, coving to ceiling.<br/><br/><b>En Suite Shower Room</b> - 2.54m x 1.19m (8'4 x 3'11) - White suite comprising of a close coupled WC, pedestal mounted wash hand basin with mixer tap over and a double width shower enclosure, tiling to splash back areas and tiling to floor, double glazed frosted window to rear, inset spotlight to ceiling, shaver point and extractor fan.<br/><br/><b>Bedroom Four</b> - 3.28m x 2.51m (10'9 x 8'3) - Double glazed window to front, radiator and coving to ceiling.<br/><br/><b>Bedroom Five</b> - 3.38m x 2.24m (11'1 x 7'4) - Two double glazed windows to rear, radiator and coving to ceiling.<br/><br/><b>Family Bathroom</b> - 2.34m x 2.13m (7'8 x 7'0) - White suite comprising of a close coupled WC, pedestal mounted wash hand basin with mixer tap over and a paneled bath with mixer tap and shower attachment over and a glass shower screen, tiling to splash back areas and tiling to floor, double glazed frosted window to front, heated towel rail, inset spotlight to ceiling, shaver point and extractor fan.<br/><br/><b>Second Floor Landing</b> - White panel doors to two bedrooms and shower room, radiator, 'Velux' skylight window to rear, inset spotlight and coving to ceiling.<br/><br/><b>Bedroom Two</b> - 4.57m x 3.43m (15'0 x 11'3) - Double glazed windows to two aspects and a 'Velux' skylight window to rear, radiator and coving to ceiling.<br/><br/><b>Bedroom Three</b> - 4.52m x 2.59m max (14'10 x 8'6 max) - Double glazed window to side and 'Velux' skylight window to rear, radiator and coving to ceiling.<br/><br/><b>Shower Room</b> - 2.11m max x 1.55m (6'11 max x 5'1) - White suite comprising of a close coupled WC, pedestal mounted wash hand basin with mixer tap over and a walk in shower enclosure, tiling to splash back areas and tiling to floor, 'Velux' skylight window to front, heated towel rail, shaver point, inset spotlight and coving to ceiling.<br/><br/><b>Rear Garden</b> - The well proportioned and beautifully landscaped low maintenance rear garden enjoys a South Easterly aspect and offers tiered patio areas and a quality artificial lawn, giving you various entertaining spaces and with a courtesy door to the garage, gated access to the driveway, outside lighting and an outside tap.<br/><br/><b>Garage And Driveway</b> - There is a single garage directly adjacent to the property with an electric roller door (being installed July 2026), power and lighting. The garage is access via a driveway providing private off road parking for two cars.<br/><br/><b>Front Garden</b> - There is a small open plan front garden, landscaped for low maintenance and with a pathway to the front entrance.<br/><br/>