Property Details:
• Type: Detached
• Tenure: Freehold
• Floor Area: N/A
Key Features:
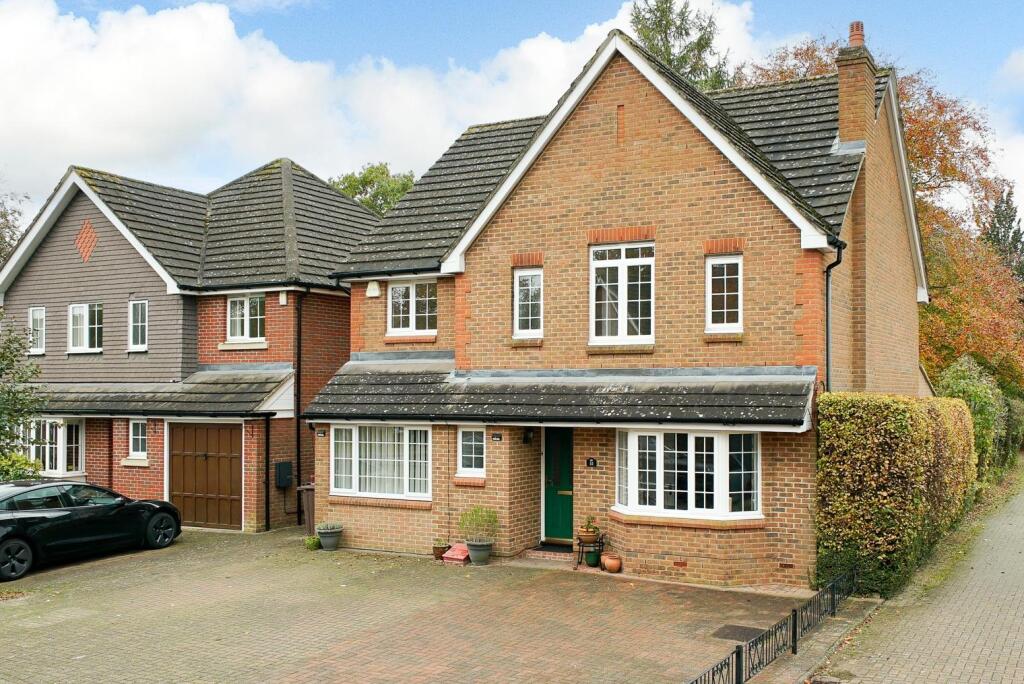
• Detached House
• Hallway & Cloakroom W.C.
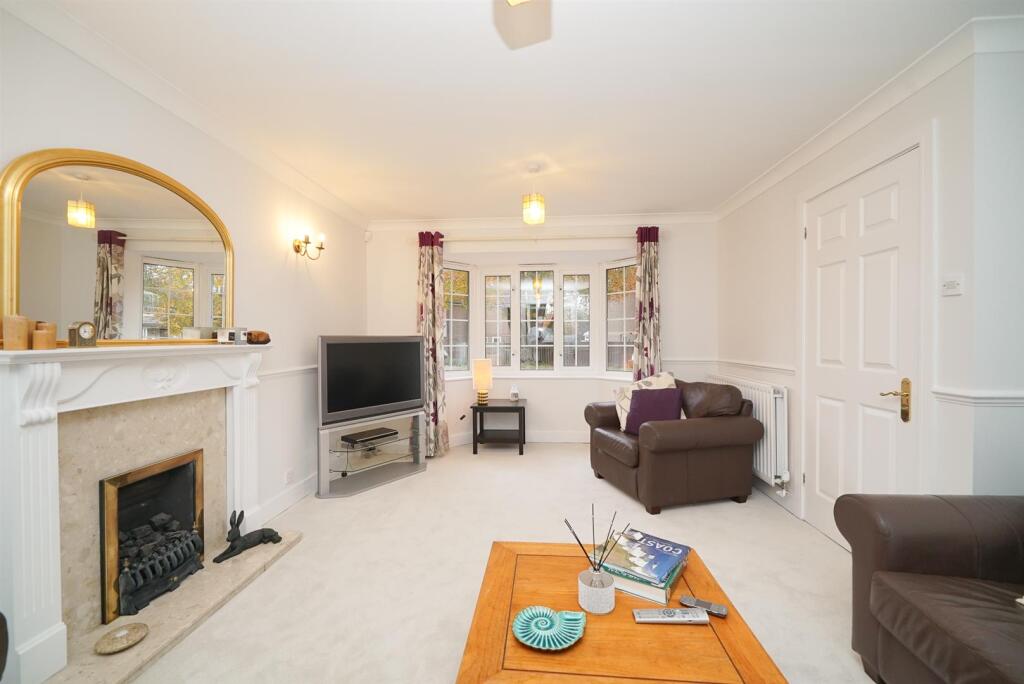
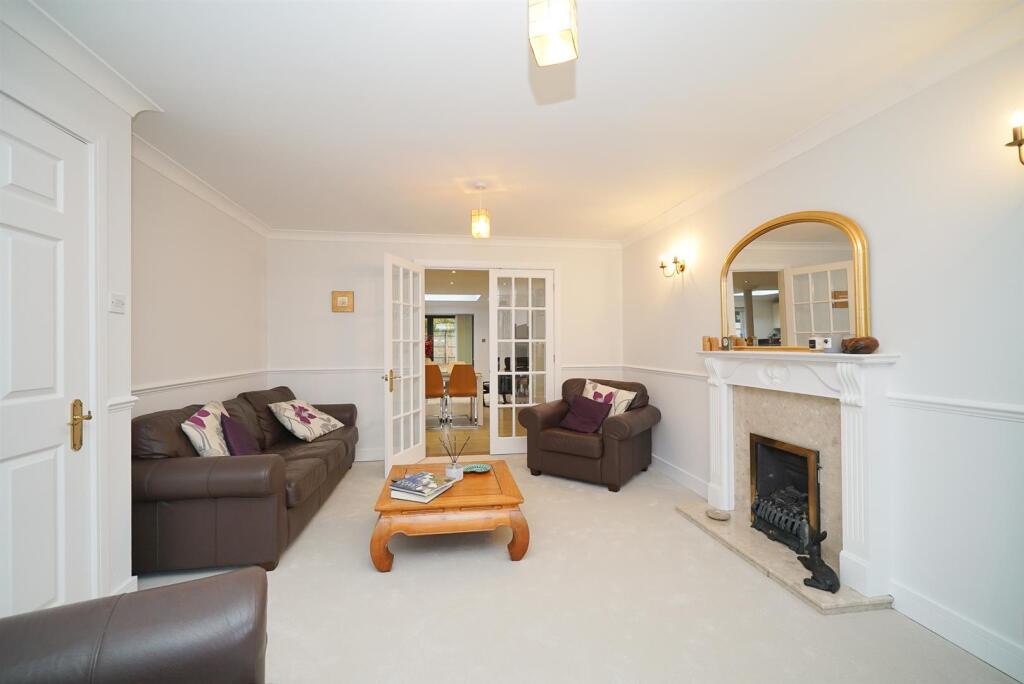
• Bay Fronted Lounge
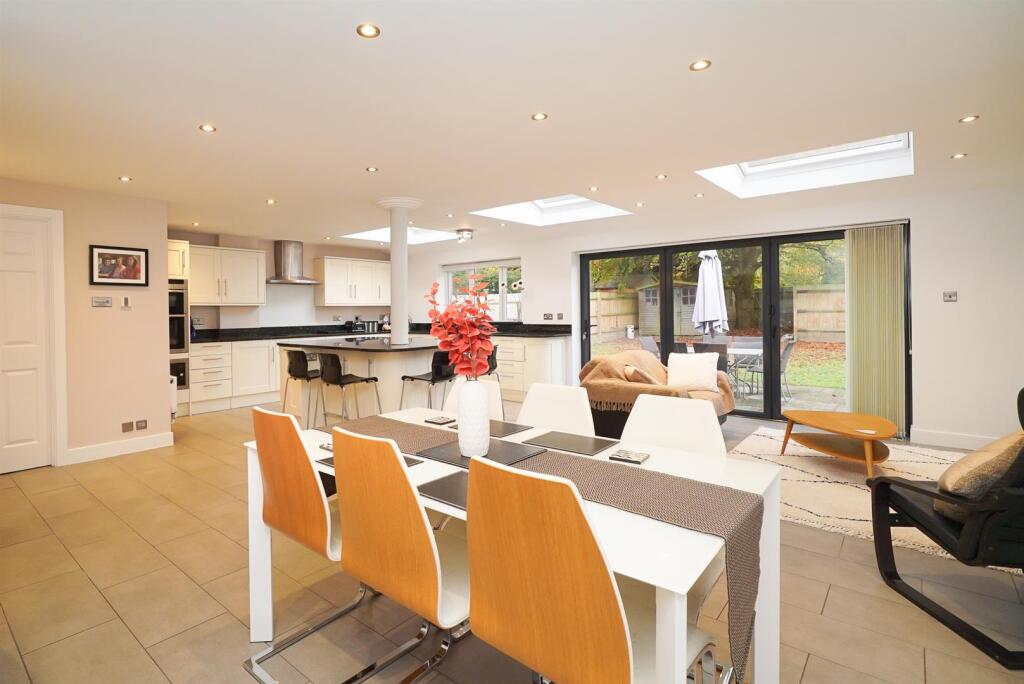
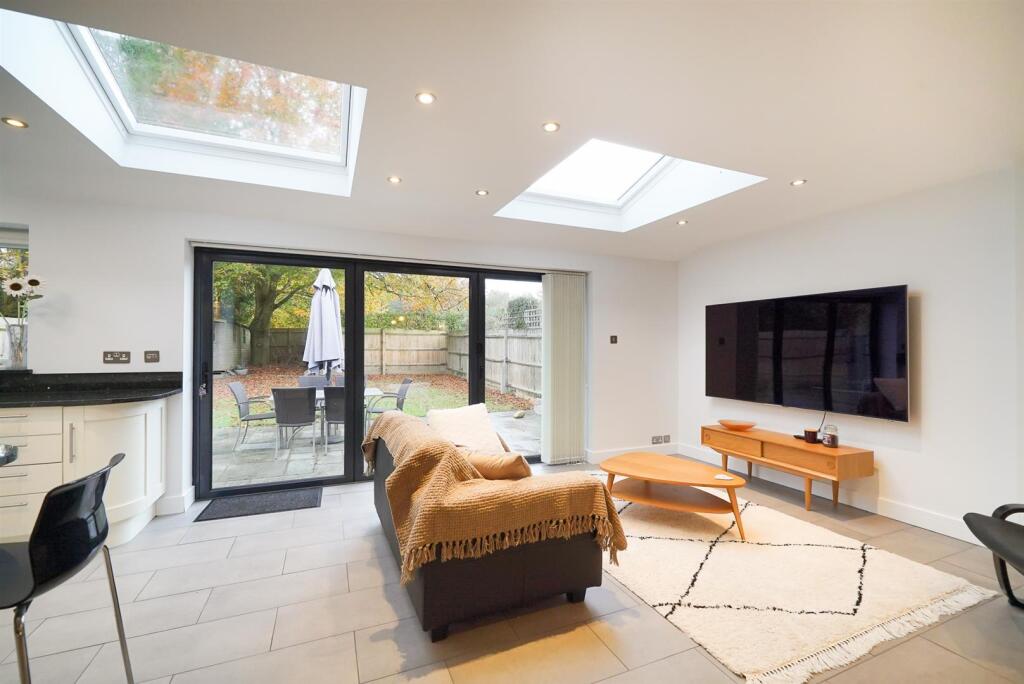
• Extended Kitchen/Dining/Family Room
• Utility Room
• Study/Snug
• Four Bedrooms
• Bathroom & En-Suite
• Private Rear Garden
• Chain Free
Location:
• Nearest Station: N/A
• Distance to Station: N/A
Agent Information:
• Address: Longmire House,
36-38 London Road,
St Albans,
AL1 1NG
Full Description:
An attractive four-bedroom detached home, beautifully extended to provide a bright and spacious kitchen/dining/family room with bi-folding doors opening onto a sunny west-facing garden. Situated in the desirable Highfield Park area of St Albans, the property is offered with the benefit of solar panels and no onward chain.The part-glazed front door opens into a welcoming entrance hall with stairs to the first floor and doors to all principal rooms, including a cloakroom/WC. The bay-fronted lounge features a fireplace and double doors leading to the impressive open-plan heart of the home. Flooded with natural light from Velux roof windows and bi-folding doors, this superb area includes a high-quality fitted kitchen with granite worktops, integrated appliances, and a sociable island with breakfast bar plus underfloor heating. A utility room provides additional storage and side access, while a versatile study/home office offers further flexibility.Upstairs, the principal bedroom features a vaulted ceiling, built-in wardrobes, and a stylish en suite with wet-room shower. Three further well-proportioned bedrooms, two with fitted wardrobes, share a modern family bathroom with bath with shower above, twin basins, and WC.Outside, a block-paved driveway provides ample parking, while the west-facing rear garden offers a full-width patio, ideal for entertaining and lawn with side access back to the front of the house.Maslen Road is one of the most sought-after addresses in Highfield Park, surrounded by green spaces and close to local shops, amenities, and Samuel Ryder Academy.Accommodation - Entrance Hall - Lounge - 5.41m x 3.81m (17'9 x 12'6) - Kitchen/Dining/Family Room - 6.96m x 8.36m (22'10 x 27'5) - Utility Room - Study - 5.31m x 2.59m (17'5 x 8'6) - Wc - First Floor - Landing - Bedroom 1 - 3.89m x 4.06m (12'9 x 13'4) - Ensuite - Bedroom 2 - 4.04m x 3.07m (13'3 x 10'1) - Bedroom 3 - 3.45m x 2.59m (11'4 x 8'6) - Bedroom 4 - 3.02m x 2.87m (9'11 x 9'5) - Bathroom - Outside - Paved Front Garden - Rear Garden - BrochuresMaslen Road, St. AlbansBrochure