Property Details:
• Type: Chalet
• Tenure: N/A
• Floor Area: N/A
Key Features:
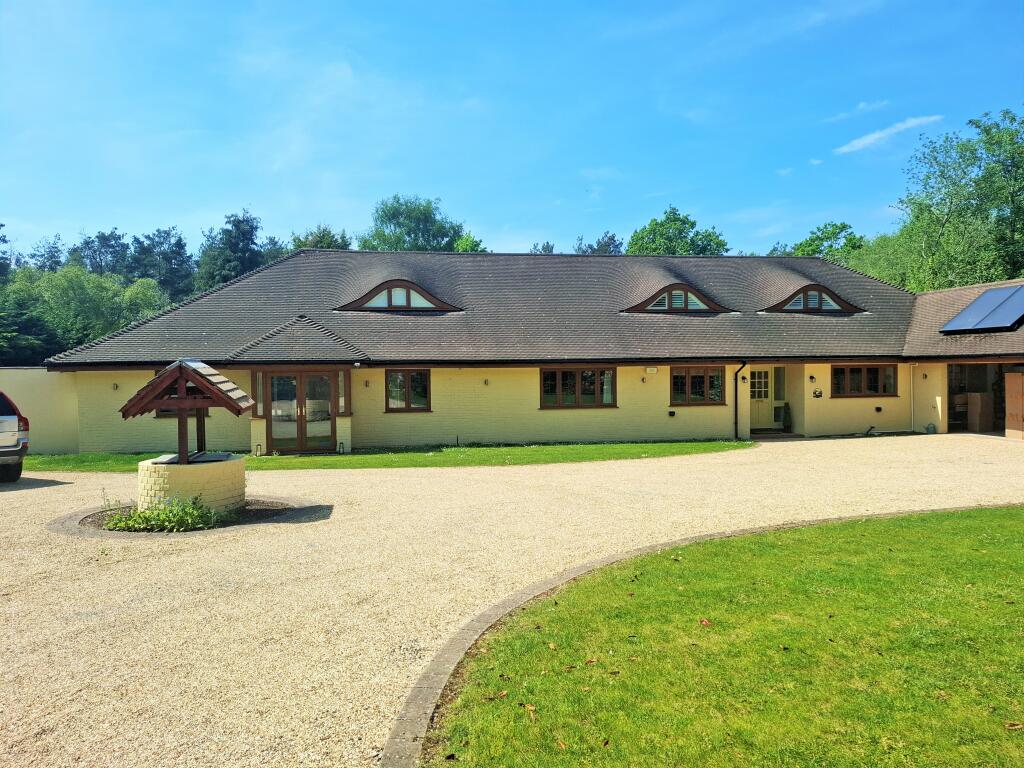
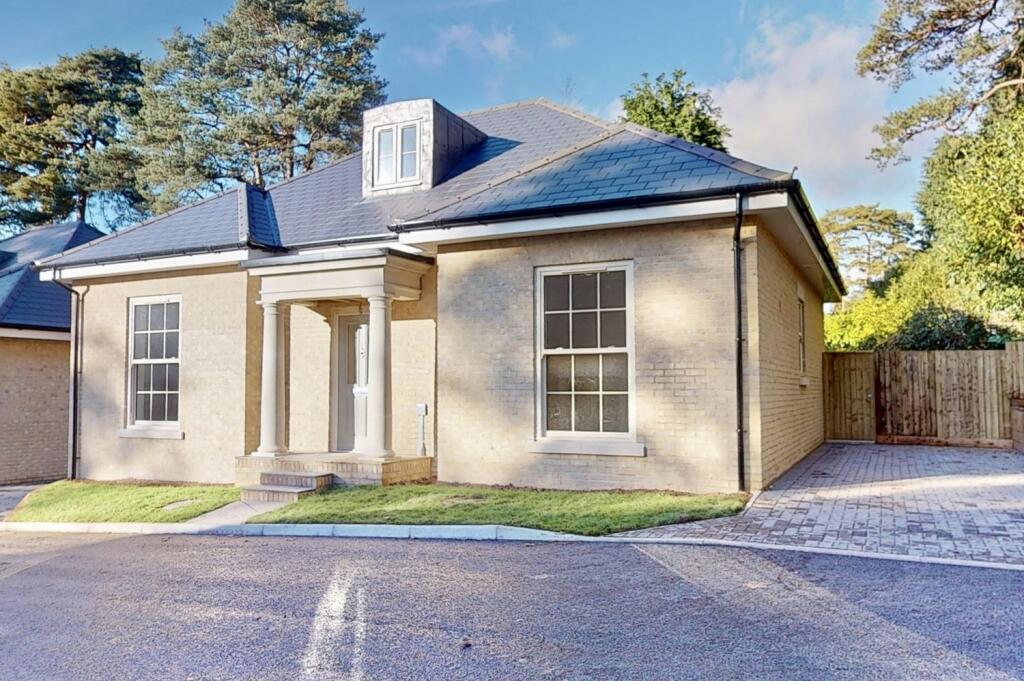
• Prestige Detached Chalet Bungalow
• 5 / 6 Bedrooms
• Large Conservatory
• Oil Fired Heating
• Indoor Swimming Pool
• Sauna
• Jacuzzi
• Wet Room
• Enclosed Rear Garden
• Secure Electric Gates to Property
Location:
• Nearest Station: N/A
• Distance to Station: N/A
Agent Information:
• Address: 5
Market Place
Ringwood
BH24 1AN
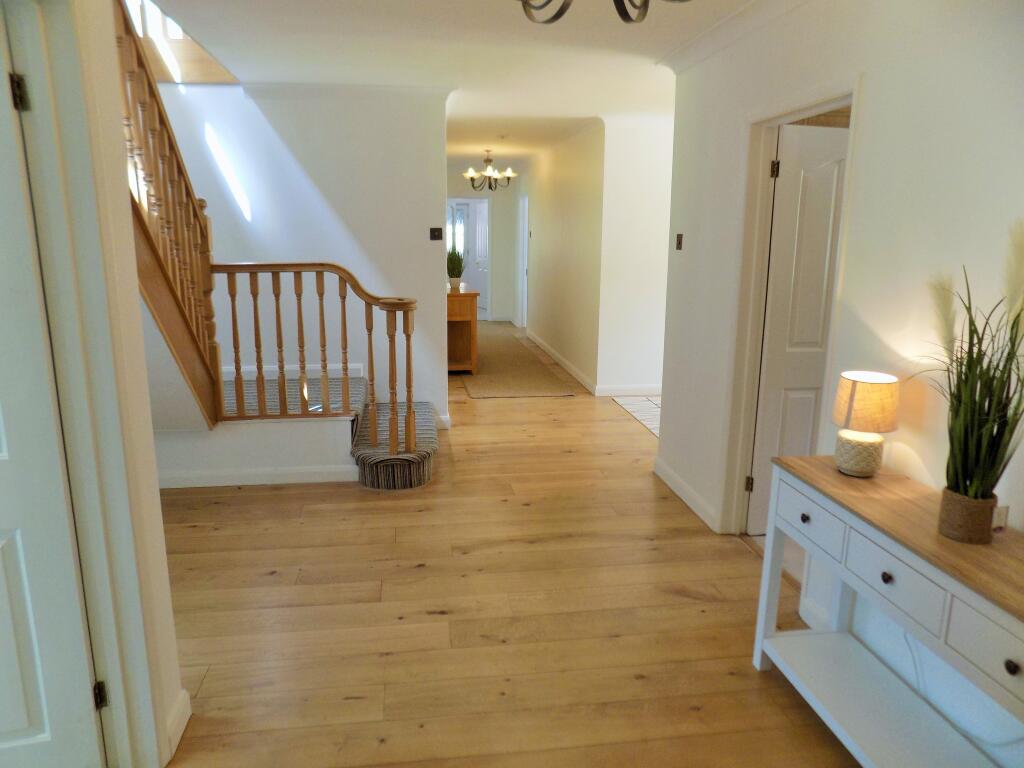
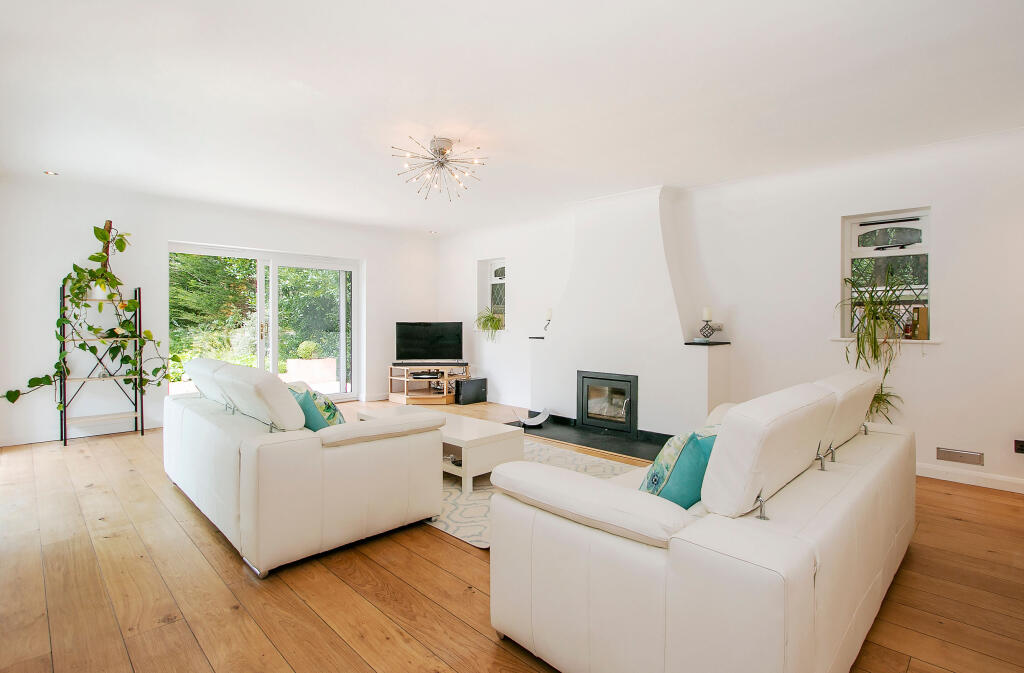
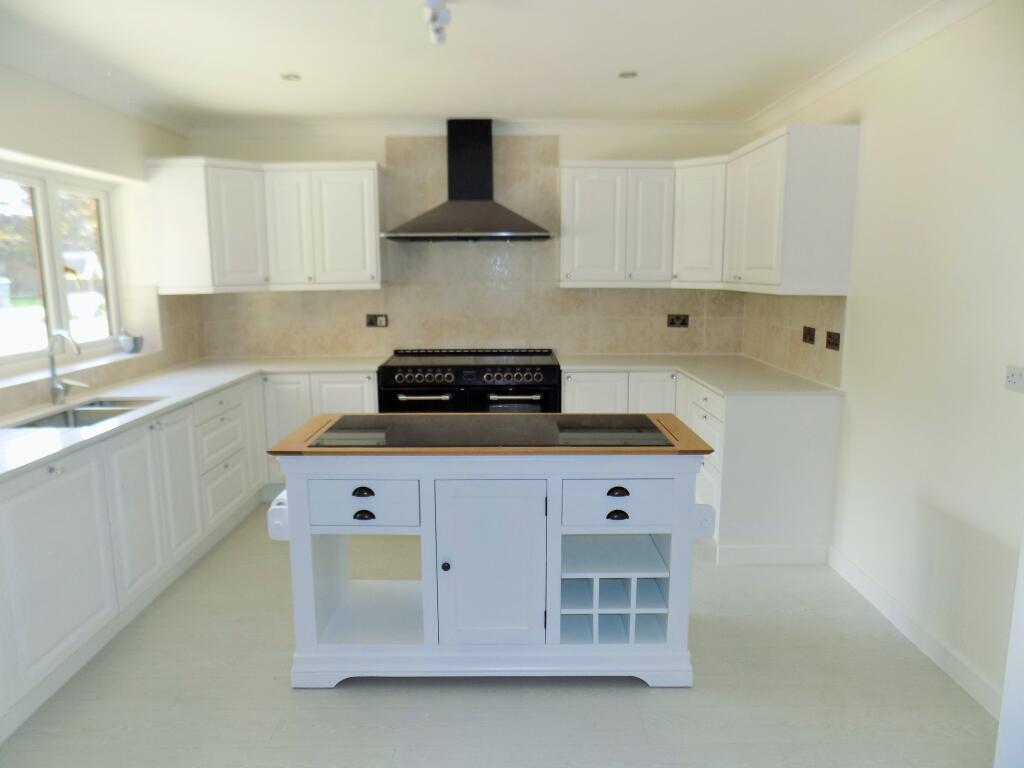
Full Description:
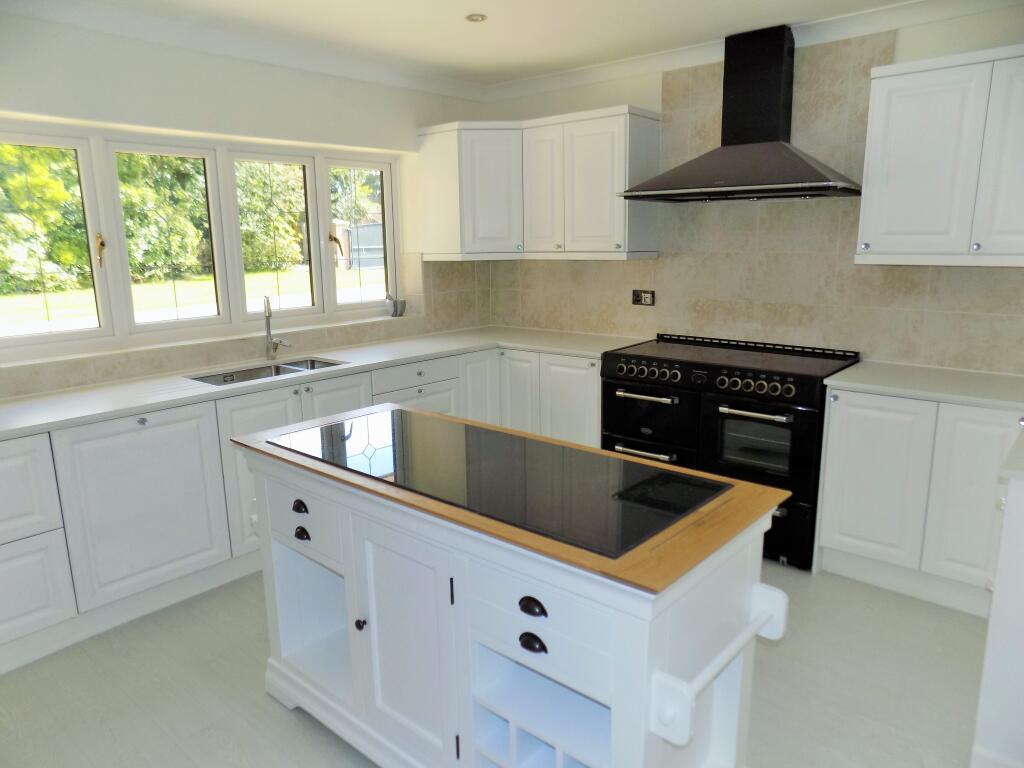
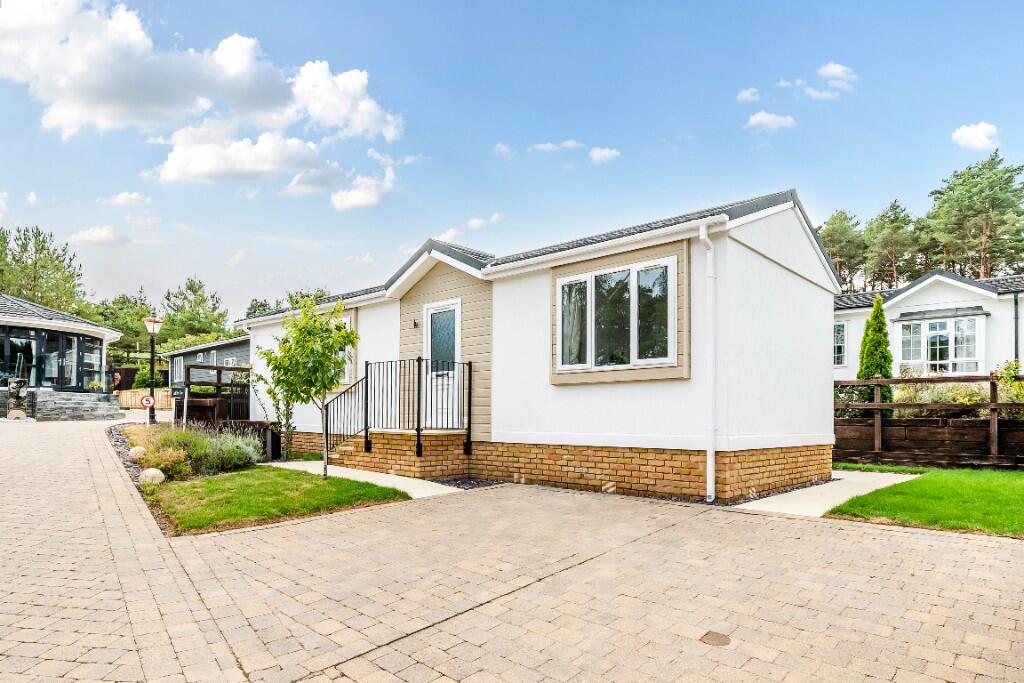
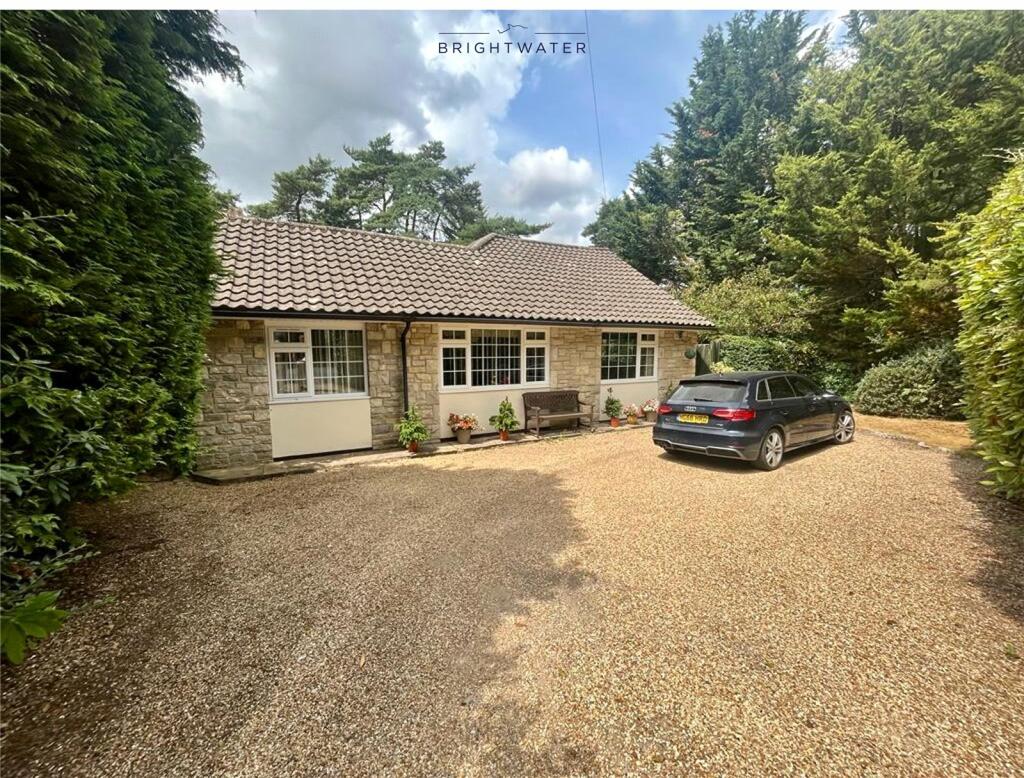
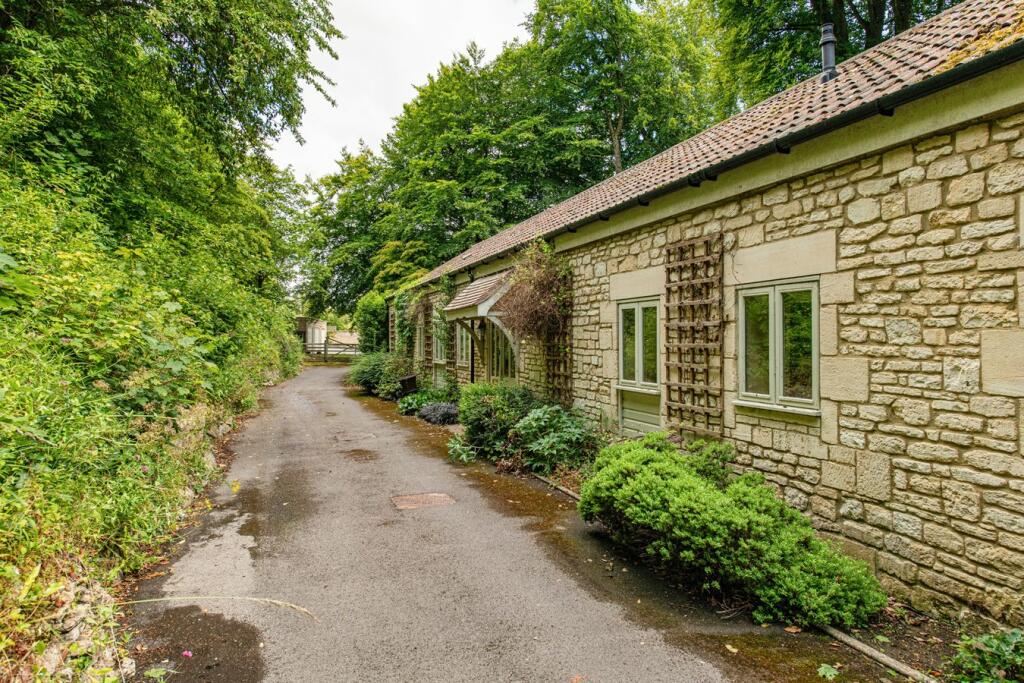

Welcome to this prestigious and spacious five/six-bedroom detached chalet-style residence, ideally located in a semi-rural yet highly convenient setting close to both Bournemouth and Christchurch, and within the Twynham School Catchment Area—a highly sought-after location for families.Set behind electric gates, the property is approached via a large, sweeping turnaround driveway featuring a charming wishing well, leading to the main entrance and a double garage with electric doors.Ground FloorUpon entering, you are welcomed into a generous entrance hallway with doors leading to all principal rooms and a staircase to the first floor.The modern fitted kitchen offers a range of wall and base units, an inset stainless steel sink with mixer tap, a range-style gas oven with hob and extractor, and an integrated dishwasher—perfect for family living and entertaining.The spacious lounge/diner features a wood-burning stove, creating a cosy yet elegant atmosphere, with doors opening to the rear garden and double doors leading into a large conservatory.A stylish bar area, accessed from the main hallway, overlooks the conservatory—ideal for entertaining guests.The conservatory itself is a bright and airy space with radiators for year-round use and double doors opening to the rear garden. From here, further doors lead to the indoor leisure suite.This impressive suite includes a heated indoor swimming pool, Jacuzzi, sauna, and a shower/changing area, with double doors opening to both the front and rear gardens—a true luxury retreat within your own home.Also on the ground floor are:Two additional bedroomsA study with built-in unitsA boot room with access to the rear garden and a utility room with plumbing for a washing machine and internal access to the garageA downstairs WCA modern bathroom with walk-in shower, wash hand basin, and low-level WCFirst FloorUpstairs, a spacious landing leads to:An exceptionally large master suite featuring a dressing area, built-in wardrobes, and a Juliet balcony overlooking the rear garden. The luxurious en-suite includes a glass shower enclosure, large bath, wash hand basin, WC, and a heated towel rail.Three further double bedrooms, each with en-suite bathrooms.ExteriorThe property sits on approximately three-quarters of an acre of beautifully landscaped and secluded gardens, mainly laid to lawn with mature shrub and tree borders. A large patio area provides the perfect space for outdoor dining and entertaining.The double garage is equipped with power, lighting, and electric up-and-over doors, offering ample storage and secure parking. Council Tax Band: G Holding Deposit: £1153.00