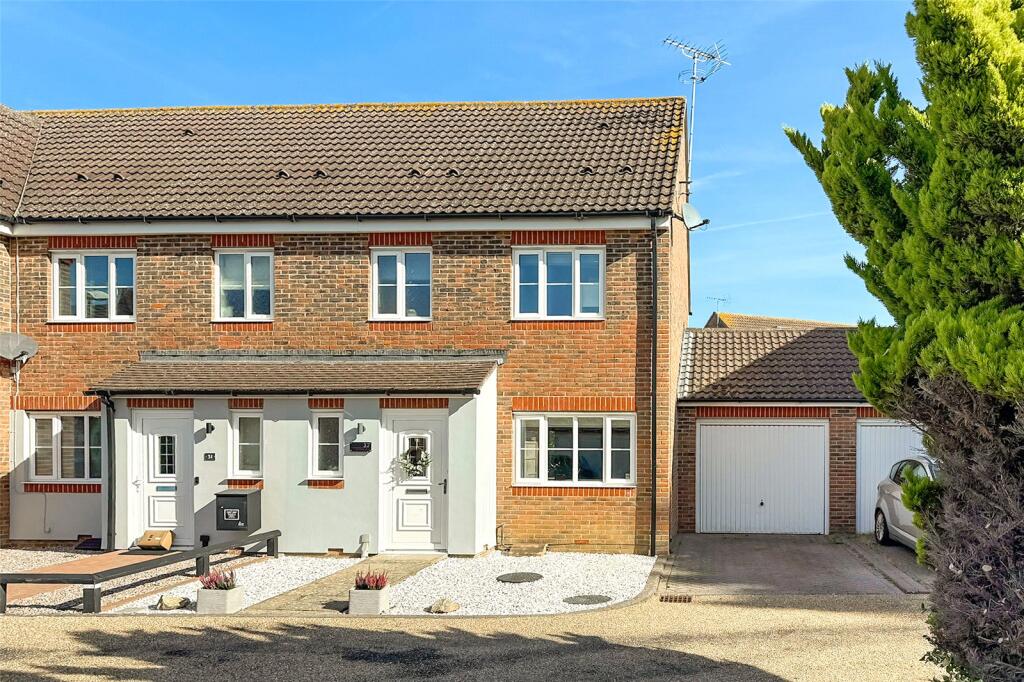
Property Details:
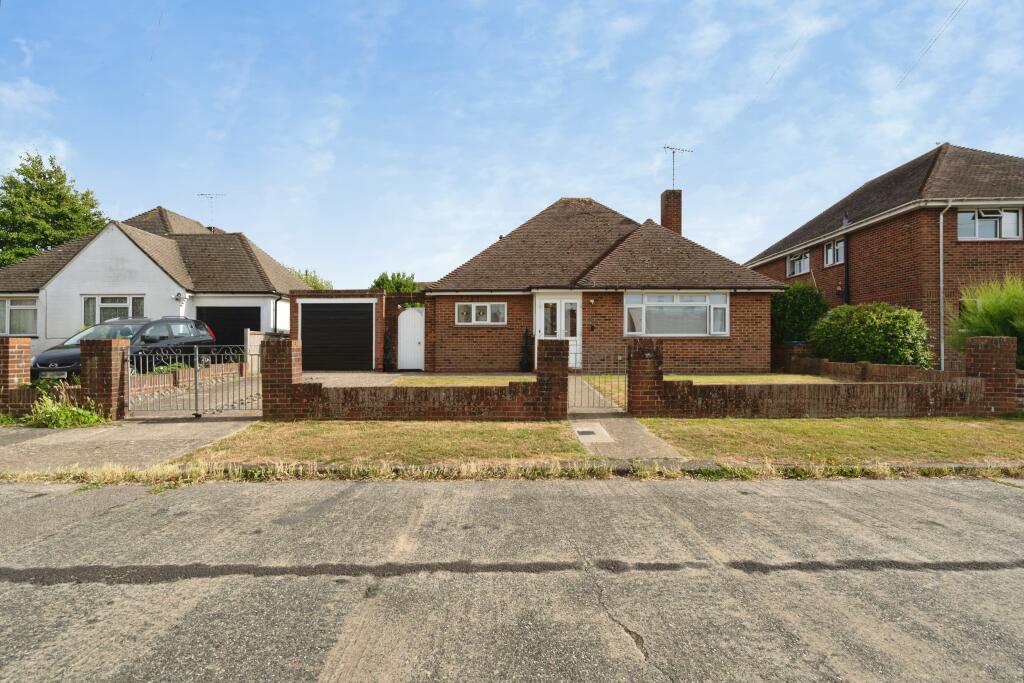
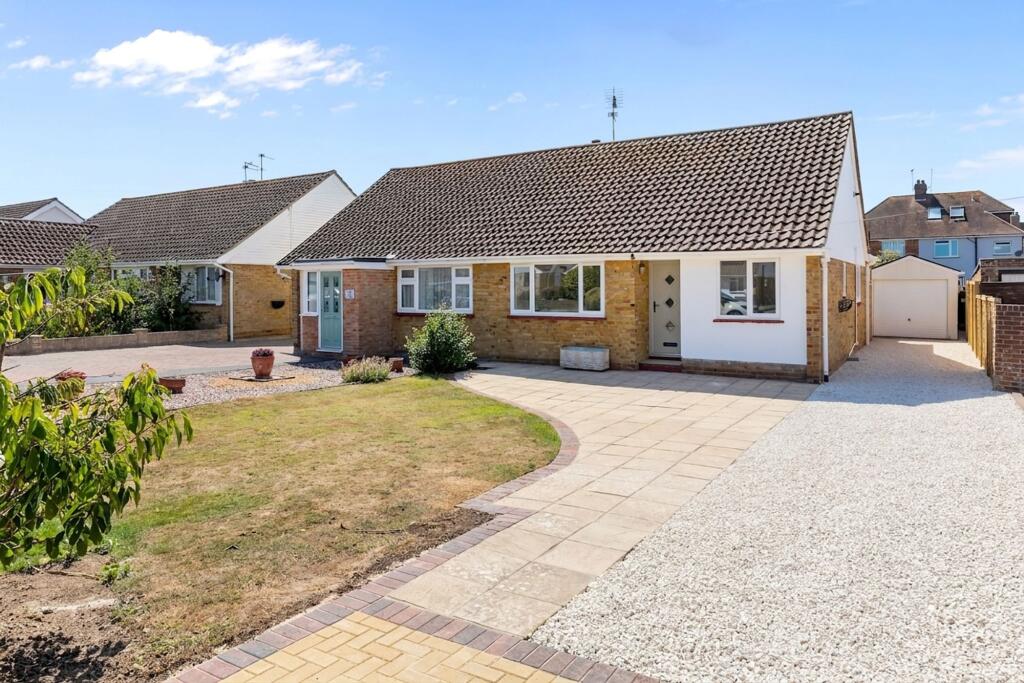
• Type: Detached
• Tenure: N/A
• Floor Area: N/A
Key Features:
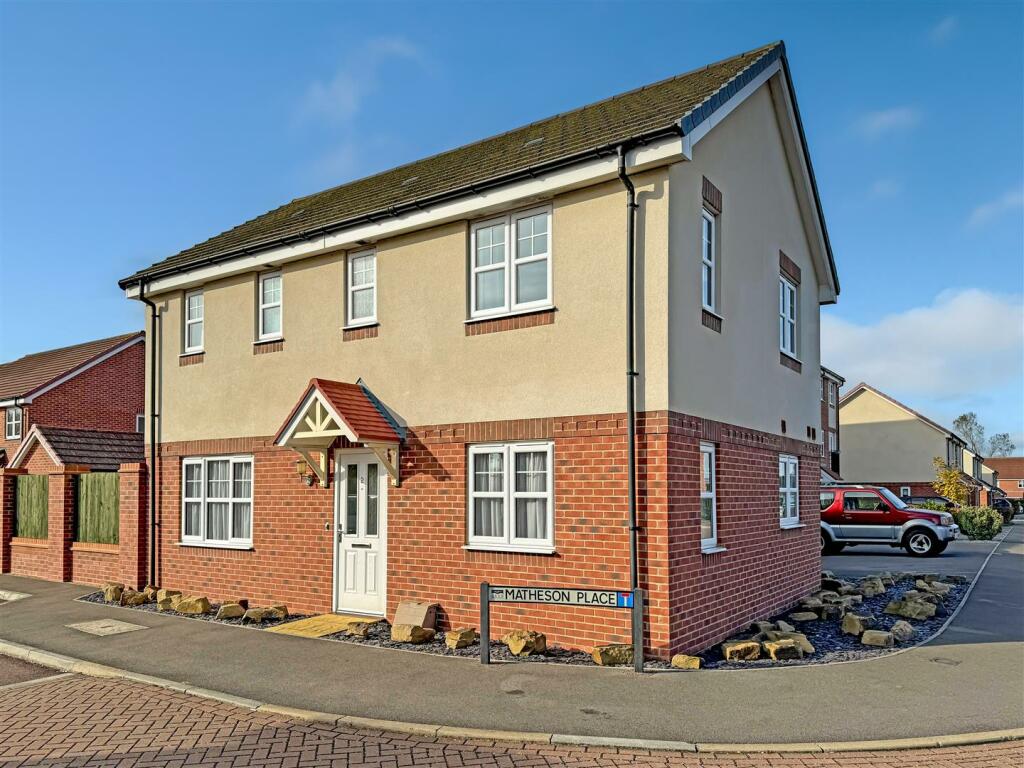
• Stunning Persimmon Detached Family House
• Three Bedrooms with Built-In Wardrobes
• En-Suite Shower Room To Master
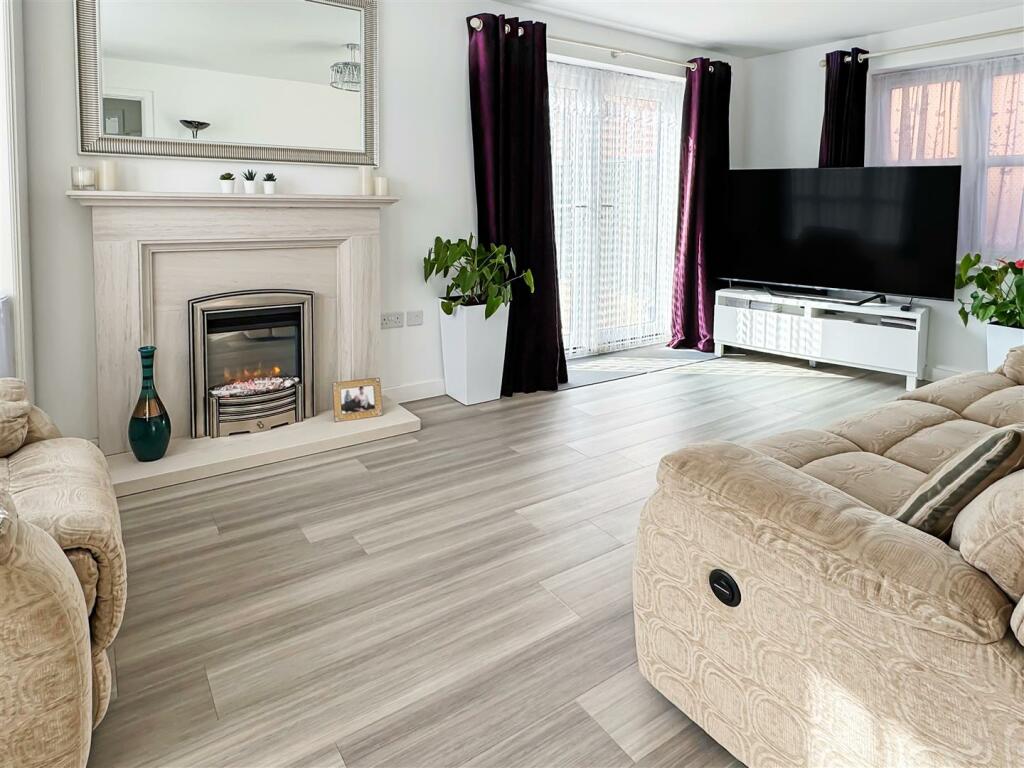
• Triple Aspect Lounge
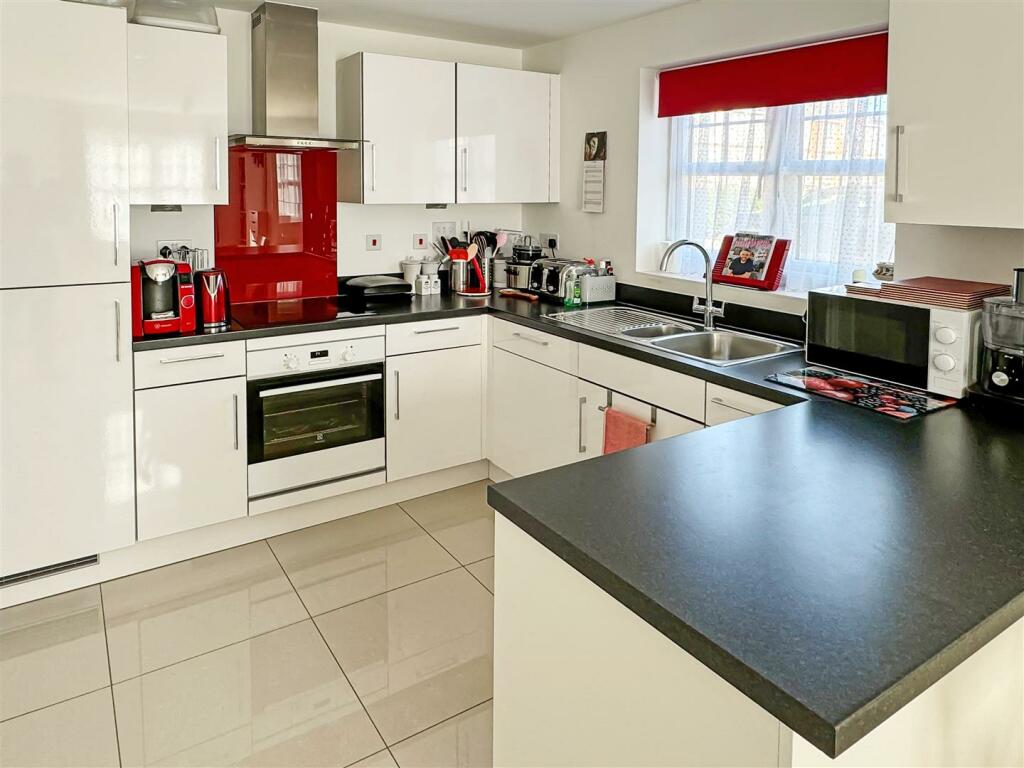
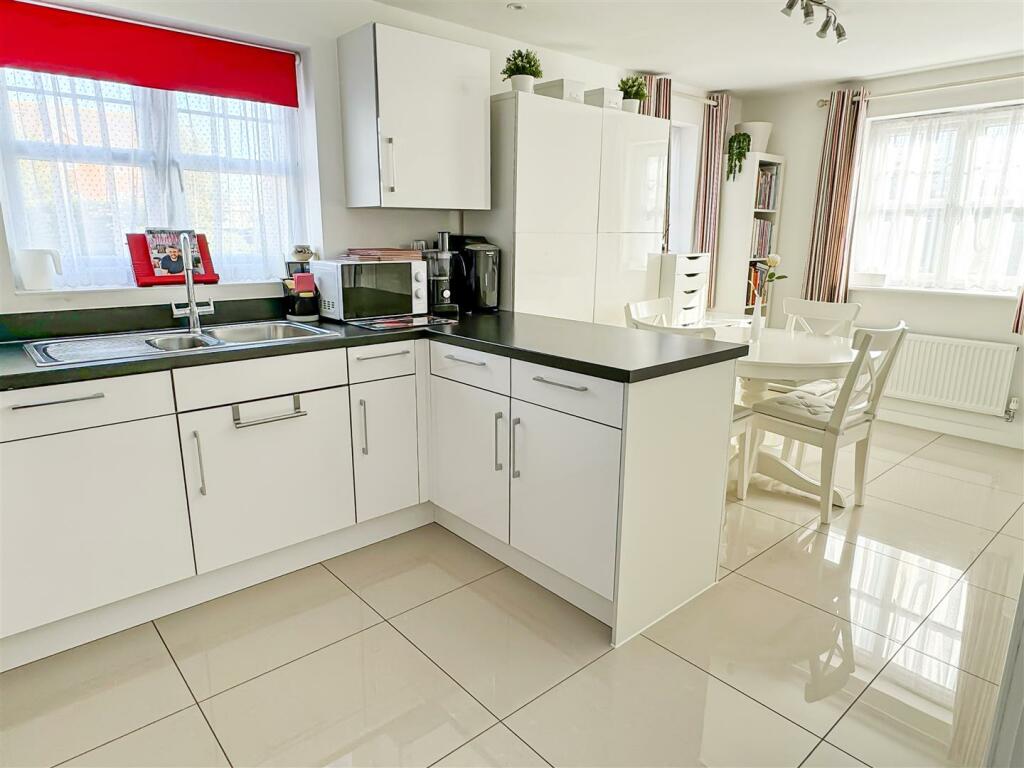
• Kitchen/Diner with Integral Appliances
• Separate Utility Room
• Ground Floor Cloakroom & Family Bathroom
• Double Glazing & Gas Fired Central Heating
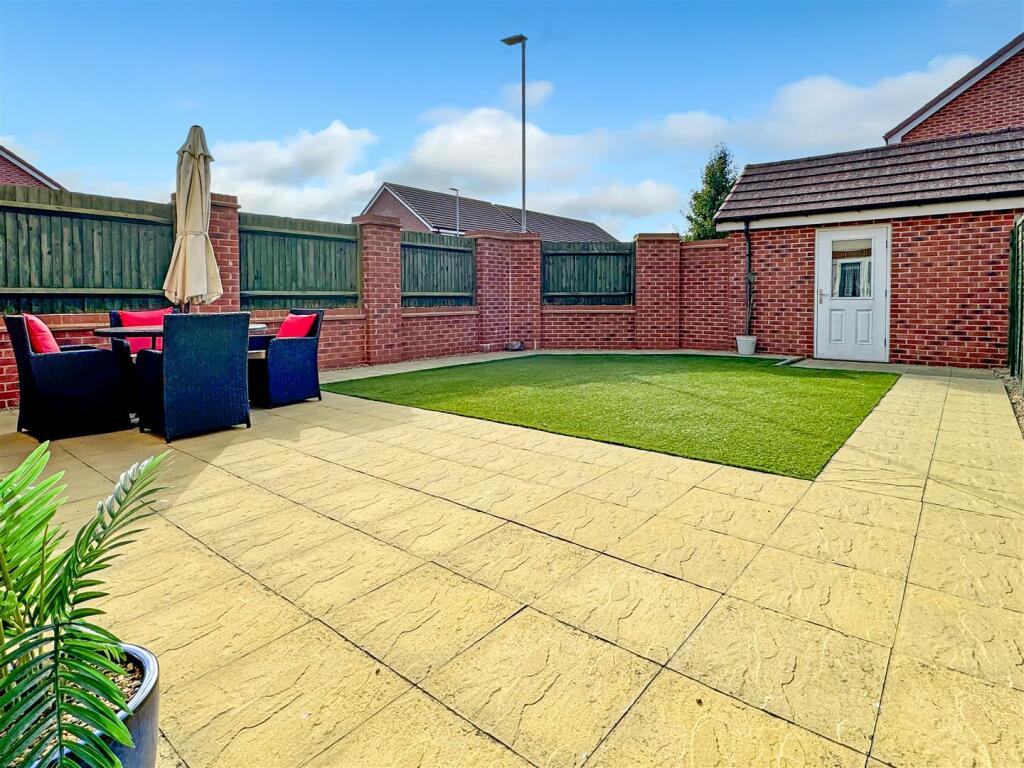
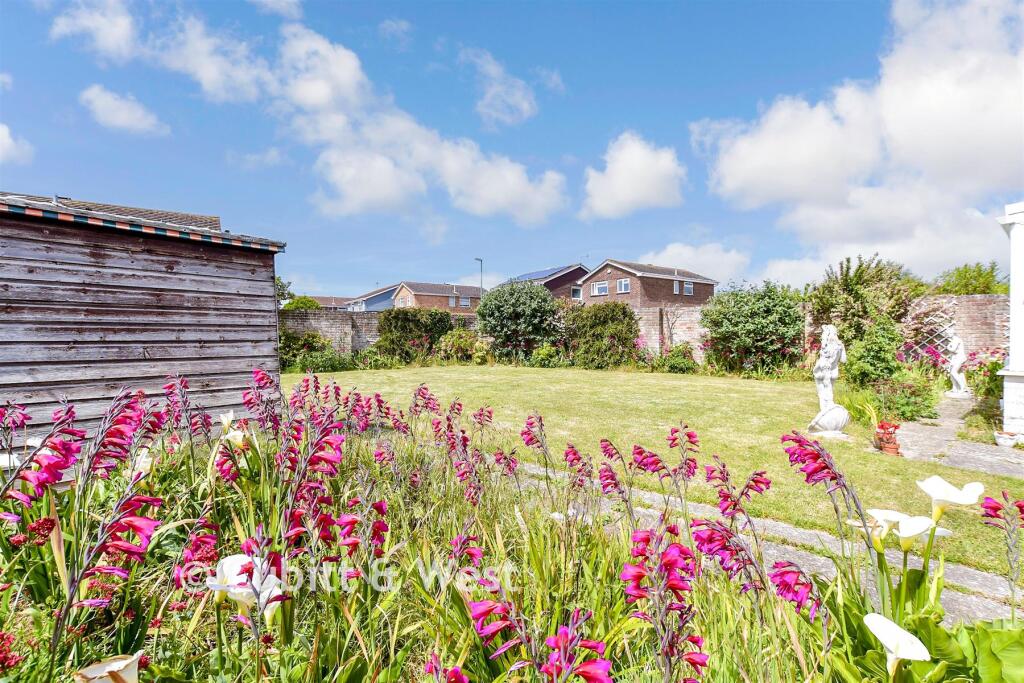
• Enclosed South/Westerly Rear Garden
• Garage and Driveway
Location:
• Nearest Station: N/A
• Distance to Station: N/A
Agent Information:
• Address: 4 Surrey Street
Littlehampton
BN17 5BG
Full Description:
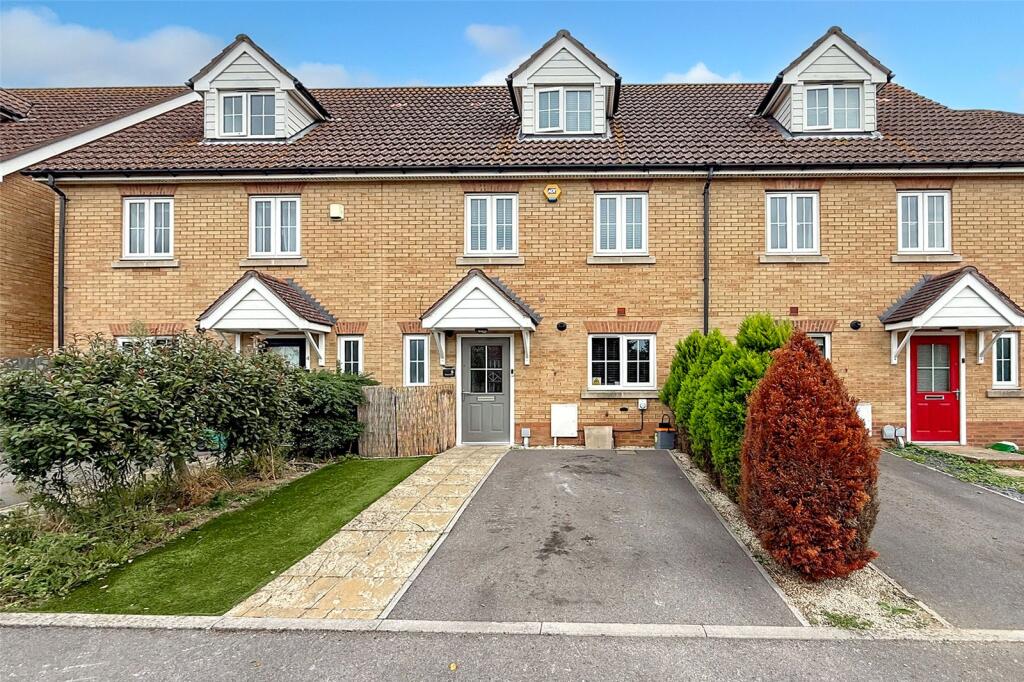
Stunning Persimmon Detached Family House | Three Bedrooms with Built-In Wardrobes | En-Suite Shower Room To Master | Triple Aspect Lounge | Kitchen/Diner with Integral Appliances | Separate Utility Room | Ground Floor Cloakroom | Family Bathroom | Double Glazing | Gas Fired Central Heating | Enclosed South/Westerly Rear Garden | Garage and Driveway | EER -BGlyn-Jones and Company are delighted to bring to the market 'The Clayton Corner', a Persimmons built spacious detached family home, which offers almost one thousand square foot of bright and spacious accommodation.The accommodation to the ground floor comprises; an entrance hall, a triple aspect living room with a feature marble fireplace with an inset electric fire, a fitted kitchen/diner with an integral ceramic hob and electric oven, dishwasher and fridge/freezer, a separate utility room with the boiler and an integral washing machine and a cloakroom. To the first floor there are three bedrooms all with the benefit of built-in wardrobes and an en-suite shower room to the master as well as an additional family bathroom. The property benefits from many upgrades from the original build to include, Amtico Spacia flooring to the hallway and living room, Eagle Polish ivory ceramic tiled flooring to the kitchen and utility room, high gloss fronted base and eye level units to the kitchen and utility room, downlights, TV points added to all bedrooms, power & lighting in the loft as well as having gas fired central heating and double glazing.Externally, there is a south/westerly facing wall enclosed rear garden which is laid to an artificial lawn with a patio area and a water tap. A further attribute is there is a garage situated to the rear which has a personal door into the garden, power, light and a pitched roof which allows ample storage space. To the front of the garage there is a driveway providing off road parking.Viewing is advised.Matheson Place is situated within Hampton Park, a development built approximately 8 years ago which is approximately 1 mile north of Littlehampton town centre. Littlehampton has many attractions including delightful river side walks along the River Arun.The position is also within close proximity of Morrison's supermarkets and major trunk roads giving access to Worthing and Brighton to the East and Chichester to the West. The historic City of Arundel is within a few miles where many local attractions can also be found. Littlehampton also offers a mainline railway station.Entrance Hall - Triple Aspect Living Room - 5.64m x 3.12m (18'6 x 10'3) - Kitchen/Breakfast Room - 5.64m x 2.87m narrowing to 2.72m (18'6 x 9'5 narro - Utility Room - 1.93m x 1.57m (6'4 x 5'2) - Cloakroom - 1.47m x 1.02m (4'10 x 3'4) - First Floor Landing - Master Bedroom - 5.64m x 3.15m narrowing to 1.85m (18'6 x 10'4 narr - En-Suite Shower Room - 2.26m x 1.17m (7'5 x 3'10) - Dual Aspect Bedroom - 3.23m x 2.82m narrowing to 2.57m (10'7 x 9'3 narro - Bedroom - 2.82m x 2.31m (9'3 x 7'7) - Bathroom - 2.18m x 1.88m (7'2 x 6'2) - Garage - 5.79m x 3.00m (19'0 x 9'10) - Brochures2 Matheson Place PDF Details.pdf