Property Details:
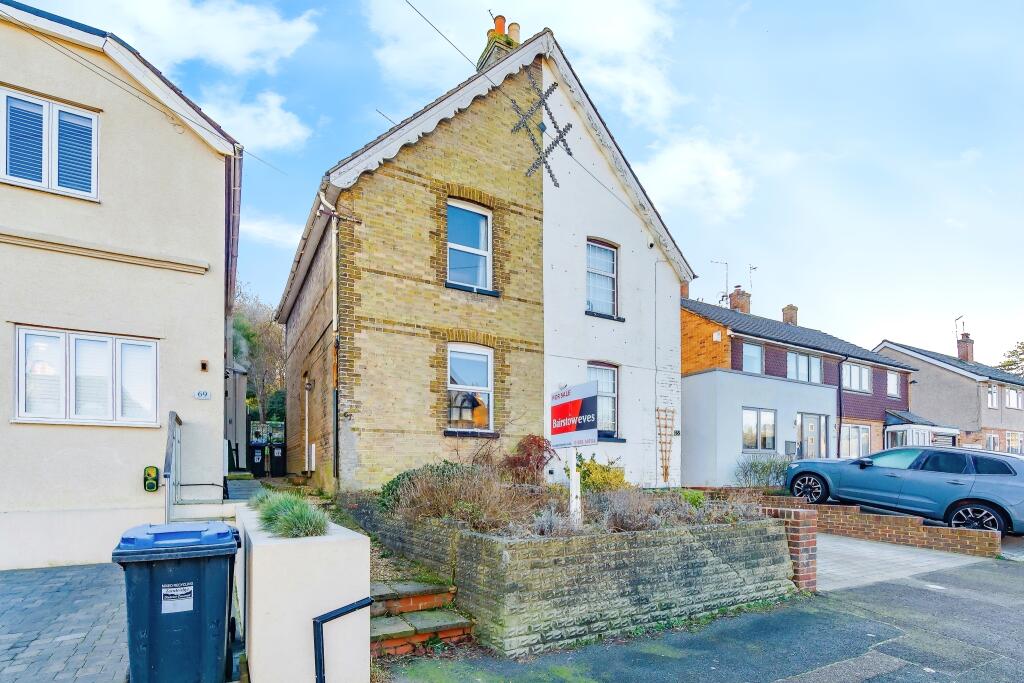
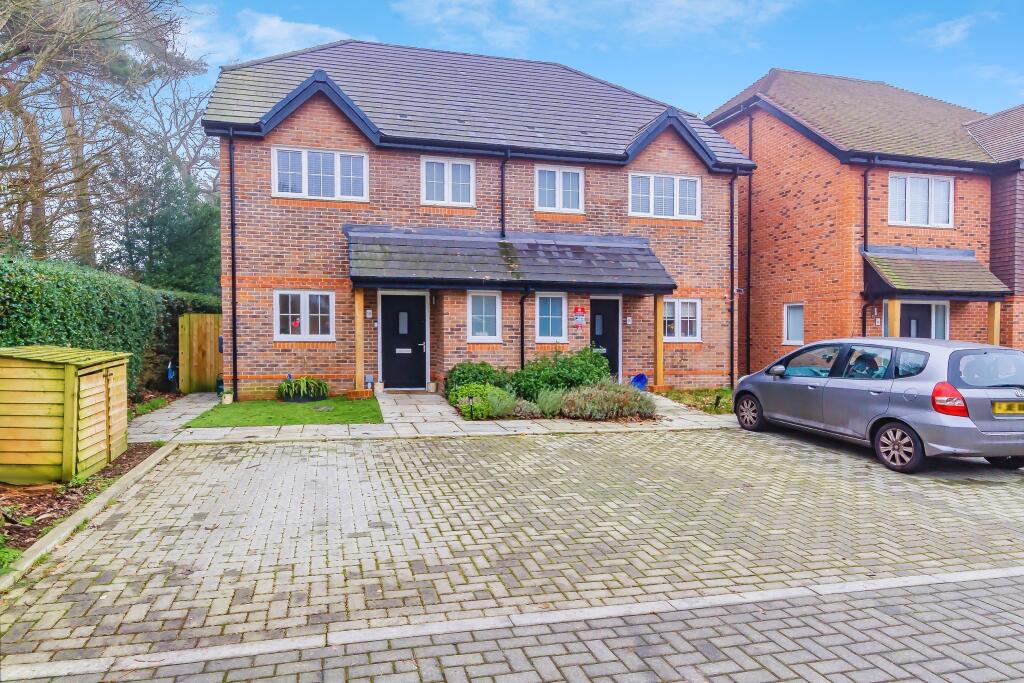
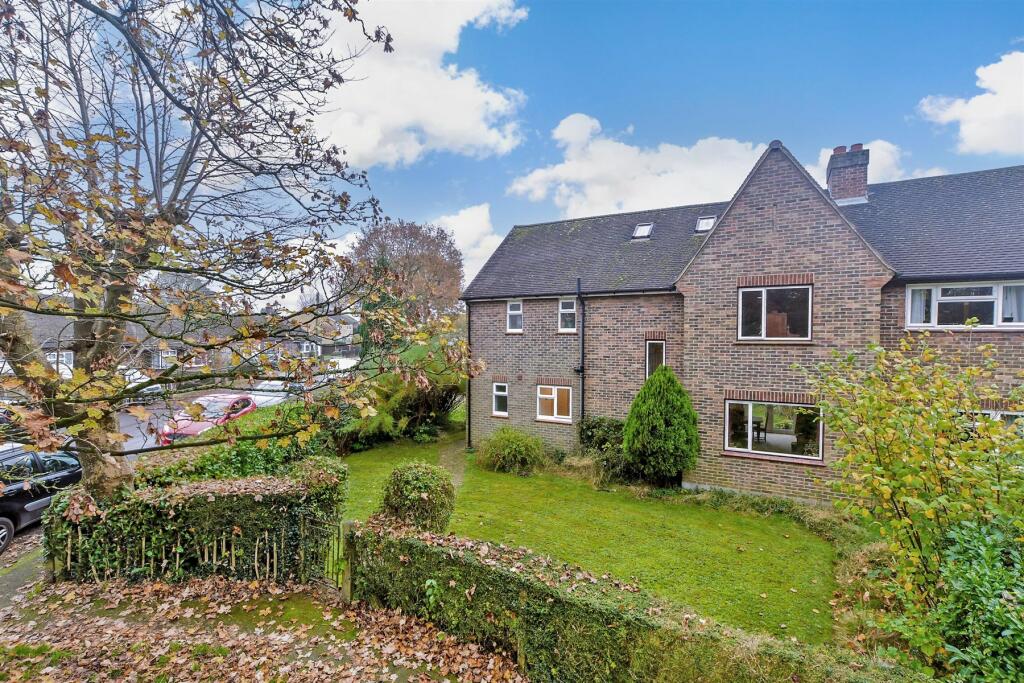
• Type: Semi-Detached
• Tenure: N/A
• Floor Area: N/A
Key Features:
• No onward chain
• Located on a sought-after street in Caterham on the Hill
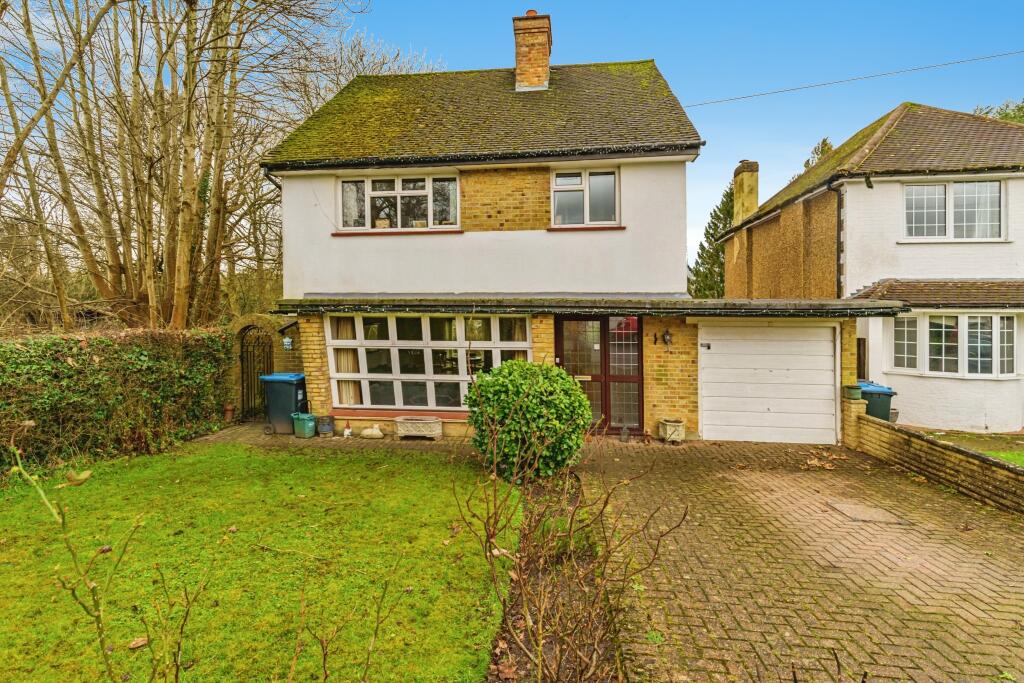
• Substantial, three-bedroom semi-detached home
• Requiring modernisation with superb scope to extend in a multitude of ways
• Generous frontage and well-established, level rear garden
• Detached garage and off-street parking
Location:
• Nearest Station: N/A
• Distance to Station: N/A
Agent Information:
• Address: 41 High Street,
Caterham on the Hill,
CR3 5UE
Full Description:
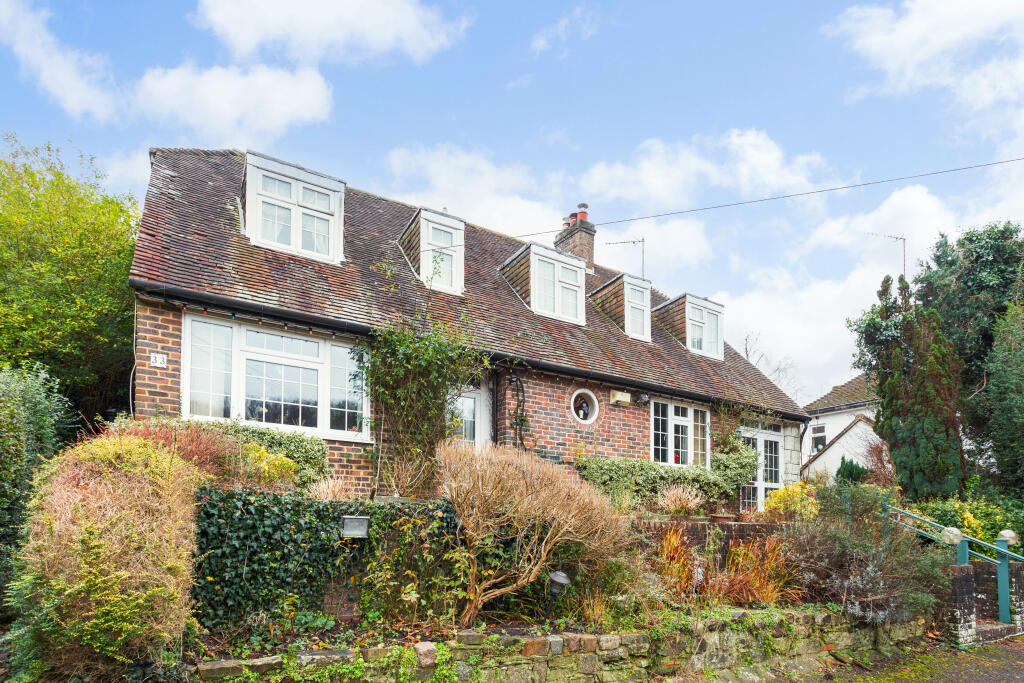
Situated within the desirable landscape of Caterham on the Hill, on a sought-after street, this extraordinary property presents a rare opportunity to transform a substantial, three-bedroom semi-detached home into a bespoke haven that resonates with personal style. This residence stands as a canvas primed for creativity, offering a chance to reimagine and refurbish in the heart of a vibrant community.Approaching the property, a generous frontage welcomes you, hinting at the endless potential that lies within. No onward chain adds to the allure, promising a streamlined process for those eager to make this house their own. The detached garage and convenient off-street parking ensure that practicality meets comfort, providing ease and accessibility for residents and visitors alike.Upon stepping inside, the residence reveals itself as a blank canvas, awaiting the stroke of individuality and vision to breathe new life into its spaces. With a layout that beckons for modernisation, here stands a home ripe for transformation, offering exceptional scope to extend and reimagine in a multitude of ways. The well-established, level rear garden beckons, hinting towards serene days and tranquil evenings spent amidst nature's embrace.For those with an eye for design, the promise of personalisation is abundant, with each room possessing the potential for a unique touch or complete renovation. Three generous bedrooms offer comfort and tranquillity, while the living areas provide the perfect backdrop for gatherings and memories in the making. Whether considering a sleek modern aesthetic or a classic charm, this property serves as a stage for creativity and bespoke refinement.Nearby schools and transport links ensure a balance between tranquillity and connectivity, providing the best of both worlds for residents seeking a harmonious lifestyle. Embrace the opportunity to craft a home that resonates with your unique vision – a place where dreams take shape and memories flourish.As part of our provision, we may offer ancillary services to assist with your transaction. With your consent we will refer your details to a select group of providers. There is no obligation to provide your consent, or to uptake any of these services, but where you do, you should be aware of the following referral fee information:Cook Taylor Woodhouse Solicitors – £250Taylor Rose Solicitors – £250XYZ Law - £240Hawke Financial Services – 30%Arnold & Baldwin Surveyors – 10%Huxley – 10%Atrium Surveyors - £25EPC Rating: CParking - GarageParking - DrivewayBrochuresBrochure 1