Property Details:
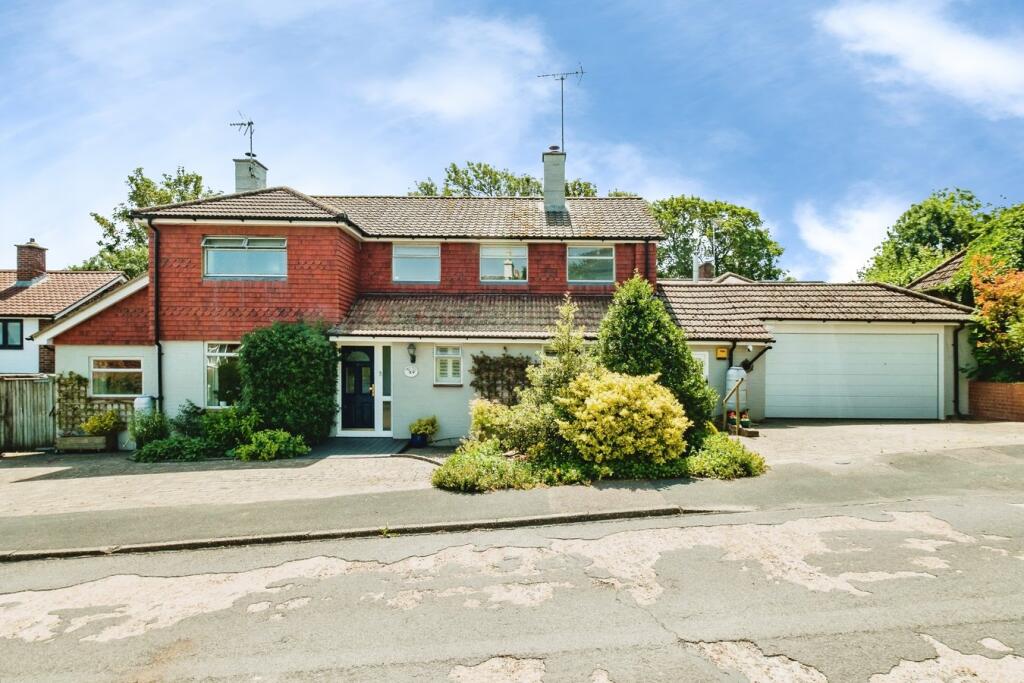
• Type: Detached
• Tenure: FREEHOLD
• Floor Area: N/A
Key Features:
• *Guide Price £1,200,000 - £1,100,000*
• Over 4000sqft of Versatile Accommodation with Superb Annex Potential
• Sympathetically Modernised, Extended & Reconfigured with Retained Character Features
• Six Bedrooms & Four Bathrooms
• Five Spacious Reception Rooms & Stunning Kitchen/Diner
• Large Versatile Office Space with Personal Lift
• Ample Driveway Parking & Double Garage with Workshop
• Solar Photovoltaic Panels & Solar Thermal Hot Water - Highly Energy Efficient
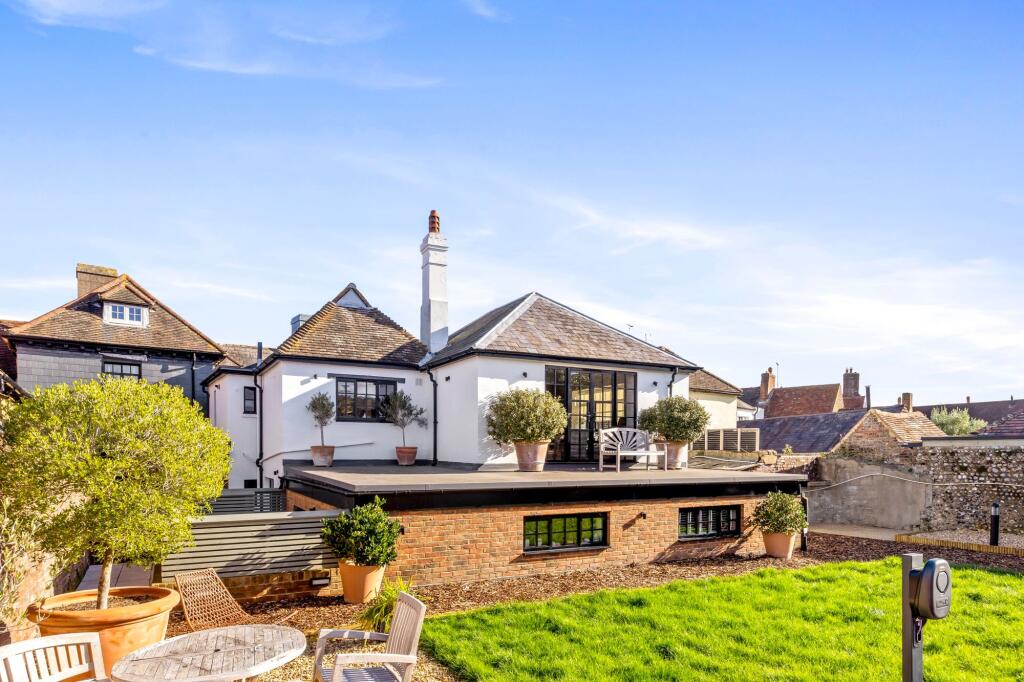
• Beautiful Rear Gardens with Sitting Areas, Established Beds & Mature Trees
• Peaceful Setting on the Edge of Steyning
Location:
• Nearest Station: Lancing Station
• Distance to Station: 3.685281611554207 miles
Agent Information:
• Address: St Georges House, 56 Peter St, Manchester M2 3NQ
Full Description:
<p>An immaculately presented and exceptionally versatile residence offering approximately 4,000 sq ft of beautifully arranged accommodation, set within stunning landscaped gardens that provide a wonderful sense of privacy and seclusion.</p><p></p><p>Originally formed from a 19th-century coach house and a 1960s family home, the property has been extended and reconfigured to create a distinctive L-shaped residence that perfectly balances period character with modern comfort. The result is a spacious and adaptable home, ideally suited to a variety of lifestyles and living arrangements. Character features throughout the property reflect its historic origins, including attractive flint-and-lime walls, while modern additions such as solar panels, wood-burning stoves, a Baxi open fire and a personal lift provide comfort, efficiency and practicality.</p><p></p><p>The accommodation includes six generous bedrooms, four bathrooms and an impressive selection of reception spaces, providing flexibility for family life, entertaining and home working. A particularly valuable feature is the self-contained annexe, originally created as a granny flat and comprising two bedrooms, a wet room, living area and kitchen facilities, ideal for multi-generational living, guest accommodation or independent living arrangements, and particularly suiting disabled access all on one level, with its wheelchair-friendly doorways and wet room suite.</p><p></p><p>At the heart of the home is the impressive vaulted kitchen, complete with a central island, gallery area and adjoining scullery, creating a striking and sociable space for everyday living. The former games room has been transformed into a spacious kitchen/dining room with direct access to the conservatory, while a large utility room in the main house offers the potential to serve as a secondary kitchen if required.</p><p></p><p>The magnificent conservatory is a standout addition, featuring underfloor heating and contemporary black-framed sliding doors that frame uninterrupted views across the beautifully maintained gardens. Throughout the home, multiple rooms enjoy direct access to the outdoor spaces, creating a seamless connection between inside and out.</p><p></p><p>A substantial 33ft double-aspect office, accessed via a personal lift as well as via a stairway from the kitchen/diner, provides outstanding flexibility and could easily be used as a gym, studio, hobby room or additional workspace.</p><p></p><p>Outside, there is ample driveway parking to the front of the property, space behind a set of double gates for a caravan, motorhome or boat, and a double garage with a workshop area, power and lighting. To the rear there are beautifully presented gardens with an abundance of established beds, mature trees, a fish pond with a water feature, a greenhouse, and secluded seating areas, including a pergola-covered terrace enhancing the setting.</p><p></p><p>Holly House presents a rare opportunity to acquire a truly unique home, offering exceptional versatility, generous proportions and a wealth of character in a beautifully private setting.</p><p></p><p>ADDITIONAL INFORMATION:</p><p>Council Tax Band: F</p><p>Local Authority: Horsham</p><p>LEGAL DISCLAIMER:</p><p>These particulars, whilst believed to be accurate are set out as a general guideline and do not constitute any part of an offer or contract. Intending Purchasers should not rely on them as statements of representation of fact, but must satisfy themselves by inspection or otherwise as to their accuracy. Please note that we have not tested any apparatus, equipment, fixtures, fittings or services including heating and so cannot verify they are in working order or fit for their purpose. Furthermore, Solicitors should confirm moveable items described in the sales particulars and, in fact, included in the sale since circumstances do change during the marketing or negotiations. Although we try to ensure accuracy, if measurements are used in this listing, they may be approximate. Therefore if intending Purchasers need accurate measurements to order carpeting or to ensure existing furniture will fit, they should take such measurements themselves. Photographs are reproduced general information and it must not be inferred that any item is included for sale with the property.</p><p></p><p>TENURE</p><p>To be confirmed by the Vendor’s Solicitors</p><p></p><p>POSSESSION</p><p>Vacant possession upon completion</p><p></p><p>VIEWING</p><p>Viewing strictly by appointment through The Express Estate Agency</p><p></p>