For Sale
£345,000
The Slipway, Staverton
3 bd
Terraced
Staverton
Listed by Chase Buchanan, Trowbridge
Property Details: • Type: Semi-Detached • Tenure: N/A • Floor Area: N/A
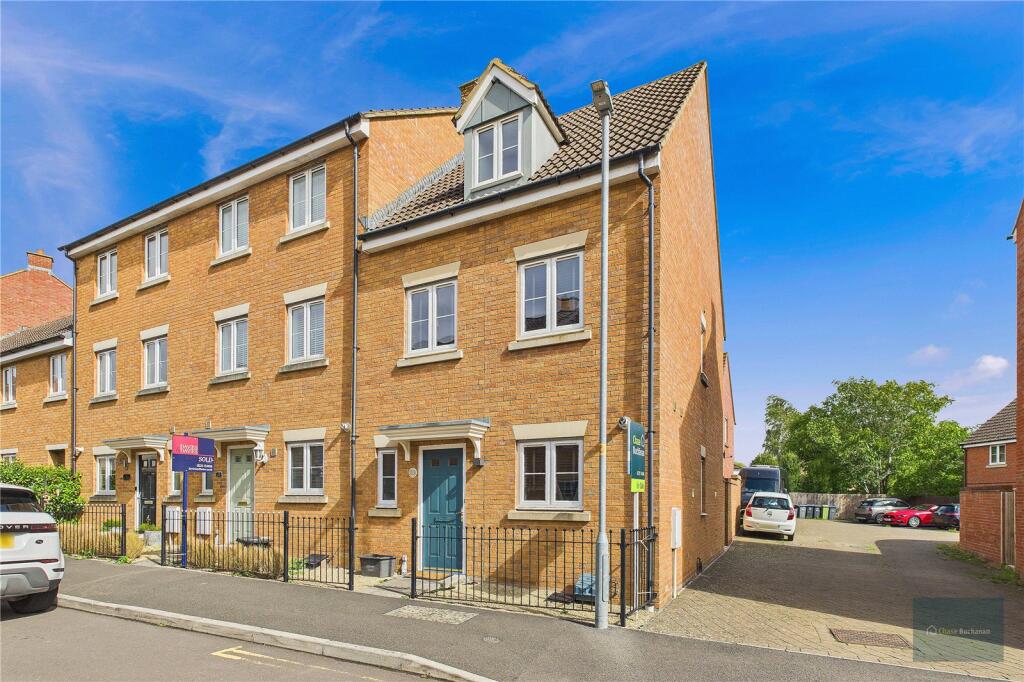
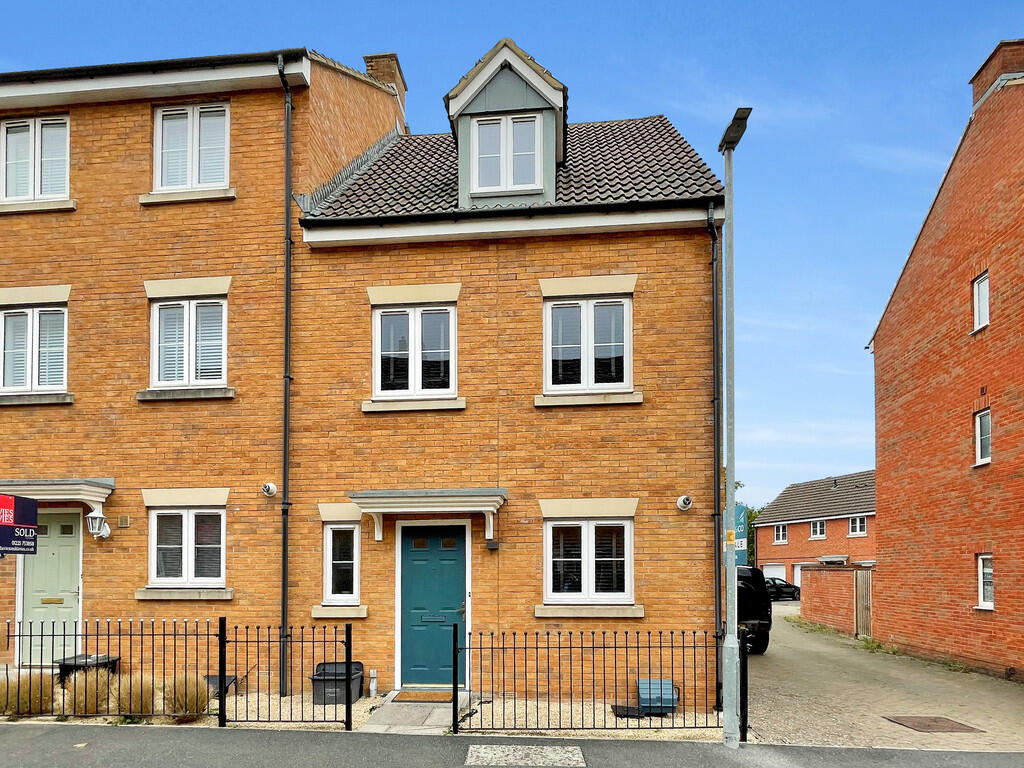
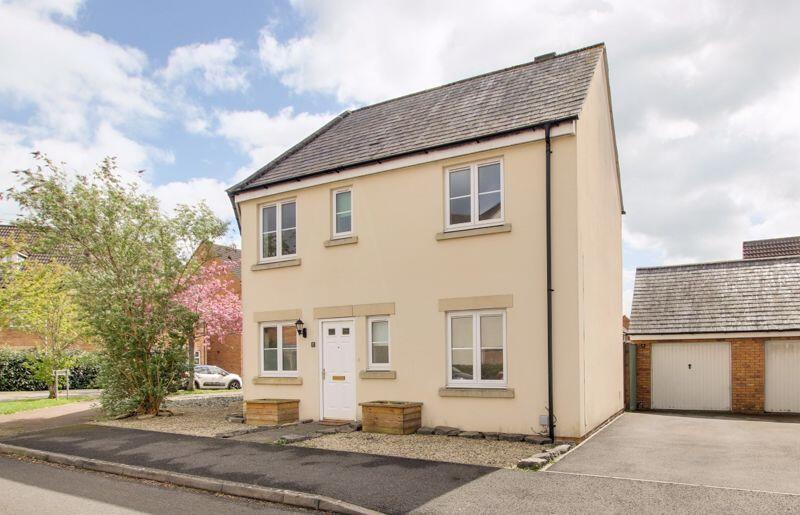
Key Features: • Three bedroom semi detached home • Gas central heating • Double glazing • Downstairs cloakroom • En-suite to Master bedroom • Enclosed rear garden • Garage • Driveway parking • Unfurnished • Available from early September
Location: • Nearest Station: N/A • Distance to Station: N/A
Agent Information: • Address: 24 Fore Street Trowbridge BA14 8ER
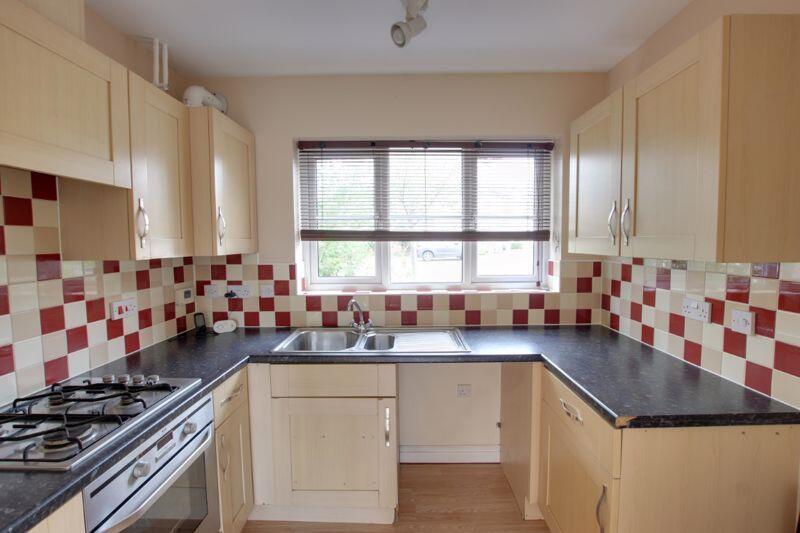
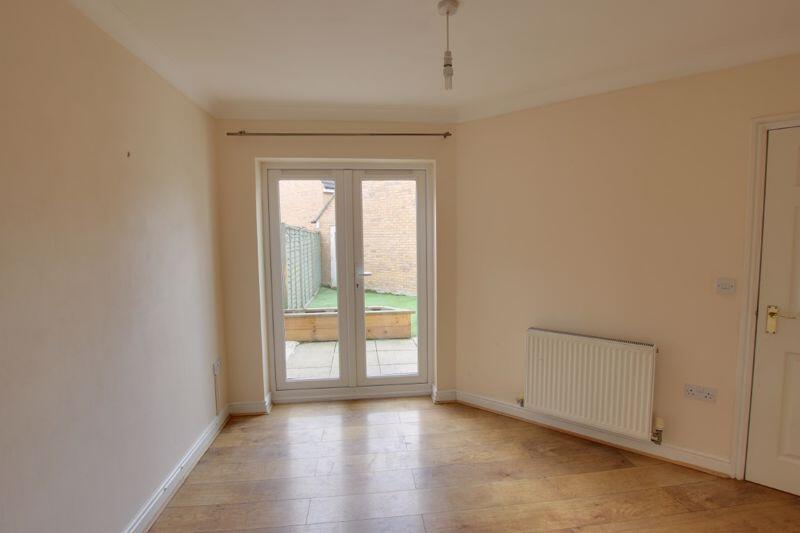
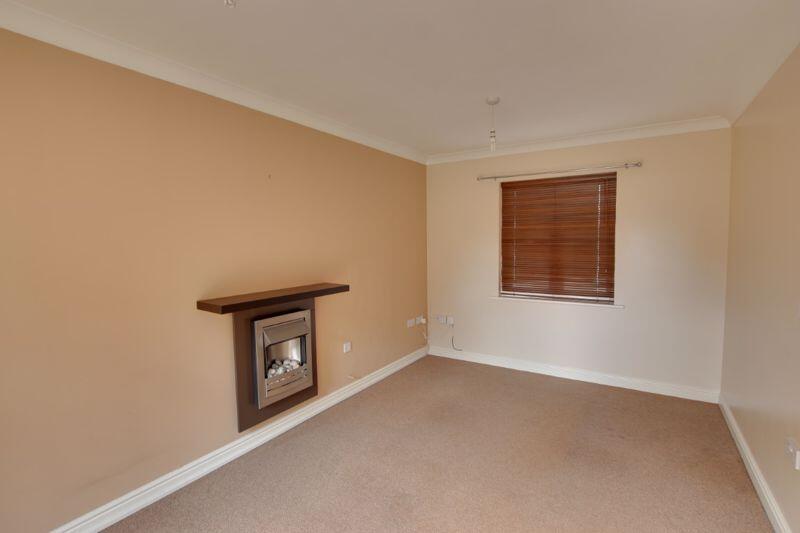
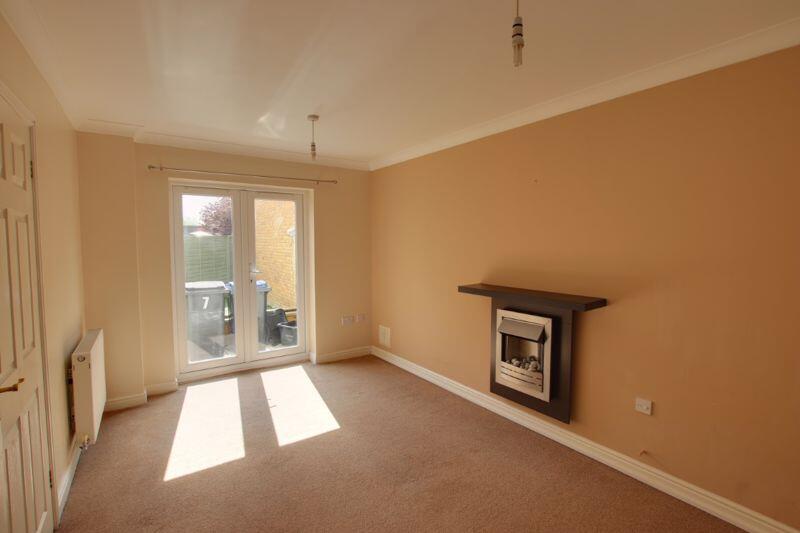
Full Description: *** WE ARE NOW FULLY BOOKED FOR VIEWINGS AT THIS PROPERTY *** This spacious three bedroom semi detached property is situated within the desirable Staverton Marina development. Features include gas central heating, double glazing, downstairs cloakroom, en-suite to the master bedroom, enclosed garden, garage and driveway parking. Available from early September, unfurnished.The property comprisesGround FloorEntrance HallWith radiator and stairs to first floor with storage cupboard underneath.CloakroomWith suite comprising low level W.C and hand basin, radiator and obscured PVCu double glazed window to the front.Lounge15' 7'' x 9' 6'' (4.75m x 2.90m)With radiator, wall mounted electric fire, television point, PVCu double glazed window to the front and PVCu french doors opening into the rear garden.Study9' 5'' x 7' 10'' (2.87m x 2.39m) irregular shapeWith radiator and PVCu double glazed window to the front.Dining Room10' 9'' x 8' 9'' (3.28m x 2.67m) irregular shapeWith wood laminate flooring, radiator, PVCu french doors opening into the garden and arch into...Kitchen8' 5'' x 6' 4'' (2.57m x 1.93m)With a range of wall and base units, rolled work tops with tiled splash backs, one and a half bowl sink/drainer, integrated oven/gas hob with extractor hood over, Space for washing machine, tumble dryer and fridge/freezer .PVCu double glazed window to the front.First FloorLandingWith airing cupboard.Master bedroom10' 7'' x 9' 6'' (3.23m x 2.90m)With radiator, two built in wardrobes and PVCu double glazed window to the front.En-suiteWith suite comprising shower enclosure with mains shower, low level W.C and pedestal hand basin, radiator, extractor fan and obscured PVCu double glazed window to the front.Bedroom 215' 6'' x 6' 3'' (4.72m x 1.91m) irregular shapeWith radiator, and two PVCu double glazed windows to the front.Bedroom 310' 9'' x 8' 9'' (3.28m x 2.67m) irregular shapeWith radiator and PVCu double glazed window to the rear.BathroomWith white suite comprising bath with shower attachment, low level W.C and pedestal hand basin, radiator and obscured PVCu double glazed window to the front.ExternallyTo the rearThe enclosed rear garden is mainly laid to decking with gates access to the driveway.GarageWith up and over door to the front, power and light, personal door to the rear garden. Driveway to the front providing off road parking for two vehicles.Council taxThe property is currently in council tax band C.ServicesMains gas, electricity, water and drainage are connected. The property is heated by a gas fired central heating boiler to radiators. Please note that the Agent has not tested any appliances.BroadbandUltrafast broadband is available (source - Ofcom) Predicted maximum download speed - 1800MbpsMobile phone coverageOutdoor coverage is likely - source Ofcom.DisclaimerEvery reasonable effort has been made to ensure the accuracy of these particulars. However, please note the following:Property details, including references to furnishings, fittings, or equipment, are provided in good faith but do not form part of any offer or contract unless specifically confirmed in writing by the Landlord or Agent.Any items shown in photographs may not be included in the tenancy and should be confirmed with the Agent prior to application.Descriptions of the property's condition or specification are for guidance only.Room sizes and measurements are approximate and for general guidance only. Prospective tenants must satisfy themselves of their accuracy.BrochuresProperty BrochureFull Details